
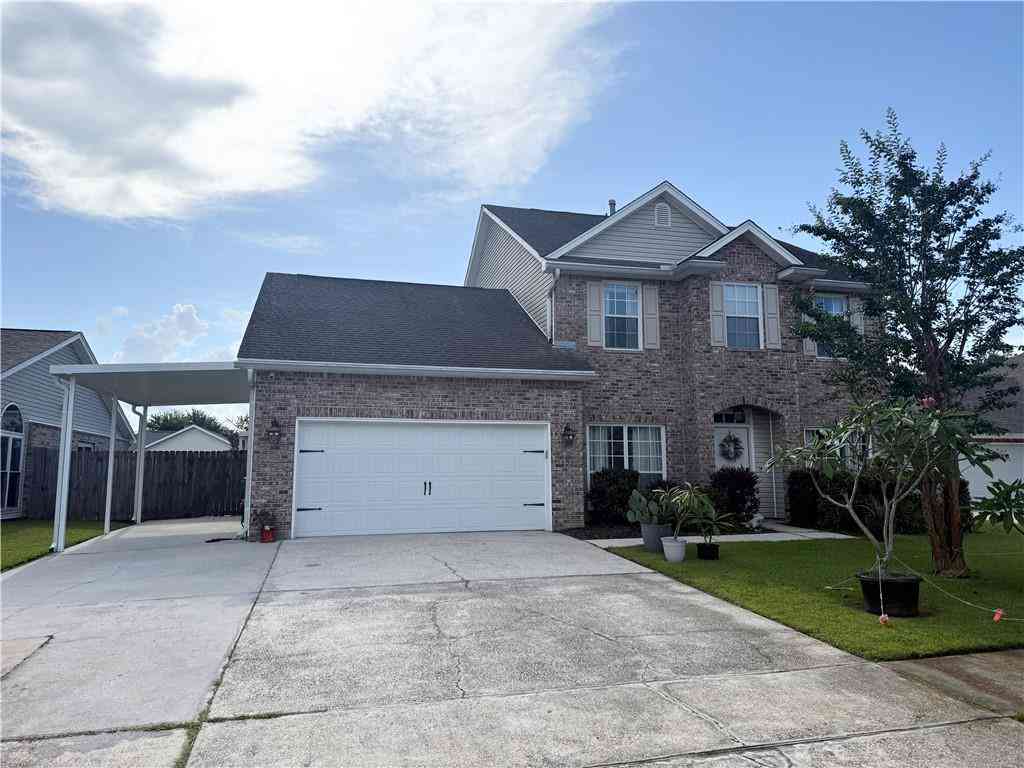
1126 Rebecca Reid Drive
Slidell, LA 70461

 5
5
Bed
 2
2
Bath
 2,817
2,817Sqft
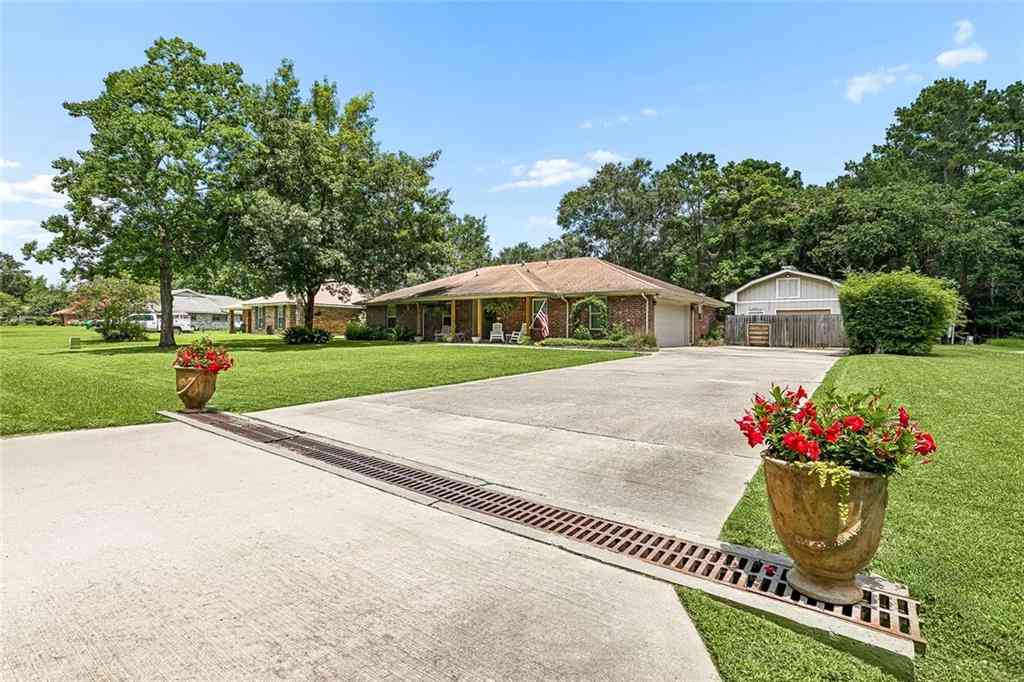
PRICED TO SELL!! NEW FORTIFIED ROOF! Rare opportunity to own nearly 3,000 square feet of living space featuring 5 true bedrooms PLUS a large bonus room that can easily function as a 6th bedroom, office, game room, or media room — all with a private inground pool in highly desirable Sterling Oaks. With multiple living and entertaining spaces, this home is ideal for large households, multi-generational living, remote work, or anyone needing extra room for hobbies and guests. Located in an award-winning school district, this property offers the perfect combination of space, functionality, and lifestyle! Step inside to a dramatic two-story foyer and an open-concept floor plan designed for both everyday living and entertaining. The spacious kitchen features granite countertops, stainless steel

 Property Details
 Map
Map
 Map
Map
What's Nearby
Nearby Areas
 Features
-
Bedroom Information
Total beds: 5Bathroom Information
Total Baths: 3 Full Baths: 2 Half Baths: 1Room Information
Rooms Total: 11Roofing Information
Shingle -
Interior Features
Attic, Ceiling Fan(s), Granite Counters, Pantry, Pull Down Attic Stairs, Stainless Steel Appliances, Cable TVRoof: ShingleAppliances: Dishwasher, Disposal, Microwave, Oven, Range -
Heating & Cooling
Has Heating: Yes Heating: Central, Multiple Heating Units Has Cooling: Yes Cooling: Central Air, 2 Units
-
Building Information
Year Built: 2003Building Area Total: 3426Construction Materials: Brick, Vinyl SidingStories: 2Patio And Porch Features: Covered, Oversized, PatioPool Features: In GroundPrivate Pool: No -
Exterior Features
Exterior Features: Fence, Patio
-
Lot Information
Lot Dimensions: 70x120 Lot Description: City Lot,Rectangular LotProperty Information
Subdivision: Sterling Oaks Source Property Type: Residential Property SubType: Detached Levels: Two Property Age: 23
-
Listing Price Information
Listing Price: $329000Original Price: $350000
-
Tax Information
Parcel Number: 85463 Tax Lot: 31 Tax Legal Desc: LOT 31 STERLING OAKS SUB PH 2B
-
Virtual Tour
Parking Information
Attached, Garage, Three or more Spaces, Boat, Garage Door Opener, RV Access/ParkingGarage Information
Has Garage: Yes
-
School Information
Elementary School: CCove,HIsland Junior High School: Little Oak Senior High School: Northshore -
Location Information
Direction: Gause Blvd East, right on Pearl Acres, left into Sterling Oaks Subdivision, right on Rebecca Reid WaterSource: Public
How much is this property worth?
Curious about this home's true market value? Use our free Home Evaluation Tool to instantly get a personalized Comparative Market Analysis (CMA) report. Make smarter, data-driven decisions before you buy.

Nearby Home Value
| Address | Estimate | Bed | Bath | Sq. Ft | Lot Size |
|---|---|---|---|---|---|
| 5554 Grand Springs Road, Slidell, LA, 70461 | $279,000 | 4 | 3 | 2,087 | 2,087 SqFt |
| 4832 Pine Drive, Slidell, LA, 70461 | $95,000 | 2 | 1 | 924 | 924 SqFt |
| 5737 Laurel Tree Way, Slidell, LA, 70461 | $365,000 | 4 | 2 | 2,670 | 2,670 SqFt |
| 3028 Sunrise Boulevard, Slidell, LA, 70461 | $1,175,000 | 5 | 5 | 3,980 | 3,980 SqFt |
| 116 E Lake Court, Slidell, LA, 70461 | $318,000 | 5 | 2 | 2,383 | 2,383 SqFt |
| 100 E Lake Court, Slidell, LA, 70461 | $255,000 | 3 | 2 | 1,781 | 1,781 SqFt |
| 144 E Lake Court, Slidell, LA, 70461 | $279,999 | 3 | 2 | 1,781 | 1,781 SqFt |
| 123 Cardiff Court, Slidell, LA, 70461 | $379,900 | 4 | 2 | 2,275 | 2,275 SqFt |
| 106 S Buckingham Drive, Slidell, LA, 70461 | $333,000 | 4 | 2 | 2,200 | 2,200 SqFt |
| 56 Doubloon Drive, Slidell, LA, 70461 | $399,500 | 4 | 3 | 2,787 | 2,787 SqFt |
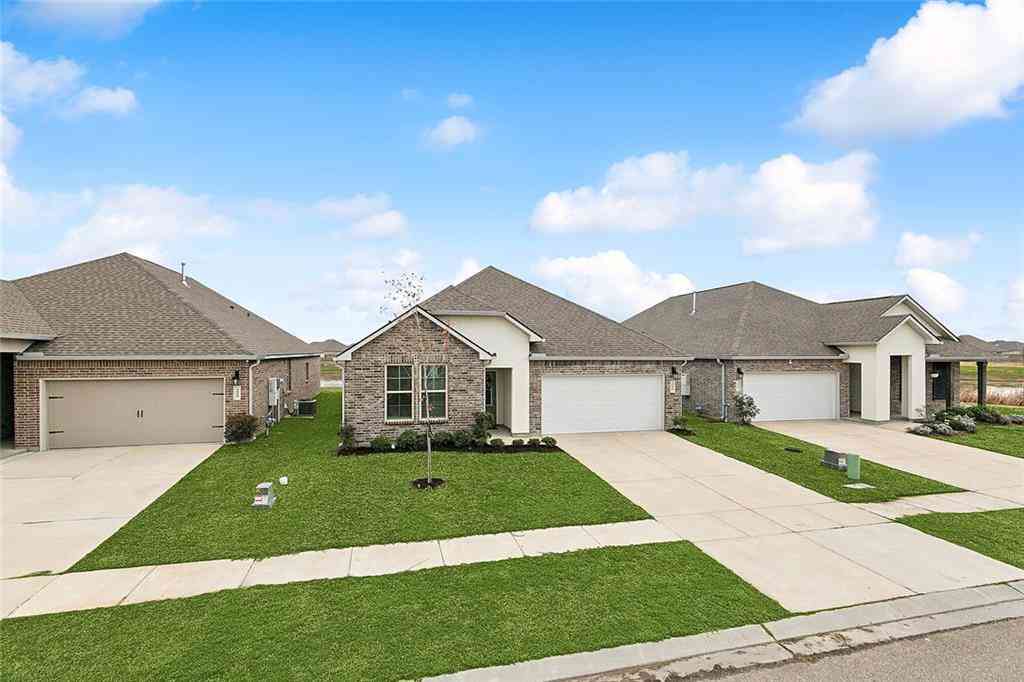
Similar Homes To 1126 Rebecca Reid Drive
Nearby For Sale




The information being provided by Miami Association of REALTORS® is for the consumer's personal, non-commercial use. Any information relating to real estate for sale referenced on this web site comes from the Internet Data Exchange (IDX) program of the Miami Association of REALTORS®. The accuracy of all information is deemed reliable but not guaranteed and should be personally verified through personal inspection by and/or with the appropriate professionals. The data contained herein is copyrighted by Miami Association of REALTORS® and is protected by all applicable copyright laws. Any unauthorized dissemination of this information is in violation of copyright laws and is strictly prohibited. Copyright 2026 Miami Association of REALTORS®. All rights reserved.
ByOwner last updated this listing 07/19/2026 @ 07:39
More Cities with for Sale by Owner Homes
- Slidell Homes For Sale By Owner
- Pearl River Homes For Sale By Owner
- Lacombe Homes For Sale By Owner
- Pearlington Homes For Sale By Owner
- Abita Springs Homes For Sale By Owner
- Mandeville Homes For Sale By Owner
- Kiln Homes For Sale By Owner
- Picayune Homes For Sale By Owner
- Carriere Homes For Sale By Owner
- Covington Homes For Sale By Owner
- Waveland Homes For Sale By Owner
- Bay Saint Louis Homes For Sale By Owner
- Meraux Homes For Sale By Owner
- Diamondhead Homes For Sale By Owner
- Bush Homes For Sale By Owner
- Chalmette Homes For Sale By Owner
- Sun Homes For Sale By Owner
- Violet Homes For Sale By Owner
- Madisonville Homes For Sale By Owner
- Arabi Homes For Sale By Owner
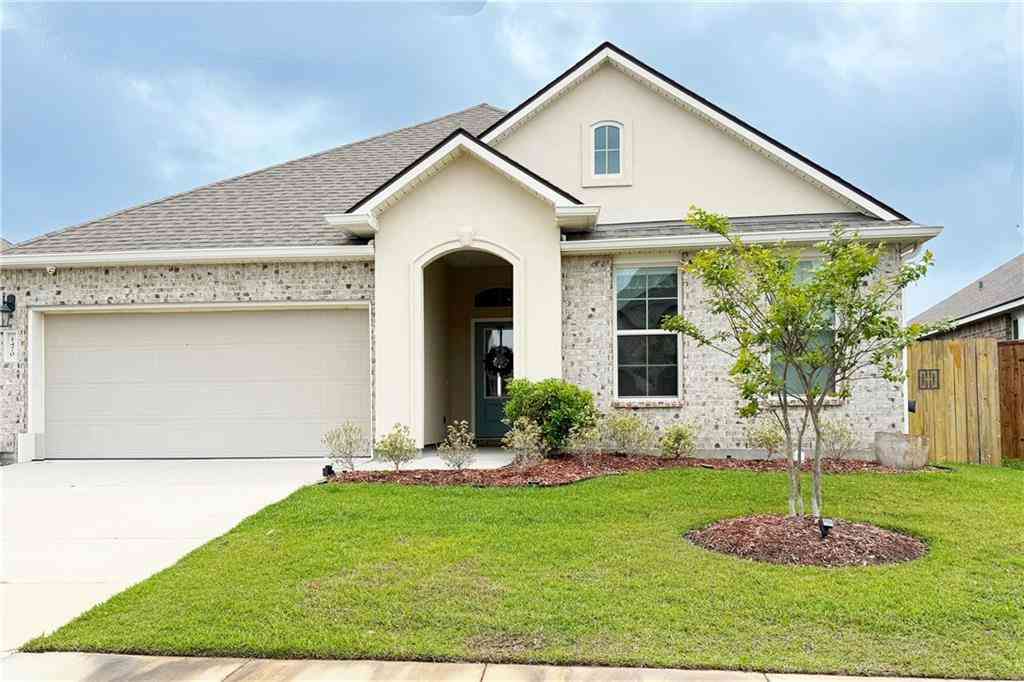
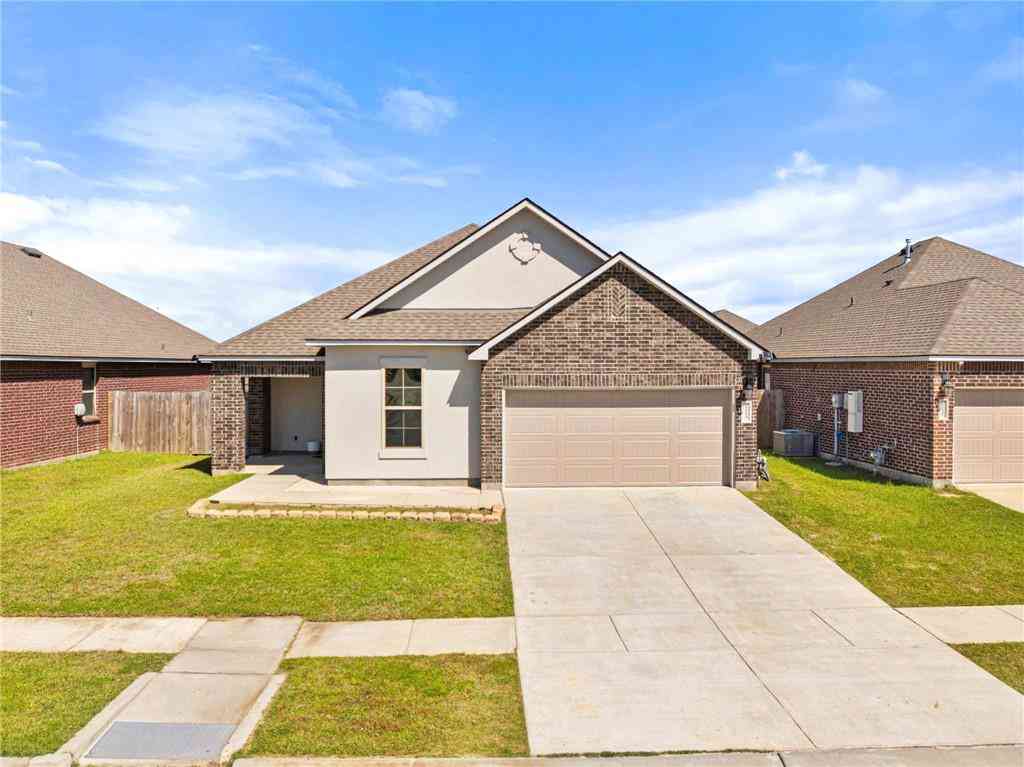
Homes around $329,000






Verify Your Email
Please enter the 6-digit verification code
sent to your email address.