
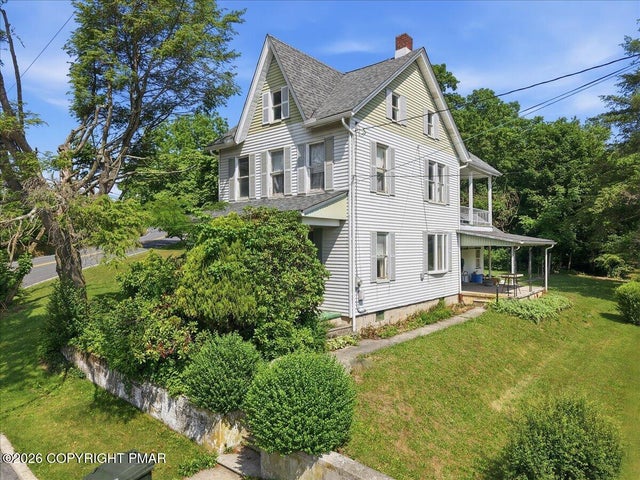
4305 Main Street
Slatington, PA 18080

 3
3
Bed
 1
1
Bath
 1,750
1,750Sqft
 0.68
0.68Acre(Lot)
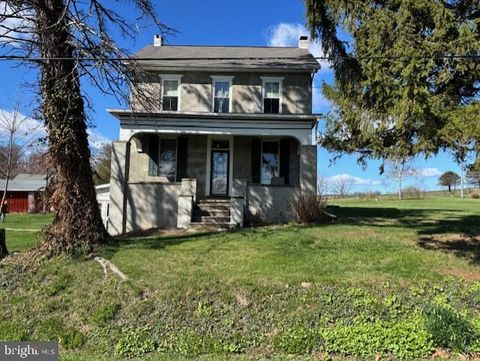
Step into the timeless charm of this inviting 19th century Victorian home nestled in the heart of a quaint Pennsylvania village. Featuring three bedrooms - with the potential for a fourth on the third level - this classic home blends historic character with everyday comfort. The spacious eat-in kitchen offers ample cabinet space, a pantry closet, and convenient access to the full basement. A formal dining room provides plenty of space for holiday dinners, family celebrations, and entertaining guests. The primary bedroom features a desirable walk-in closet, while the second bedroom opens to a private balcony overlooking the backyard , creating the perfect spot to enjoy your morning coffee or unwind at day's end. The third bedroom is conveniently accessed from the hallway, and the third-floo

 Property Details
 Map
Map
 Map
Map
What's Nearby
Nearby Areas
 Features
-
Bedroom Information
Total beds: 3Bathroom Information
Total Baths: 1 Full Baths: 1Room Information
Rooms Total: 6 Has Basement: Yes Basement: Concrete -
Flooring Information
Carpet, Linoleum -
Roofing Information
Asphalt -
Interior Features
Eat-in Kitchen, Walk-In Closet(s) Roof: Asphalt Appliances: Electric Oven, Refrigerator, Washer, Dryer Laundry Features: Lower Level -
Heating & Cooling
Has Heating: Yes Heating: Baseboard, Forced Air, Coal Has Cooling: Yes Cooling: Window Unit(s)
-
Building Information
Year Built: 1890 Building Area Total: 1750 Construction Materials: Aluminum Siding, Wood Siding Stories: 2 Patio And Porch Features: Front Porch, Side Porch Private Pool: No
-
Lot Information
Main Square Feet: 0.68 Acres Lot Size Acres: 0.68 Lot Size Square Feet: 29490.12Property Information
Subdivision: None Source Property Type: Residential Zoning Description: Other Property SubType: Single Family Residence Property Age: 136
-
Listing Price Information
Listing Price: $259900
-
Tax Information
Parcel Number: 23 B05SE3 003 007 Tax Year: 2026 Annual Tax: $3986.69 Tax Legal Desc: Property Address: 4305 Main St /Tile Number: 525415/School District: Northern Lehigh School District /Family Rooms: 0
-
Parking Information
Detached Carport
How much is this property worth?
Curious about this home's true market value? Use our free Home Evaluation Tool to instantly get a personalized Comparative Market Analysis (CMA) report. Make smarter, data-driven decisions before you buy.

Nearby Home Value
| Address | Estimate | Bed | Bath | Sq. Ft | Lot Size |
|---|---|---|---|---|---|
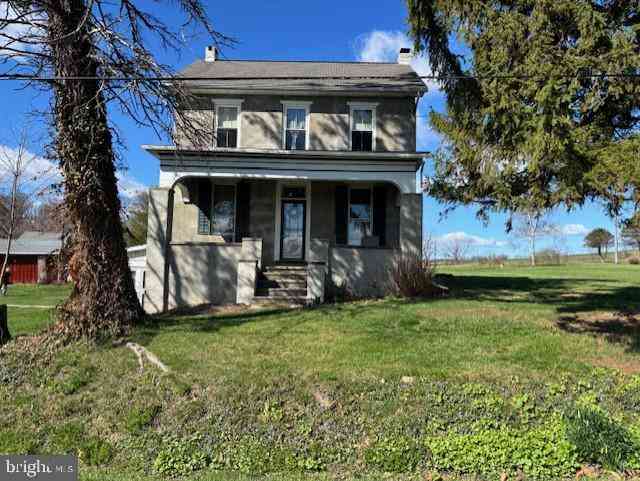
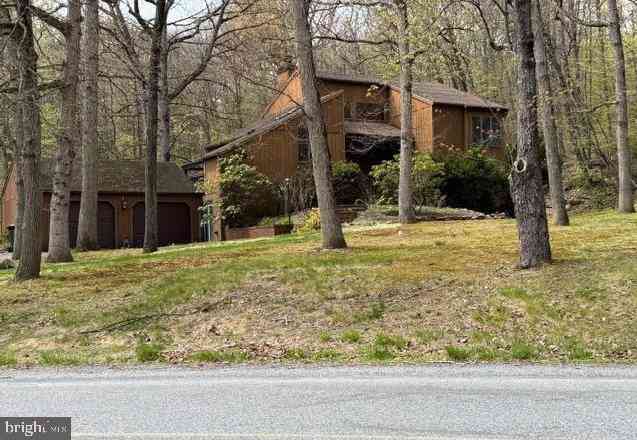
| 2253 Skyline Drive, Slatington, PA, 18080 | $384,900 | 4 | 2 | 2,089 | 2,089 SqFt |
| 2253 Skyline Drive, Slatington, PA, 18080 | $384,900 | 4 | 2 | 2,089 | 2,089 SqFt |
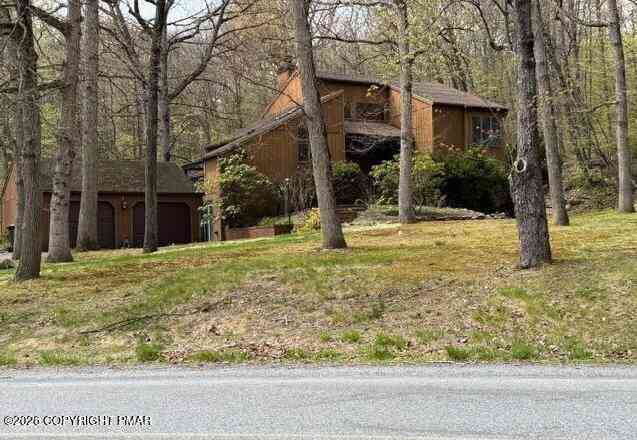
| 7610 Saegersville Road, Slatington, PA, 18080 | $549,900 | 4 | 1 | -- |
Similar Homes To 4305 Main Street
Nearby For Sale
The data relating to real estate for sale on this website comes in part from the Internet Data exchange (IDX) program of the Pocono Mountains Association of REALTORS®. IDX information is provided exclusively for consumers' personal, non-commercial use and may not be used for any purpose other than to identify prospective properties consumers may be interested in purchasing. Real estate listings held by brokerage firms other than ByOwner, are indicated by detailed information about them such as the name of the listing firms. Information deemed reliable but not guaranteed. Copyright © 2026 Pocono Mountains Association of REALTORS®. All Rights Reserved.
ByOwner last updated this listing 07/18/2026 @ 12:42
More Cities with for Sale by Owner Homes
- Slatington Homes For Sale By Owner
- Walnutport Homes For Sale By Owner
- Schnecksville Homes For Sale By Owner
- Palmerton Homes For Sale By Owner
- Coplay Homes For Sale By Owner
- Northampton Homes For Sale By Owner
- New Tripoli Homes For Sale By Owner
- Whitehall Homes For Sale By Owner
- Lehighton Homes For Sale By Owner
- Catasauqua Homes For Sale By Owner
- Fogelsville Homes For Sale By Owner
- Bath Homes For Sale By Owner
- Jim Thorpe Homes For Sale By Owner
- Allentown Homes For Sale By Owner
- Breinigsville Homes For Sale By Owner
- Nesquehoning Homes For Sale By Owner
- Kempton Homes For Sale By Owner
- Macungie Homes For Sale By Owner
- Emmaus Homes For Sale By Owner
- Summit Hill Homes For Sale By Owner
Homes around $259,900




Verify Your Email
Please enter the 6-digit verification code
sent to your email address.