

1 W Penmarch Place
Sioux Falls, SD 57108

 8
8
Bed
 8
8
Bath
 9,301
9,301Sqft
 2.88
2.88Acres(Lot)
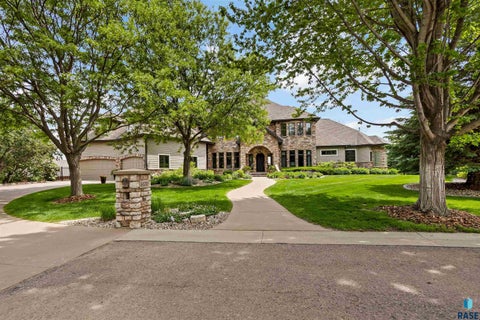
Penmarch Place stands as one of Sioux Falls’ most iconic and architecturally significant estates, offering an extraordinary blend of history, elegance, and modern-day livability. Designed in 1926 by acclaimed architects Larson & McLaren, this distinguished English-inspired residence is set behind a winding, tree-lined drive that reveals a stately three-story home surrounded by exceptional privacy. From the striking Flemish bond brickwork and sandstone detailing to the copper accents and slate roof, every element reflects a level of craftsmanship rarely found today. A circular drive anchored by a timeless sundial welcomes guests to an estate designed for both grand entertaining and intimate living. The grounds unfold as a private sanctuary, featuring a swimming pool, greenhouse, tennis an

 Property Details
 Map
Map
 Map
Map
What's Nearby
Nearby Areas
 Features
-
Bedroom Information
Total beds: 8Bathroom Information
Total Baths: 8 Full Baths: 5 Half Baths: 3Room Information
Rooms Total: 14 Has Basement: Yes Basement: Full -
Flooring Information
Brick, Carpet, Tile, Wood, Concrete -
Roofing Information
Other -
Interior Features
Sound System Roof: Other Appliances: Range, Microwave, Dishwasher, Disposal, Refrigerator, Indoor Grill, Double Oven, Washer, Dryer, Other, Gas Water Heater, Water Softener Owned -
Heating & Cooling
Has Heating: Yes Heating: Hot Water, Other Has Cooling: Yes Cooling: Multi Units, Other
-
Building Information
Year Built: 1926 Construction Materials: Brick, Stone Patio And Porch Features: Patio Pool Features: In Ground Private Pool: No
-
Lot Information
Lot Dimensions: irregular Lot Size Acres: 2.8763 Lot Size Square Feet: 125292 Lot Description: City Lot, Irregular Lot, WoodedProperty Information
Subdivision: CARLSENS ADD CITY OF SIOUX FALLS Source Property Type: Residential MLS Area Minor: SF-S004 Property SubType: Single Family Residence Property Age: 100
-
Listing Price Information
Listing Price: $4850000
-
Tax Information
Parcel Number: 280.44.00.001B & 280.44.00.001A Annual Tax: $22290.7 Tax Legal Desc: See agent remarks.
-
Parking Information
Concrete, Attached, DetachedGarage Information
Has Garage: Yes Garage Space: 4
-
School Information
Elementary School: Robert Frost ESJunior High School: Patrick Henry MSSenior High School: Lincoln HS -
Location Information
Direction: 57th & Minnesota, S to Sunnymede Circle, E to Sunnymede Circle, N to Penmarch Pl, E to home. WaterSource: Public
How much is this property worth?
Curious about this home's true market value? Use our free Home Evaluation Tool to instantly get a personalized Comparative Market Analysis (CMA) report. Make smarter, data-driven decisions before you buy.

Nearby Home Value
| Address | Estimate | Bed | Bath | Sq. Ft | Lot Size |
|---|---|---|---|---|---|
| 48071 Sun Meadow Court, Sioux Falls, SD, 57108 | $815,000 | 4 | 3 | 3,478 | 3,478 SqFt |
| 48016 Oak Trail Place, Sioux Falls, SD, 57108 | $609,900 | 3 | 2 | 2,520 | 2,520 SqFt |
| 6809 E Freedom Street, Sioux Falls, SD, 57108 | $389,500 | 2 | 2 | 1,097 | 1,097 SqFt |
| 6801 E Freedom Street, Sioux Falls, SD, 57108 | $437,800 | 4 | 3 | 1,917 | 1,917 SqFt |
| 26963 Elmen Place, Sioux Falls, SD, 57108 | $589,000 | 5 | 3 | 3,080 | 3,080 SqFt |
| 5724 E Avett Place, Sioux Falls, SD, 57108 | $293,225 | 3 | 3 | 1,435 | 1,435 SqFt |
| 5706 E Marley Place, Sioux Falls, SD, 57108 | $317,200 | 3 | 3 | 1,646 | 1,646 SqFt |
| 5700 E Marley Place, Sioux Falls, SD, 57108 | $318,750 | 3 | 3 | 1,646 | 1,646 SqFt |
| 5612 E Ashwood Circle, Sioux Falls, SD, 57108 | $499,900 | 5 | 3 | 2,579 | 2,579 SqFt |
| 5913 S Huntwood Avenue, Sioux Falls, SD, 57108 | $489,900 | 2 | 3 | 1,697 | 1,697 SqFt |
Similar Homes To 1 W Penmarch Place
Nearby For Sale
The data relating to real estate for sale on this site comes in part from the Broker Reciprocity/IDX program of REALTOR® Association of the Sioux Empire, Inc. Information provided is thought to be reliable but is not guaranteed to be accurate; you are advised to verify facts that are important to you. No warranties, expressed or implied, are provided for the data herein, or for their use or interpretation by the user. The REALTOR® Association of the Sioux Empire, Inc. does not create, control or review the property data displayed herein and take no responsibility for the content of such records. Federal law prohibits discrimination on the basis of race, color, religion, sex, handicap, familial status or national origin in the sale, rental or financing of housing. Copyright © 2026 REALTOR® Association of the Sioux Empire, Inc. All rights reserved.
ByOwner last updated this listing 07/20/2026 @ 08:52
More Cities with for Sale by Owner Homes
- Sioux Falls Homes For Sale By Owner
- Renner Homes For Sale By Owner
- Brandon Homes For Sale By Owner
- Crooks Homes For Sale By Owner
- Baltic Homes For Sale By Owner
- Humboldt Homes For Sale By Owner
- Harrisburg Homes For Sale By Owner
- Hartford Homes For Sale By Owner
- Valley Springs Homes For Sale By Owner
- Garretson Homes For Sale By Owner
- Tea Homes For Sale By Owner
- Dell Rapids Homes For Sale By Owner
- Beaver Creek Homes For Sale By Owner
- Colton Homes For Sale By Owner
- Larchwood Homes For Sale By Owner
- Hills Homes For Sale By Owner
- Worthing Homes For Sale By Owner
- Lennox Homes For Sale By Owner
- Chancellor Homes For Sale By Owner
- Canton Homes For Sale By Owner
Homes around $4,850,000











Verify Your Email
Please enter the 6-digit verification code
sent to your email address.