

26 Village Road
Simsbury, CT 06070

 3
3
Bed
 3
3
Bath
 1,651
1,651Sqft
 0.36
0.36Acre(Lot)
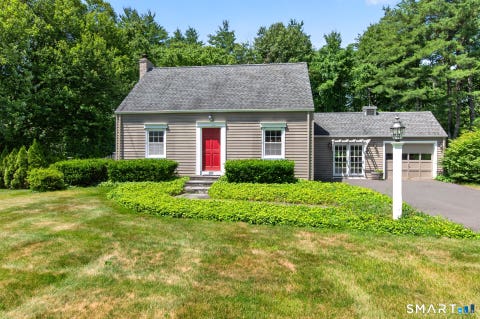
Location, location, location! Welcome to this charming New England Cape-style home! Featuring 3 bedrooms - including a convenient first-floor primary bedroom suite - and 2.1 updated bathrooms, this home is ready for comfortable everyday living. The updated kitchen boasts granite countertops and stainless steel appliances and beautiful hardwood floors flow throughout. Stay cool with the new ductless AC system. The full finished basement provides flexible space for a home office or rec room. Step outside to the 17x40 Trex deck perfect for gatherings, a spacious 12x20 shed for extra storage. The detached 2-car garage features a workshop area and attic with additional storage space. Many updates including: 2026-new large window in the great room and new bay window in the living room, 2025-new

 Property Details
 Map
Map
 Map
Map
What's Nearby
Nearby Areas
 Features
-
Bedroom Information
Total beds: 3Bathroom Information
Total Baths: 3 Full Baths: 2 Half Baths: 1Room Information
Rooms Total: 9 Has Basement: Yes Basement: Full, Partially Finished, Storage Space -
Roofing Information
Asphalt -
Interior Features
Open Floorplan Roof: Asphalt Appliances: Dishwasher, Dryer, Microwave, Range, Oven, Refrigerator, Washer -
Heating & Cooling
Has Heating: Yes Heating: Oil, Hot Water
-
Building Information
Year Built: 1948 Building Area Total: 1922 Construction Materials: Vinyl Siding, Frame Patio And Porch Features: Deck, Patio Private Pool: No
-
Lot Information
Lot Size Acres: 0.36 Lot Description: Corner Lot, Level
-
Listing Price Information
Listing Price: $499900
-
Tax Information
Parcel Number: 701668 Annual Tax: $7724
-
Garage Information
Has Garage: Yes Garage Space: 2
-
School Information
Elementary School: Squadron LineJunior High School: Henry JamesSenior High School: Simsbury -
Location Information
Direction: Firetown Road to Village Road WaterSource: Public
How much is this property worth?
Curious about this home's true market value? Use our free Home Evaluation Tool to instantly get a personalized Comparative Market Analysis (CMA) report. Make smarter, data-driven decisions before you buy.

Nearby Home Value
| Address | Estimate | Bed | Bath | Sq. Ft | Lot Size |
|---|---|---|---|---|---|
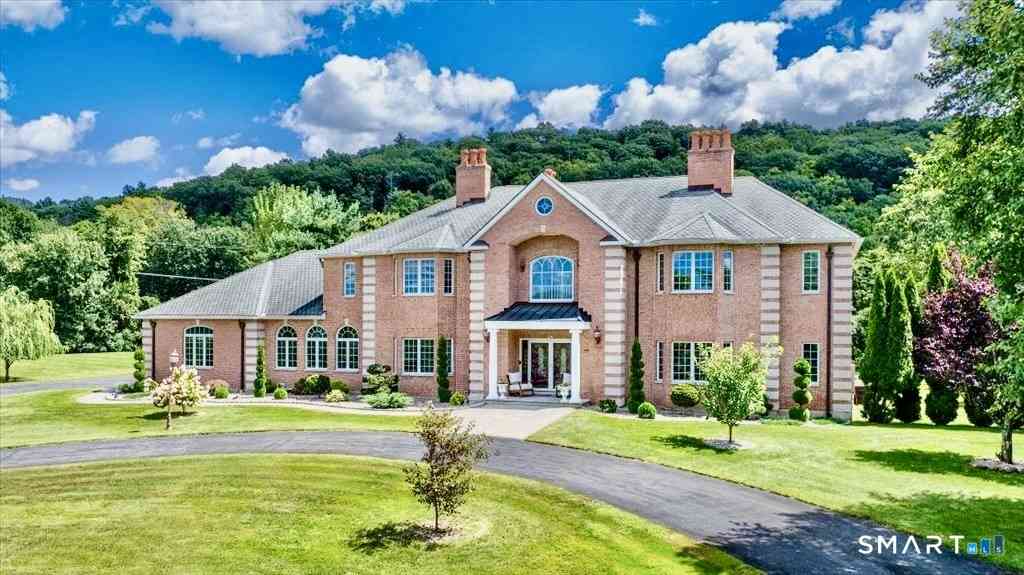
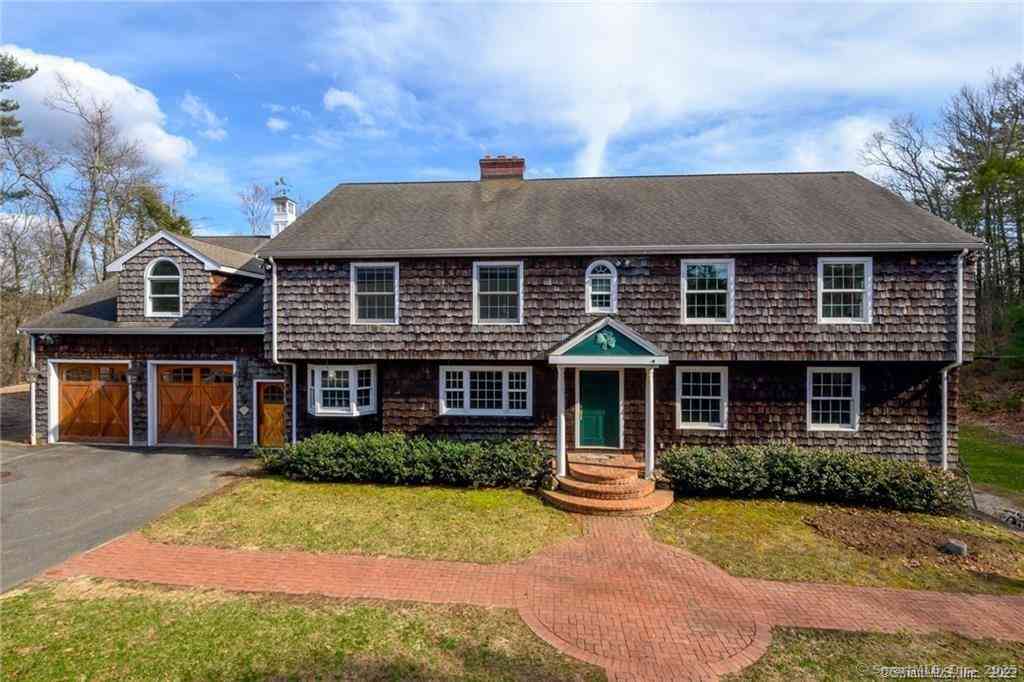
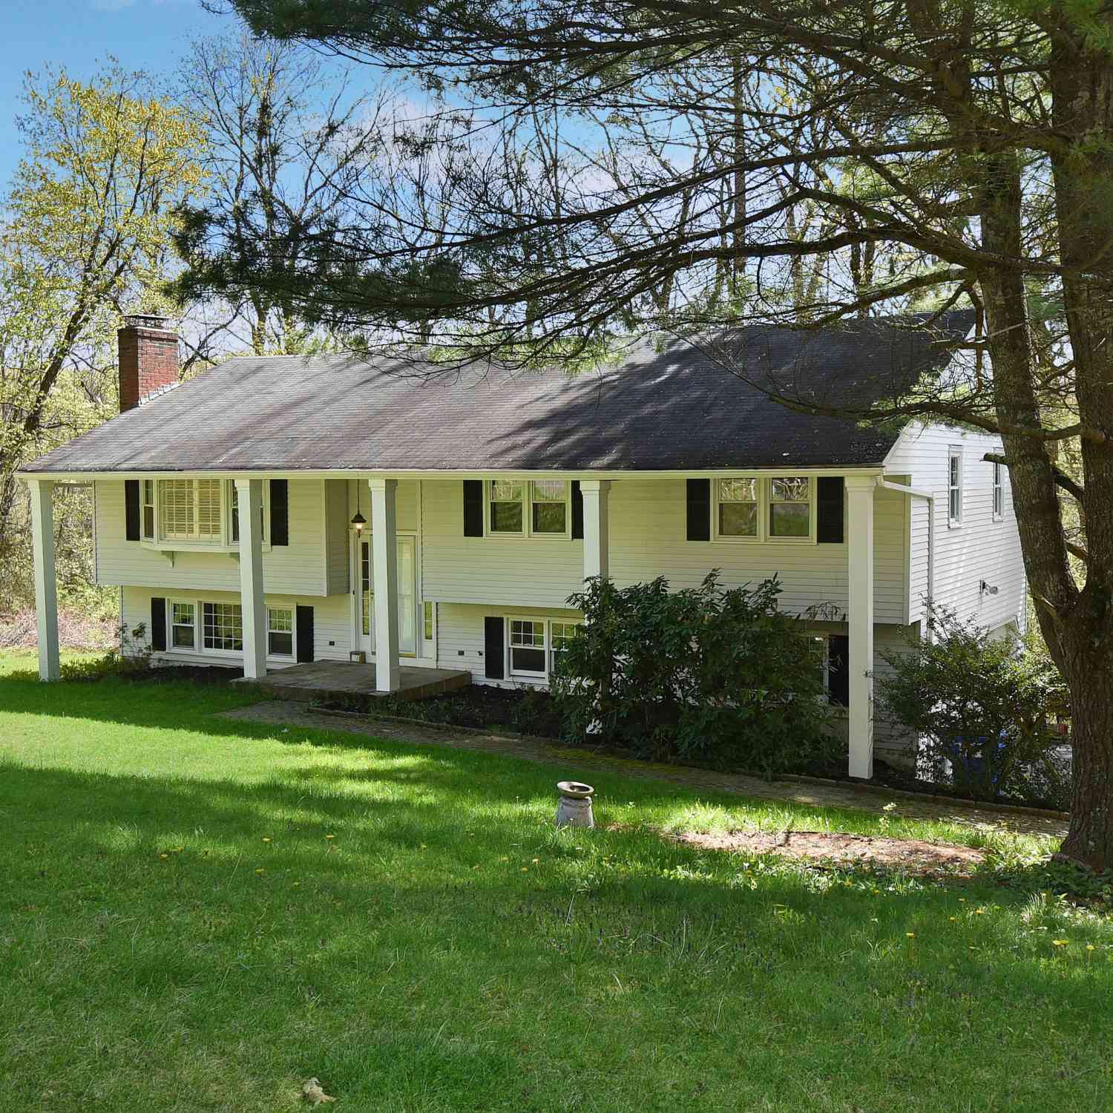
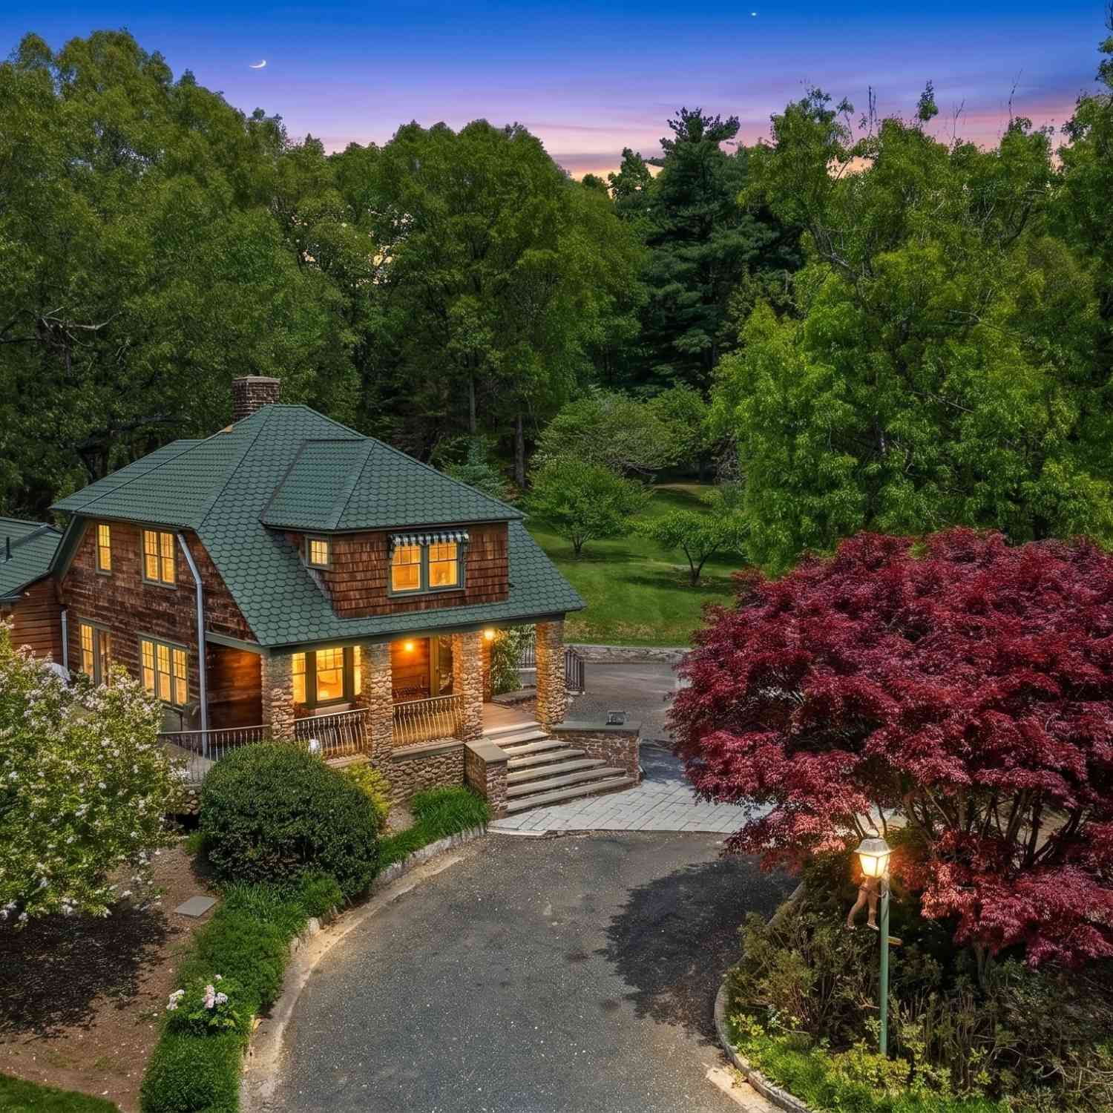
| 2 Quarry Road, Simsbury, CT, 06070 | $1,195,000 | 4 | 2 | 2,432 | 2,432 SqFt |
| 24 Hunting Ridge Drive, Simsbury, CT, 06070 | $1,650,000 | 4 | 6 | 7,866 | 7,866 SqFt |
| LOT 18 Cambridge Court, Simsbury, CT, 06070 | $599,999 | 3 | 3 | 1,759 | 1,759 SqFt |
| LOT 20 Cambridge Court, Simsbury, CT, 06070 | $614,999 | 3 | 3 | 1,781 | 1,781 SqFt |
| LOT 28 Cambridge Court, Simsbury, CT, 06070 | $584,900 | 3 | 3 | 1,480 | 1,480 SqFt |
| LOT 30 Cambridge Court, Simsbury, CT, 06070 | $575,000 | 3 | 3 | 1,742 | 1,742 SqFt |
| 100 Cambridge Court, Simsbury, CT, 06070 | $724,900 | 3 | 3 | 2,240 | 2,240 SqFt |
| 69 Cambridge Court, Simsbury, CT, 06070 | $599,900 | 3 | 3 | 1,742 | 1,742 SqFt |
| 101 Cambridge Court, Simsbury, CT, 06070 | $759,900 | 4 | 4 | 3,057 | 3,057 SqFt |
| 38 Woodland Street, Simsbury, CT, 06070 | $259,000 | 3 | 1 | 927 | 927 SqFt |
Similar Homes To 26 Village Road
Nearby For Sale
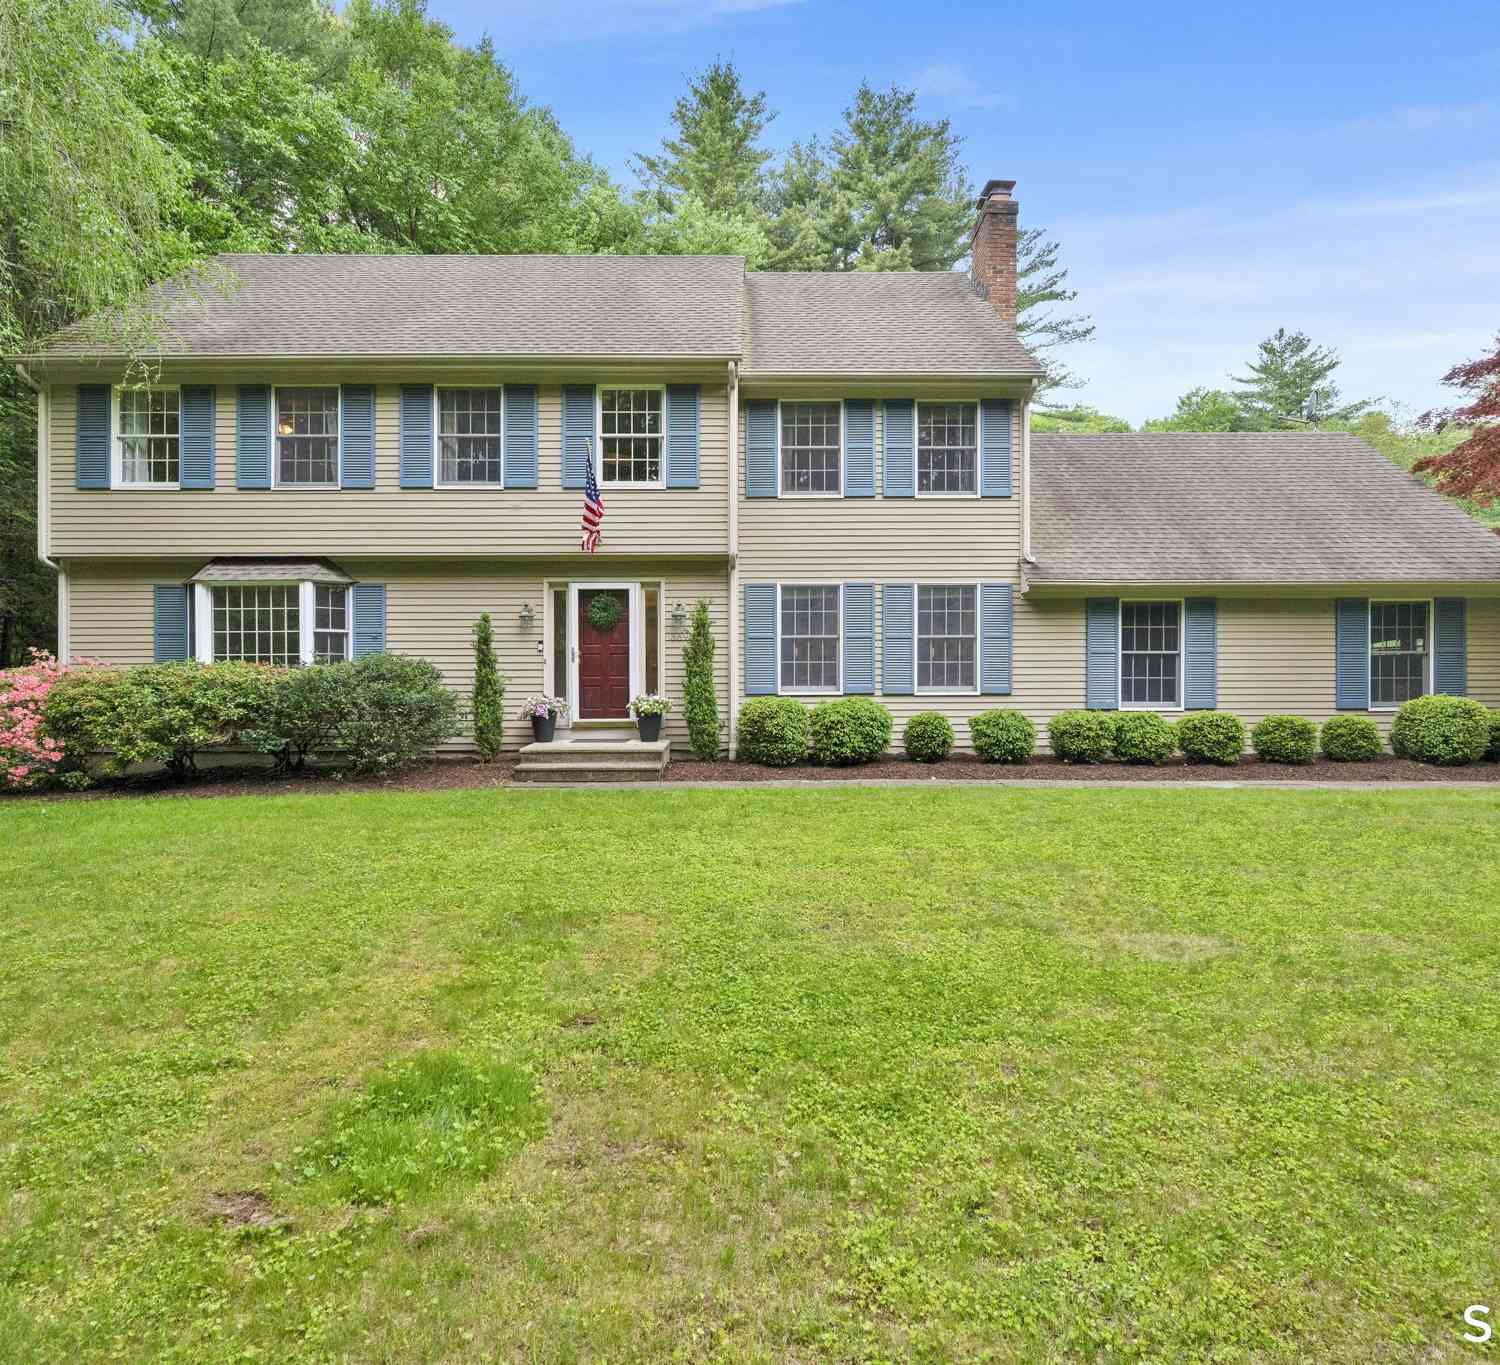
IDX information is provided exclusively for personal, non-commercial use, and may not be used for any purpose other than to identify prospective properties consumers may be interested in purchasing. Information is deemed reliable but not guaranteed. The listing broker’s offer of compensation is made only to participants of the MLS where the listing is filed.
ByOwner last updated this listing 08/16/2026 @ 10:35
More Cities with for Sale by Owner Homes
- Simsbury Homes For Sale By Owner
- Canton Homes For Sale By Owner
- Bloomfield Homes For Sale By Owner
- Granby Homes For Sale By Owner
- East Granby Homes For Sale By Owner
- Avon Homes For Sale By Owner
- Barkhamsted Homes For Sale By Owner
- Windsor Homes For Sale By Owner
- Windsor Locks Homes For Sale By Owner
- New Hartford Homes For Sale By Owner
- Burlington Homes For Sale By Owner
- West Hartford Homes For Sale By Owner
- Hartford Homes For Sale By Owner
- Farmington Homes For Sale By Owner
- Suffield Homes For Sale By Owner
- East Windsor Homes For Sale By Owner
- South Windsor Homes For Sale By Owner
- East Hartford Homes For Sale By Owner
- Newington Homes For Sale By Owner
- New Britain Homes For Sale By Owner
Homes around $499,900







Verify Your Email
Please enter the 6-digit verification code
sent to your email address.