
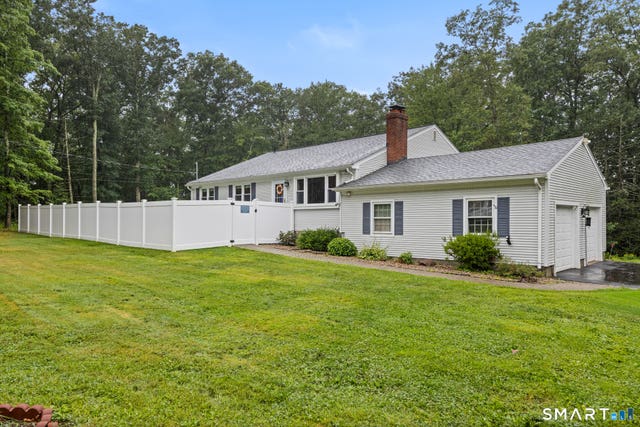
11 Top View Drive
Simsbury, CT 06089

 4
4
Bed
 3
3
Bath
 1,260
1,260Sqft
 1.27
1.27Acres(Lot)
Set on 1.27 private acres in the desirable Weatogue section of Simsbury, this well-maintained split level home offers the perfect blend of comfortable spacious spaces and peaceful surroundings. The open floorplan features a vaulted ceiling & fireplace in the cozy living room adjacent to the remodeled eat in kitchen featuring granite counters, custom cabinetry and a center island. The primary bedroom has a walk-in closet and en-suite bath. The 2nd floor has a remodeled bath and 2 additional bedrooms. With 1,759 square feet, the home features 4 bedrooms and 3 baths, providing flexible living space for loved ones & guests, or a home office. Enjoy the expansive yard, ideal for outdoor entertaining, gardening, or simply relaxing, complete with a '24 round above-ground pool (2009). Recent improv

 Property Details
 Map
Map
 Map
Map
What's Nearby
Nearby Areas
 Features
-
Bedroom Information
Total beds: 4Bathroom Information
Total Baths: 3 Full Baths: 3Room Information
Rooms Total: 7 Has Basement: Yes Basement: Partial, Unfinished -
Roofing Information
Asphalt -
Interior Features
Roof: Asphalt Appliances: Dishwasher, Disposal, Dryer, Microwave, Range, Oven, Refrigerator, Washer, Range Hood Laundry Features: In Basement -
Heating & Cooling
Has Heating: Yes Heating: Natural Gas, Forced Air Has Cooling: Yes Cooling: Central Air
-
Building Information
Year Built: 1971 Building Area Total: 1759 Construction Materials: Vinyl Siding, Frame Patio And Porch Features: Patio Pool Features: Outdoor Pool, Above Ground Private Pool: No -
Exterior Features
Exterior Features: Garden
-
Lot Information
Lot Size Acres: 1.27 Lot Description: Cul-De-Sac
-
Listing Price Information
Listing Price: $475000
-
Tax Information
Parcel Number: 700775 Annual Tax: $7365
-
Parking Information
AttachedGarage Information
Has Garage: Yes Has Attached Garage: Yes Garage Space: 2
-
School Information
Elementary School: Latimer LaneJunior High School: Henry JamesSenior High School: Simsbury -
Location Information
Direction: GPS WaterSource: Public
How much is this property worth?
Curious about this home's true market value? Use our free Home Evaluation Tool to instantly get a personalized Comparative Market Analysis (CMA) report. Make smarter, data-driven decisions before you buy.

Nearby Home Value
| Address | Estimate | Bed | Bath | Sq. Ft | Lot Size |
|---|---|---|---|---|---|
| 15 Sand Hill Road, Simsbury, CT, 06089 | $951,000 | 8 | 8 | 4,883 | 4,883 SqFt |
| 8 Valley View Drive, Simsbury, CT, 06089 | $389,000 | 4 | 3 | 1,260 | 1,260 SqFt |
| 72 Old Meadow Plain Road, Simsbury, CT, 06089 | $435,000 | 4 | 3 | 1,593 | 1,593 SqFt |
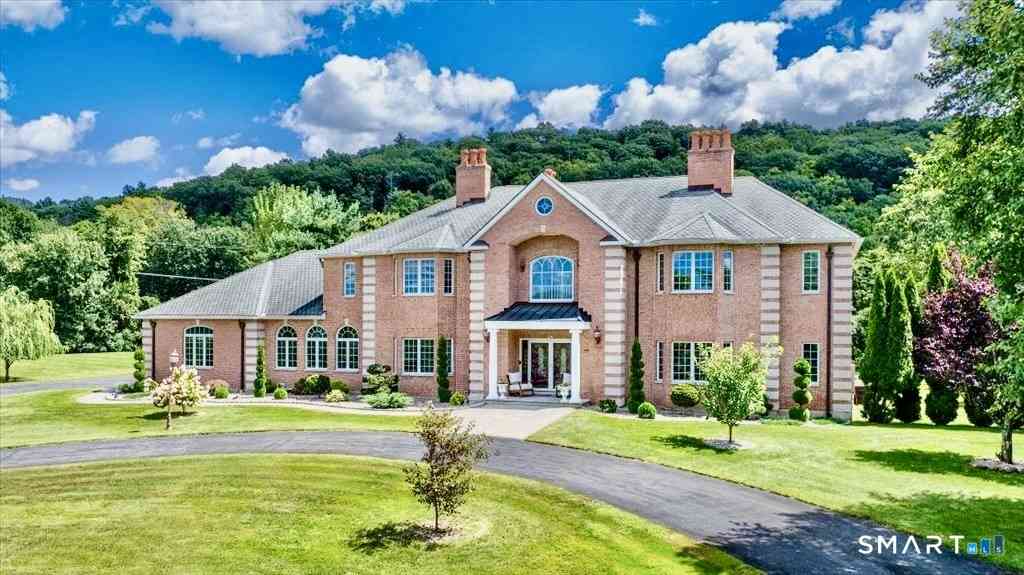
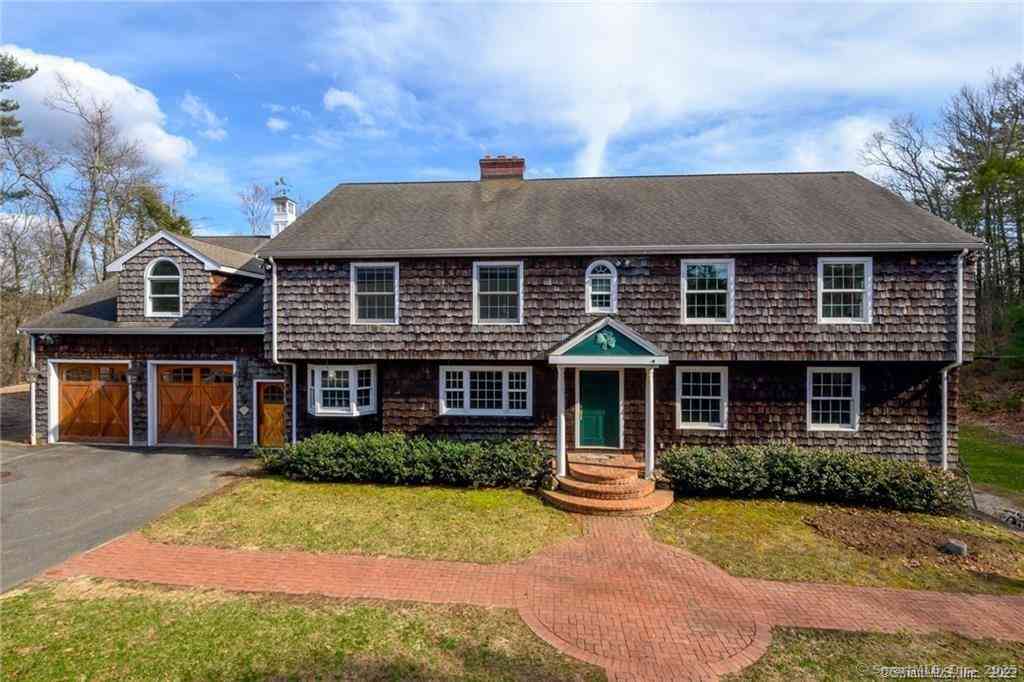
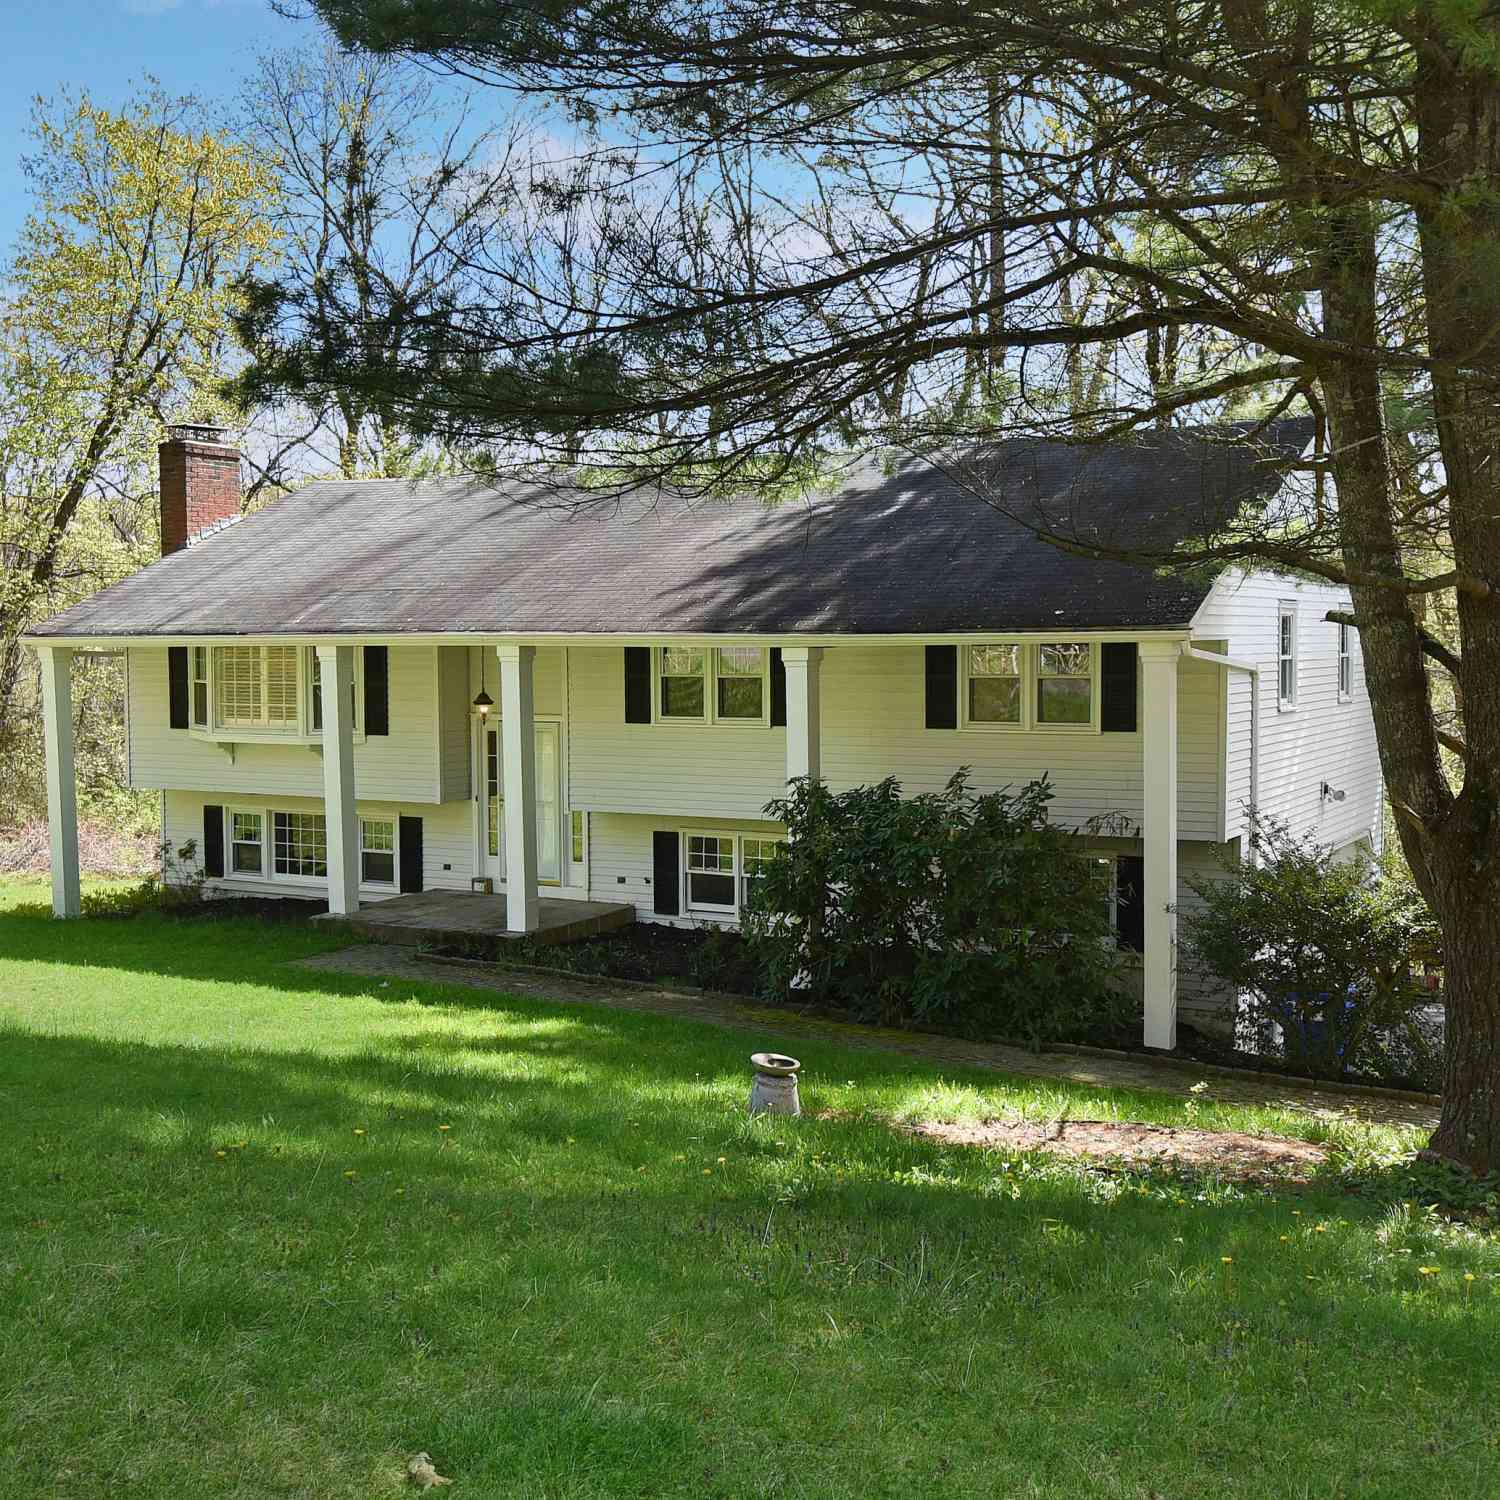
Similar Homes To 11 Top View Drive
Nearby For Sale
IDX information is provided exclusively for personal, non-commercial use, and may not be used for any purpose other than to identify prospective properties consumers may be interested in purchasing. Information is deemed reliable but not guaranteed. The listing broker’s offer of compensation is made only to participants of the MLS where the listing is filed.
ByOwner last updated this listing 08/16/2026 @ 07:15
More Cities with for Sale by Owner Homes
- Simsbury Homes For Sale By Owner
- Canton Homes For Sale By Owner
- Bloomfield Homes For Sale By Owner
- Granby Homes For Sale By Owner
- East Granby Homes For Sale By Owner
- Avon Homes For Sale By Owner
- Barkhamsted Homes For Sale By Owner
- Windsor Homes For Sale By Owner
- Windsor Locks Homes For Sale By Owner
- New Hartford Homes For Sale By Owner
- Burlington Homes For Sale By Owner
- West Hartford Homes For Sale By Owner
- Hartford Homes For Sale By Owner
- Farmington Homes For Sale By Owner
- Suffield Homes For Sale By Owner
- East Windsor Homes For Sale By Owner
- South Windsor Homes For Sale By Owner
- East Hartford Homes For Sale By Owner
- Newington Homes For Sale By Owner
- New Britain Homes For Sale By Owner
Homes around $475,000





Verify Your Email
Please enter the 6-digit verification code
sent to your email address.