

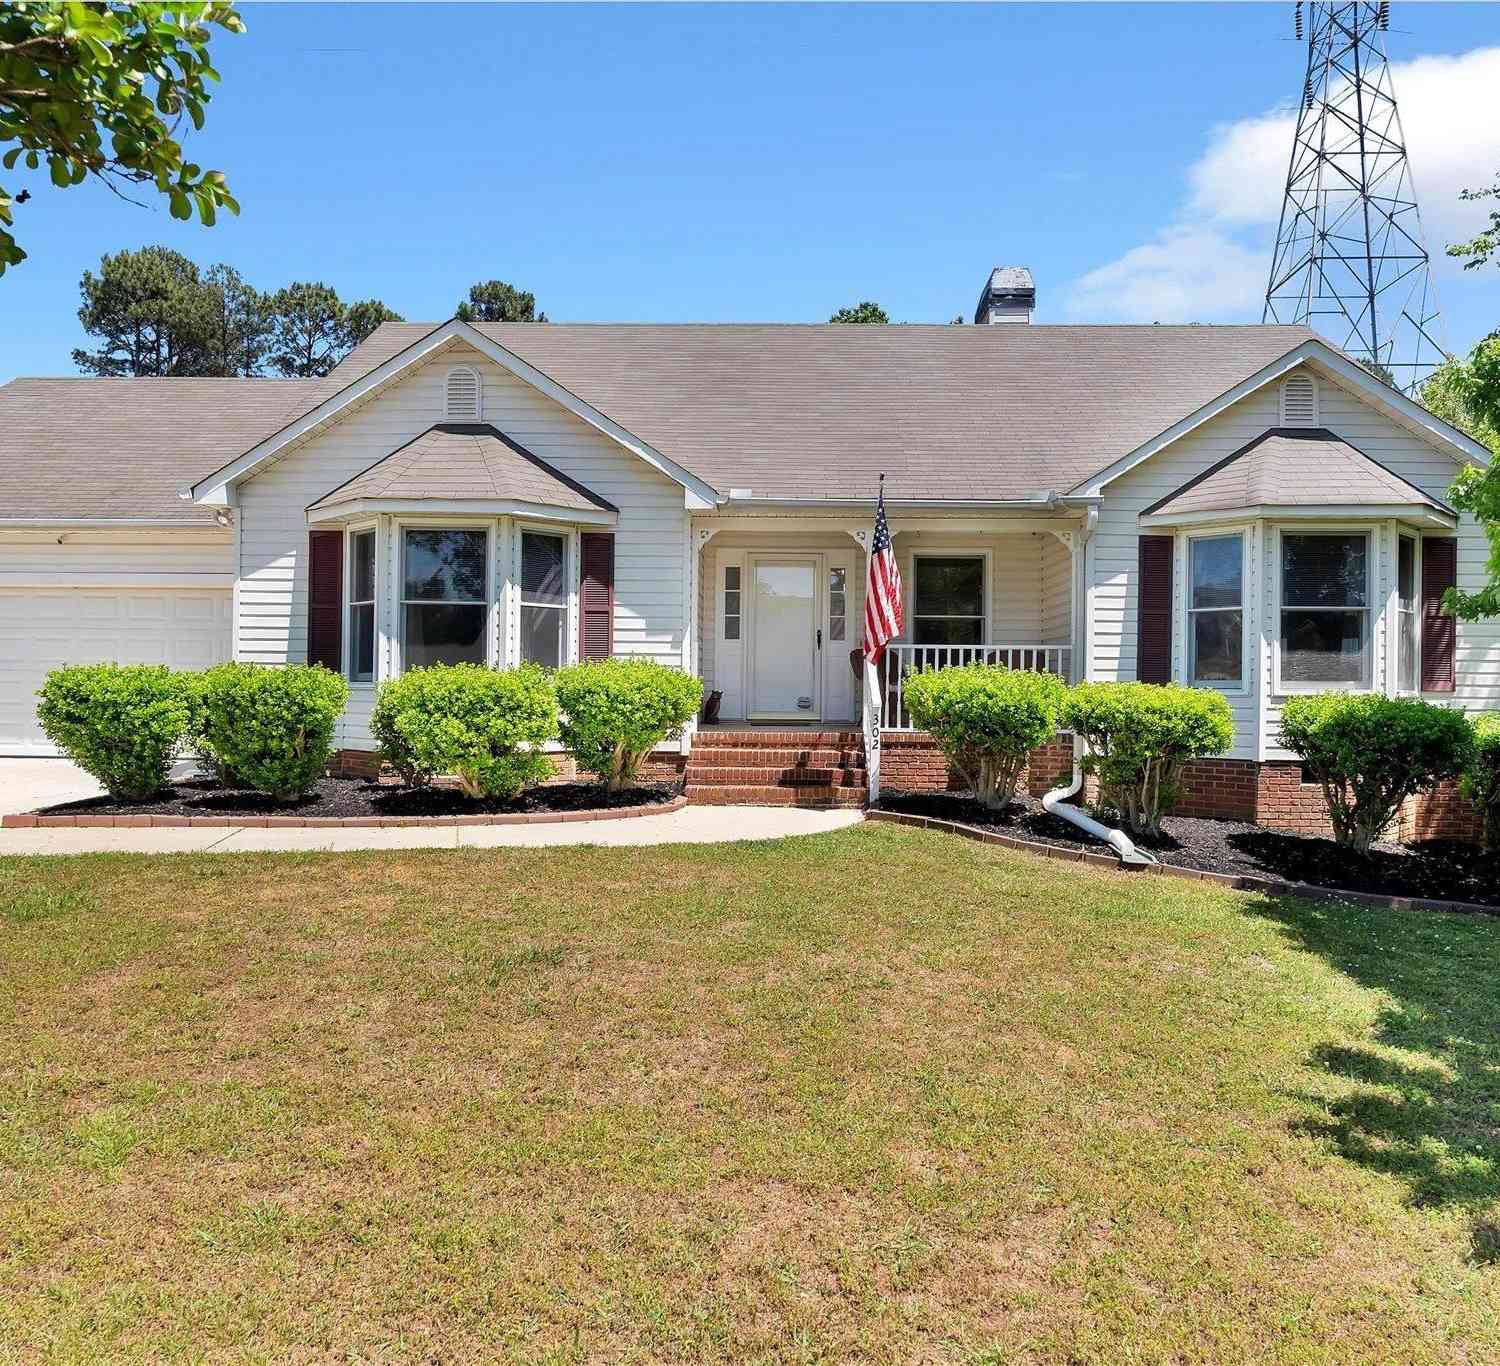
302 Foxfire Drive
Simpsonville, SC 29680

 3
3
Bed
 2
2
Bath
 0.67
0.67Acre(Lot)
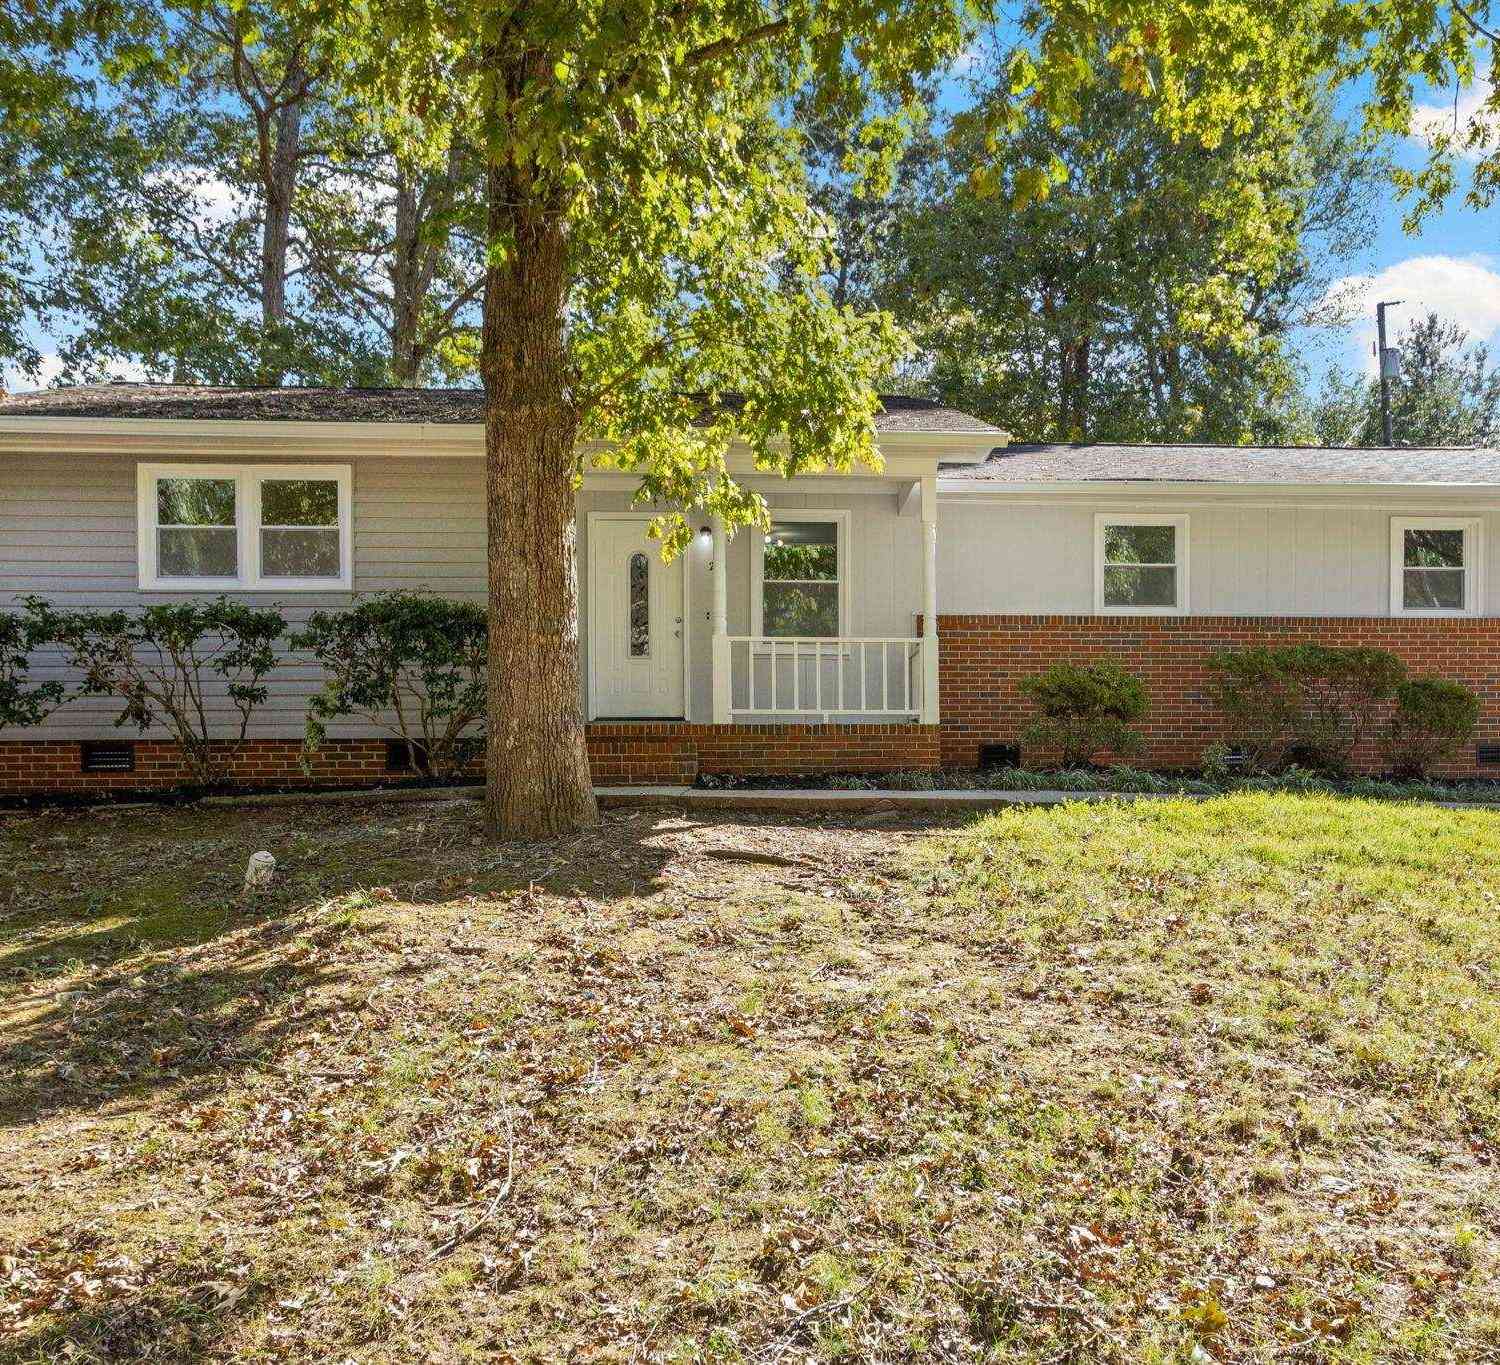
Tucked on a generous .67-acre lot in a sought-after Simpsonville neighborhood, this freshly painted 3-bedroom, 2-bathroom home checks every box. With nearly 1,600 square feet of thoughtfully designed living space, a recently installed HVAC system, and luxury vinyl plank flooring throughout, this one is truly move-in ready. The open floor plan centers around a stunning great room featuring a wood-burning fireplace and an elegant tray ceiling — the kind of space that feels equally at home hosting holiday gatherings or quiet evenings in. Natural light flows throughout, highlighting the rich LVP floors underfoot. The kitchen is a standout — oversized and versatile, with abundant cabinetry, a pantry closet, and enough room to set up a breakfast nook or a dedicated workspace. There is a dedicat

 Property Details
 Map
Map
 Map
Map
What's Nearby
Nearby Areas
 Features
-
Bedroom Information
Total beds: 3Bathroom Information
Total Baths: 2 Full Baths: 2Room Information
Rooms Total: 8 Basement: None, Crawl Space -
Flooring Information
Vinyl -
Roofing Information
Composition, Shingle -
Interior Features
Ceiling Fan(s), Walk-In Closet(s), Master Downstairs Roof: Composition, Shingle Appliances: Dishwasher, Electric Oven, Electric Range, Disposal, Gas Water Heater Laundry Features: Laundry Room, Washer Hookup, Electric Dryer Hookup -
Heating & Cooling
Has Heating: Yes Heating: Natural Gas, Central Has Cooling: Yes Cooling: Ceiling Fan(s), Central Air, Electric
-
Building Information
Year Built: 1997 Building Area Total: 1598 Construction Materials: Vinyl Siding Stories: 1 Patio And Porch Features: Patio, Porch, Front Porch Pool Features: Community Private Pool: No Association Fee Frequency: Annually
-
Lot Information
Main Square Feet: 0.67 Acres Lot Size Acres: 0.67 Lot Description: City LotProperty Information
Subdivision: Foxwood Source Property Type: Residential Property SubType: Single Family Residence Levels: One Property Age: 29
-
Listing Price Information
Listing Price: $275000 Original Price: $290000
-
Tax Information
Parcel Number: 0329020108000 Tax Year: 2025 Annual Tax: $1269
-
Parking Information
Attached, Garage, Garage Door OpenerGarage Information
Has Garage: Yes Has Attached Garage: Yes Garage Space: 2Homeowners Association InformationHas Association: Yes HOA: $383.00 Community Features: Pool, Playground
-
School Information
Elementary School: Plain ElementaryJunior High School: Bryson MiddleSenior High School: Hillcrest High -
Utility Information
Cable Available, Electricity Available, Natural Gas Available, Sewer Available, Water Available -
Location Information
Direction: I-385 to exit 27 (Fairview Rd); turn right (at Walgreens) on Grandview Rd.; turn left on Davenport Rd.; Take the first right into Foxwood Subdivision and the house will be on the right. WaterSource: Public Security Features: Smoke Detector(s)
How much is this property worth?
Curious about this home's true market value? Use our free Home Evaluation Tool to instantly get a personalized Comparative Market Analysis (CMA) report. Make smarter, data-driven decisions before you buy.

Nearby Home Value
| Address | Estimate | Bed | Bath | Sq. Ft | Lot Size |
|---|---|---|---|---|---|
| 240 Rivers Edge, Simpsonville, SC, 29680 | $299,900 | 3 | 2 | 1,600 | 1,600 SqFt |
| 22 Stonewater, Simpsonville, SC, 29680 | $1 | 4 | 2.5 | 2,800 | 2,800 SqFt |
| 234 Rivers Edge Circle, Simpsonville, SC, 29680 | $327,900 | 3 | 2.5 | 1,839 | 1,839 SqFt |
| 234 Rivers Edge, Simpsonville, SC, 29680 | $327,900 | 3 | 2.5 | 1,800 | 1,800 SqFt |
| 511 Waterstone, Simpsonville, SC, 29680 | $355,000 | 4 | 2.5 | 2,200 | 2,200 SqFt |
| 11 Heatherfield, Simpsonville, SC, 29680 | $268,000 | 3 | 2.5 | 1,200 | 1,200 SqFt |
| 8 Heatherfield, Simpsonville, SC, 29680 | $371,000 | 4 | 2.5 | 2,600 | 2,600 SqFt |
| 312 Engelmann, Simpsonville, SC, 29680 | $299,000 | 3 | 2.5 | 1,800 | 1,800 SqFt |
| 15 Crossview, Simpsonville, SC, 29680 | $275,000 | 3 | 2.5 | 1,400 | 1,400 SqFt |
| 110 Ashington, Simpsonville, SC, 29680 | $389,000 | 3 | 2.5 | 2,800 | 2,800 SqFt |
Similar Homes To 302 Foxfire Drive
Nearby For Sale



This information is deemed reliable, but not guaranteed. Neither the Western Upstate Association of REALTORS® , Inc. or Western Upstate Multiple Listing Service of South Carolina, Inc., nor the listing broker, nor their agents or subagents are responsible for the accuracy of the information. The buyer is responsible for verifying all information. This information is provided by the Western Upstate Association of REALTORS® , Inc. and Western Upstate Multiple Listing Service of South Carolina, Inc. for use by its members and is not intended for the use for any other purpose. Copyright © 2026 Western Upstate Association of REALTORS®, Inc. All Rights Reserved.
ByOwner last updated this listing 07/19/2026 @ 02:46
More Cities with for Sale by Owner Homes
- Simpsonville Homes For Sale By Owner
- Fountain Inn Homes For Sale By Owner
- Mauldin Homes For Sale By Owner
- Gray Court Homes For Sale By Owner
- Greenville Homes For Sale By Owner
- Greer Homes For Sale By Owner
- Reidville Homes For Sale By Owner
- Woodruff Homes For Sale By Owner
- Pelzer Homes For Sale By Owner
- Powdersville Homes For Sale By Owner
- Williamston Homes For Sale By Owner
- Taylors Homes For Sale By Owner
- Piedmont Homes For Sale By Owner
- Duncan Homes For Sale By Owner
- Startex Homes For Sale By Owner
- Moore Homes For Sale By Owner
- Lyman Homes For Sale By Owner
- Wellford Homes For Sale By Owner
- Belton Homes For Sale By Owner
- Easley Homes For Sale By Owner
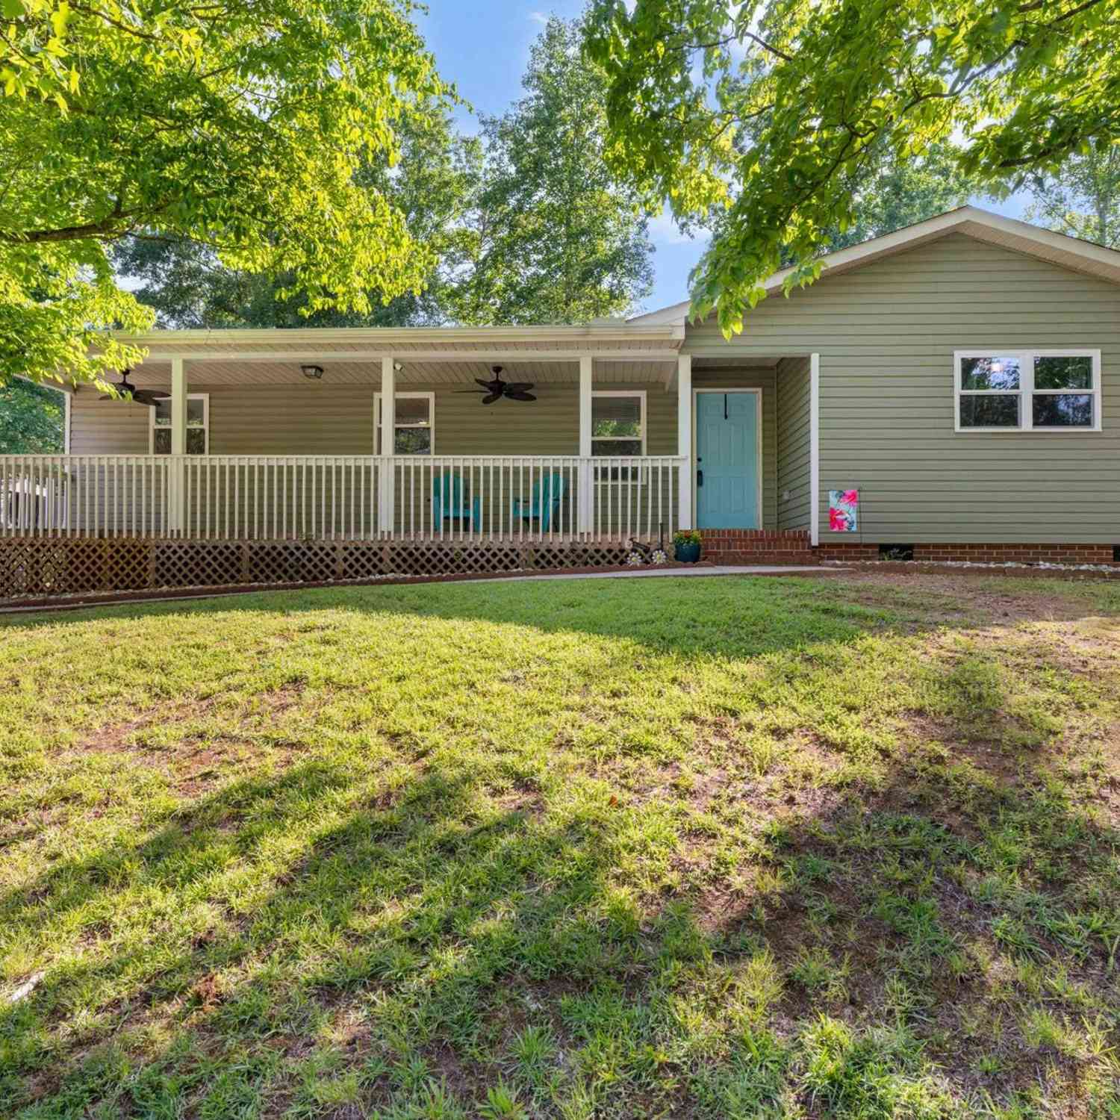
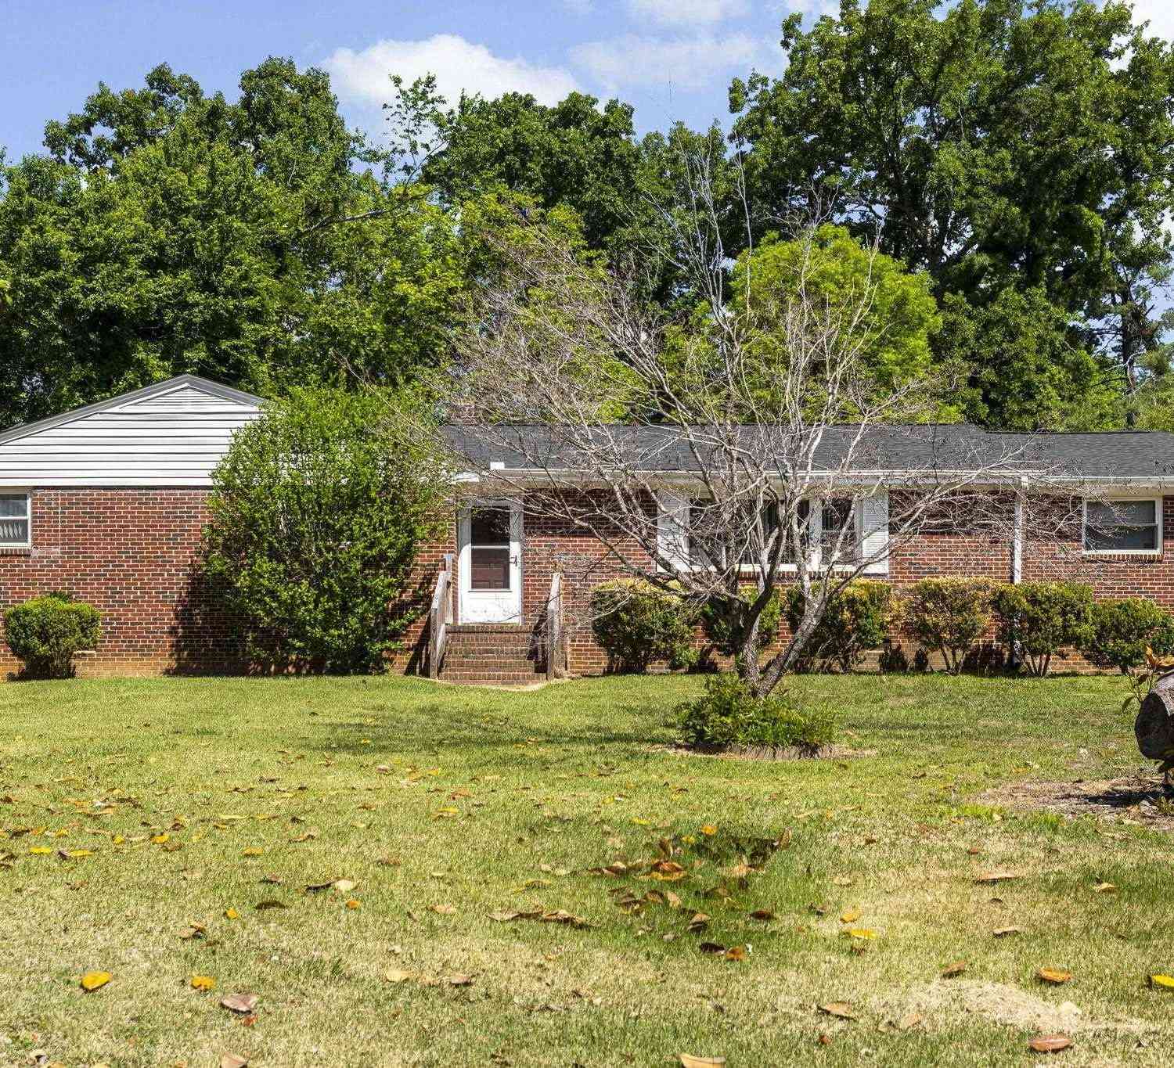
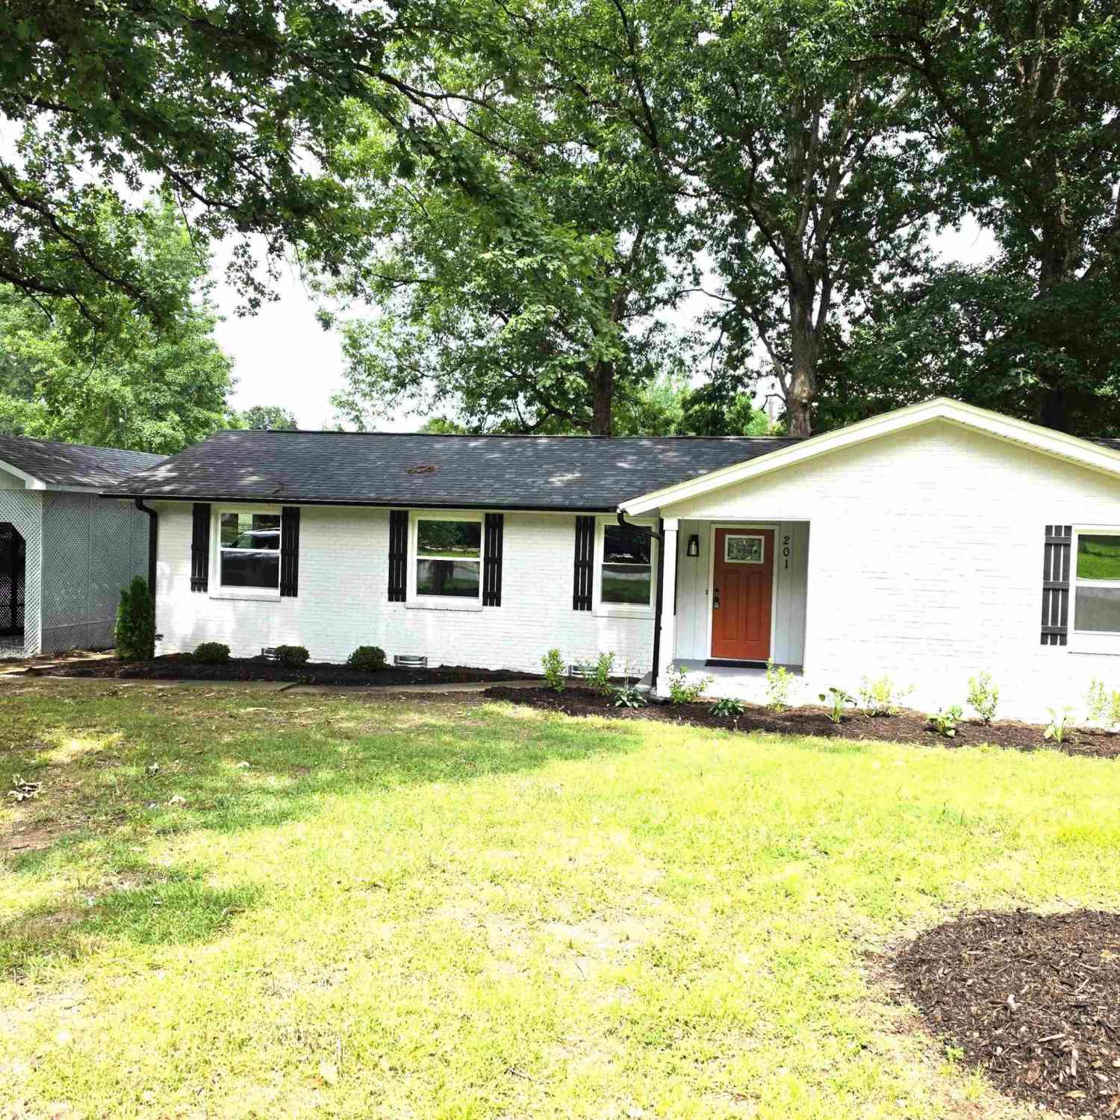

Homes around $275,000






Verify Your Email
Please enter the 6-digit verification code
sent to your email address.