

40 Golden Glen Drive
Simi Valley, CA 93065

 5
5
Bed
 3
3
Bath
 3,787
3,787Sqft
9,713Sqft(Lot)
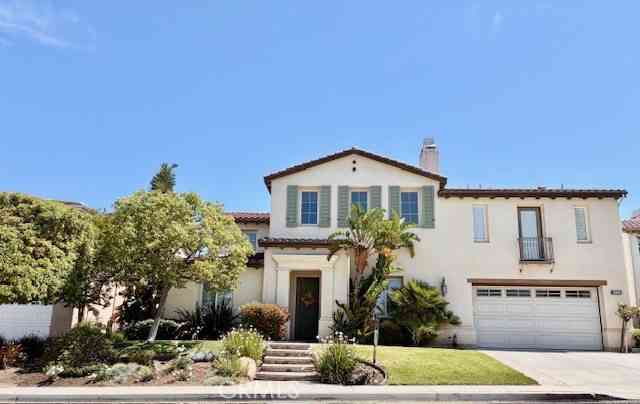
The difference is in the details. At 40 Golden Glen, they're everywhere.Located behind the gates of Legacy Estates, this extraordinary residence has been meticulously enhanced and elevated, resulting in a home where every improvement feels intentional. The level of care is unmistakable, evident in the custom millwork, architectural details, and thoughtful finishes. That same commitment extends beyond aesthetics to the replacement of every window and re-stuccoing much of the exterior. While the photographs offer a glimpse, the true character of the home is best experienced in person.Wide-plank white oak floors flow throughout the home, while a stunning curved staircase with custom banister serves as a striking architectural centerpiece. The living room welcomes guests with a beautiful firep

 Property Details
 Map
Map
 Map
Map
What's Nearby
Nearby Areas
 Features
-
Bedroom Information
Total beds: 5Bathroom Information
Total Baths: 4 Full Baths: 3 Half Baths: 1Flooring Information
Tile, Wood -
Interior Features
Wet Bar, Breakfast Bar, Built-in Features, Balcony, Breakfast Area, Ceiling Fan(s), Separate/Formal Dining Room, High Ceilings, Open Floorplan, Pantry, Quartz Counters, Recessed Lighting, Storage, Bedroom on Main Level, Entrance Foyer, Primary Suite, Walk-In Pantry, Walk-In Closet(s)Appliances: Barbecue, Double Oven, Dishwasher, Microwave, RefrigeratorLaundry Features: Inside, Laundry RoomWindow Features: Double Pane Windows -
Heating & Cooling
Has Heating: Yes Heating: Central, Fireplace(s) Has Cooling: Yes Cooling: Central Air
-
Building Information
Year Built: 1990Stories: 2Pool Features: Heated, In Ground, Pebble, AssociationPrivate Pool: YesView: NoneAssociation Fee Frequency: Monthly -
Exterior Features
Exterior Features: Barbecue, Fire Pit
-
Lot Information
Main Square Feet: 9713 Lot Size Acres: 0.223 Lot Size Source: Public Records Lot Size Square Feet: 9,713
-
Listing Price Information
Listing Price: $1995000Cash, Conventional, FHA, VA Loan
-
Tax Information
Parcel Number: 5800312025
-
Virtual Tour
Parking Information
Parking Total: 3 DrivewayGarage Information
Has Garage: Yes Has Attached Garage: Yes Garage Space: 3Homeowners Association Information
Has Association: YesHOA: $230.00Association Amenities: Fitness Center, Maintenance Grounds, PoolCommunity Features: Curbs, Street Lights, Sidewalks
-
School Information
Elementary School: Wood Ranch Junior High School: Sinaloa Senior High School: Royal -
Location Information
Direction: Exit Olson, R on Wood Ranch Parkway, R on Martha Morrison. Gated Community - L on Golden Glen. WaterSource: Public
How much is this property worth?
Curious about this home's true market value? Use our free Home Evaluation Tool to instantly get a personalized Comparative Market Analysis (CMA) report. Make smarter, data-driven decisions before you buy.

Nearby Home Value
| Address | Estimate | Bed | Bath | Sq. Ft | Lot Size |
|---|---|---|---|---|---|
| 3073 Harrison Lane, Simi Valley, CA, 93065 | $949,999 | 4 | 4 | 2,271 | 2,271 SqFt |
| 3068 Harrison Lane, Simi Valley, CA, 93065 | $995,000 | 3 | 2 | 2,075 | 2,075 SqFt |
| 3041 Tallahassee Lane, Simi Valley, CA, 93065 | $869,000 | 4 | 4 | 1,760 | 1,760 SqFt |
| 3039 Tallahassee, Simi Valley, CA, 93065 | $799,950 | 3 | 4 | 1,652 | 1,652 SqFt |
| 760 Cinnabar Place, Simi Valley, CA, 93065 | $1,499,000 | 4 | 3 | 3,006 | 3,006 SqFt |
| 1520 Hilgard Avenue, Simi Valley, CA, 93065 | $759,000 | 4 | 2 | 1,554 | 1,554 SqFt |
| 3072 Lamplighter Street, Simi Valley, CA, 93065 | $774,900 | 2 | 2 | 1,049 | 1,049 SqFt |
| 2886 Galena Ave, Simi Valley, CA, 93065 | $899,000 | 3 | 2 | 1,665 | 1,665 SqFt |
| 231 Sequoia Avenue, Simi Valley, CA, 93065 | $1,225,000 | 4 | 3 | 2,553 | 2,553 SqFt |
| 2937 Palmera Lane, Simi Valley, CA, 93065 | $699,999 | 3 | 3 | 1,371 | 1,371 SqFt |
Similar Homes To 40 Golden Glen Drive
Nearby For Sale



The information being provided by Miami Association of REALTORS® is for the consumer's personal, non-commercial use. Any information relating to real estate for sale referenced on this web site comes from the Internet Data Exchange (IDX) program of the Miami Association of REALTORS®. The accuracy of all information is deemed reliable but not guaranteed and should be personally verified through personal inspection by and/or with the appropriate professionals. The data contained herein is copyrighted by Miami Association of REALTORS® and is protected by all applicable copyright laws. Any unauthorized dissemination of this information is in violation of copyright laws and is strictly prohibited. Copyright 2026 Miami Association of REALTORS®. All rights reserved.
ByOwner last updated this listing 07/24/2026 @ 06:14
More Cities with for Sale by Owner Homes
- Simi Valley Homes For Sale By Owner
- West Hills Homes For Sale By Owner
- Moorpark Homes For Sale By Owner
- Chatsworth Homes For Sale By Owner
- Piru Homes For Sale By Owner
- Oak Park Homes For Sale By Owner
- Canoga Park Homes For Sale By Owner
- Hidden Hills Homes For Sale By Owner
- Agoura Hills Homes For Sale By Owner
- Thousand Oaks Homes For Sale By Owner
- Winnetka Homes For Sale By Owner
- Westlake Village Homes For Sale By Owner
- Porter Ranch Homes For Sale By Owner
- Northridge Homes For Sale By Owner
- Stevenson Ranch Homes For Sale By Owner
- Calabasas Homes For Sale By Owner
- Woodland Hills Homes For Sale By Owner
- Newbury Park Homes For Sale By Owner
- Fillmore Homes For Sale By Owner
- Reseda Homes For Sale By Owner
Homes around $1,995,000





Verify Your Email
Please enter the 6-digit verification code
sent to your email address.