

131 Brooks Court
Simi Valley, CA 93065

 5
5
Bed
 4
4
Bath
 2,914
2,914Sqft
9,147Sqft(Lot)
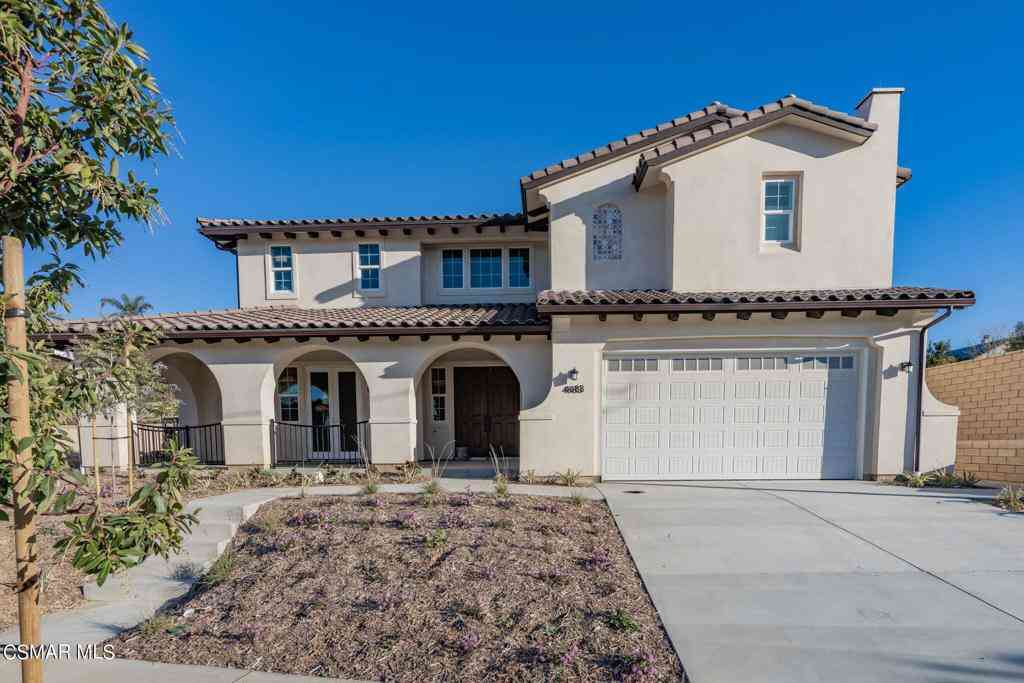
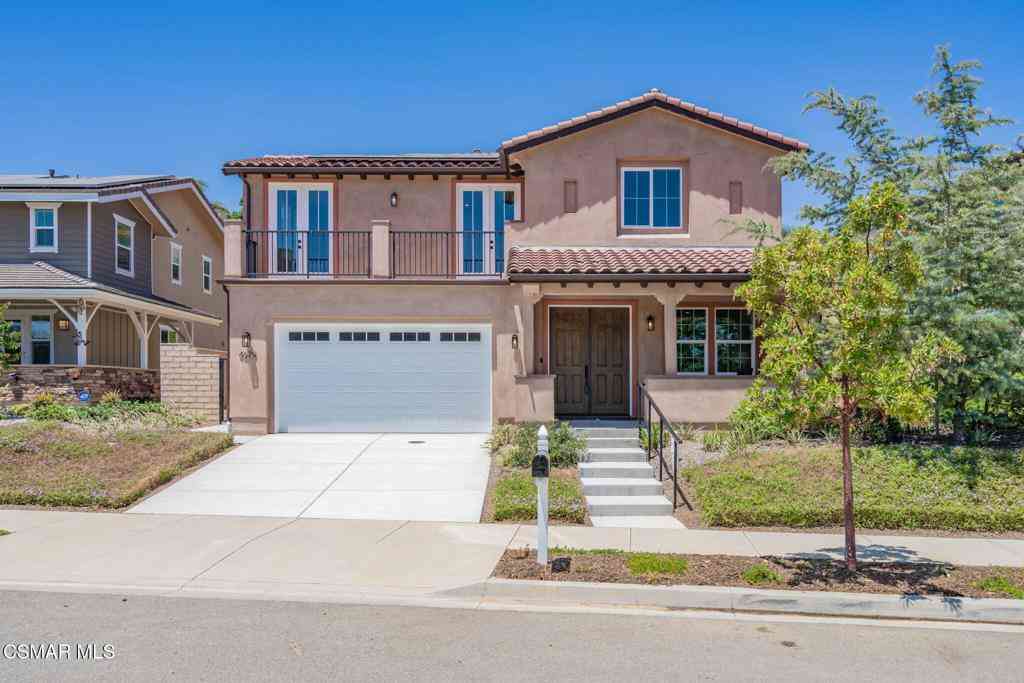
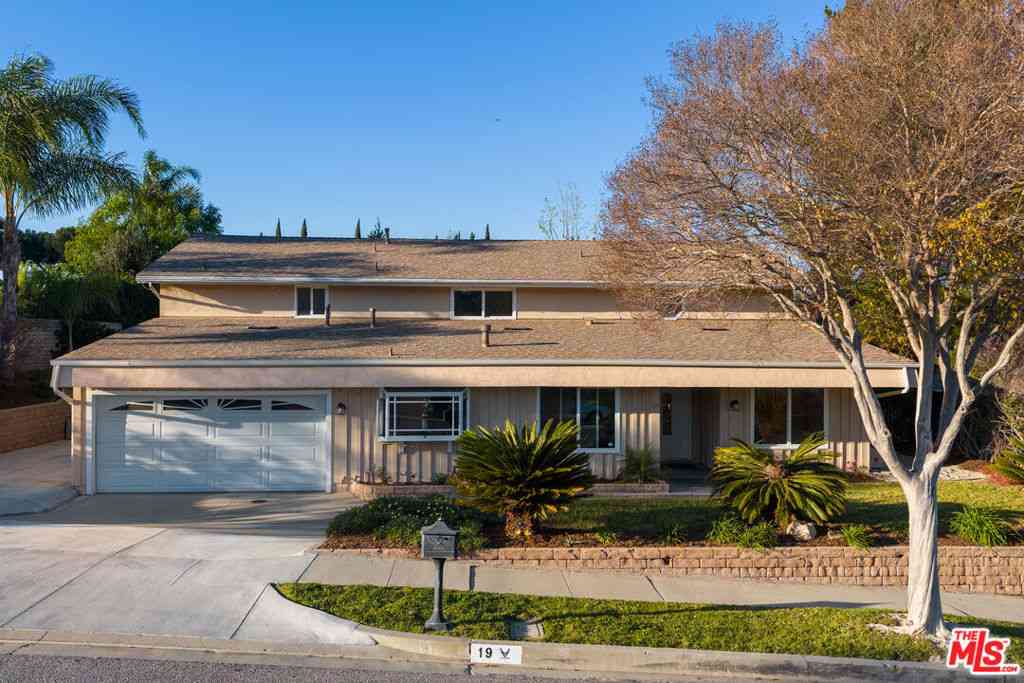
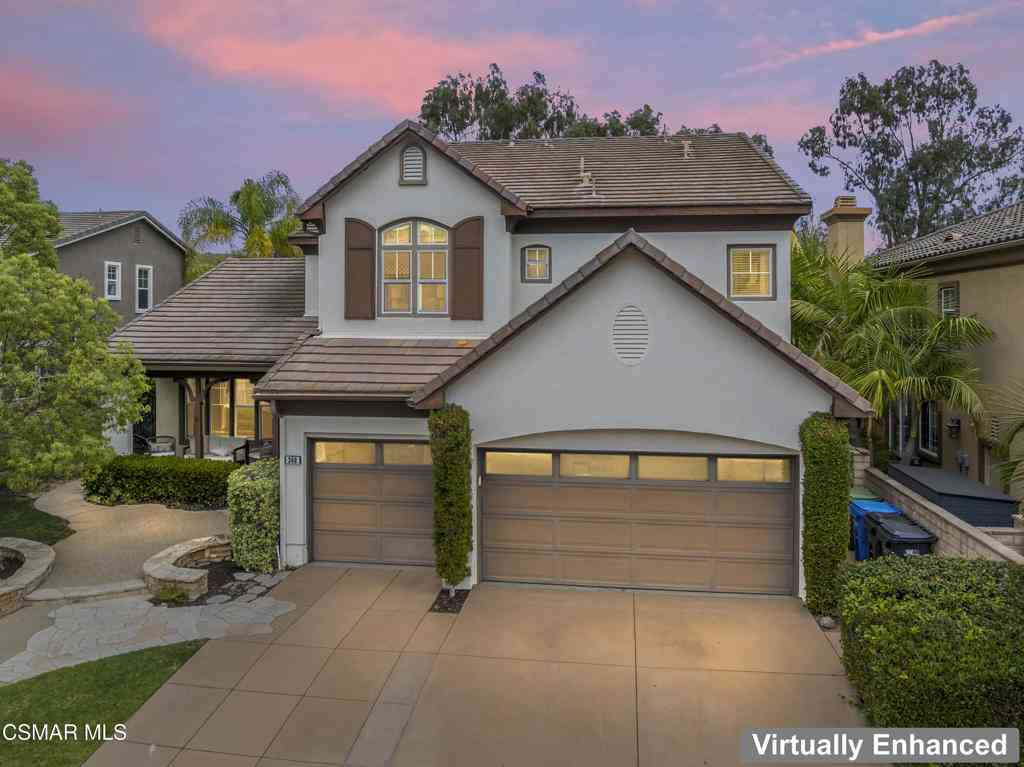

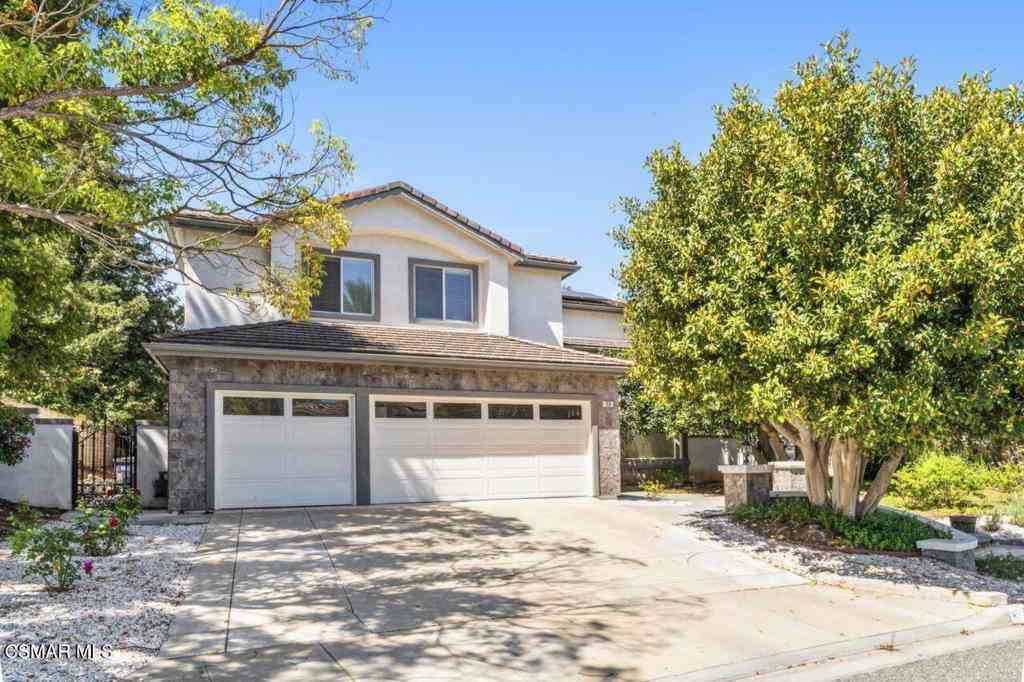
Welcome to this amazingly remodeled two-story 5 bed 4 bath residence, where modern finishes and abundant natural light create an inviting place to call home. The striking exterior showcases classic architectural lines, and manicured landscaping, offering strong curb appeal from the moment you arrive. Inside, soaring ceilings and oversized windows fill the main living area with natural light, highlighting the open and airy floor plan. The spacious living room flows openly throughout the first floor; an updated kitchen designed for both everyday living and entertaining. Modern new cabinetry, countertops, stainless steel appliances, while recessed lighting add a contemporary feel. The home features new warm flooring throughout, balancing the bright interior with a sense of comfort and sophist

 Property Details
 Map
Map
 Map
Map
What's Nearby
Nearby Areas
 Features
-
Bedroom Information
Total Bedrooms: 5Bathroom Information
Total Baths: 4 Full Baths: 4Water/Sewer
Water Source: Public Sewer: Public Sewer -
Interior Features
Roof: Tile Exterior Property Features: Rain Gutters Interior Features: Block Walls,Ceiling Fan(s),Separate/Formal Dining Room,Granite Counters,High Ceilings,In-Law Floorplan,Recessed Lighting,Bedroom on Main Level,Walk-In Closet(s) Windows: Plantation Shutters,Screens,Shutters Property Appliances: Convection Oven,Double Oven,Dishwasher,Refrigerator,Water Heater Fireplace: Living Room Flooring: Vinyl -
Cooling Features
Central Air Air ConditioningHeating Source
Central Has HeatingFireplace
Fireplace Features: Living Room Has Fireplace: 1
-
Building Information
Year Built: 2000 Construction: Stucco Roof: Tile -
Exterior Features
Rain GuttersFoundation
SlabSecurity Features
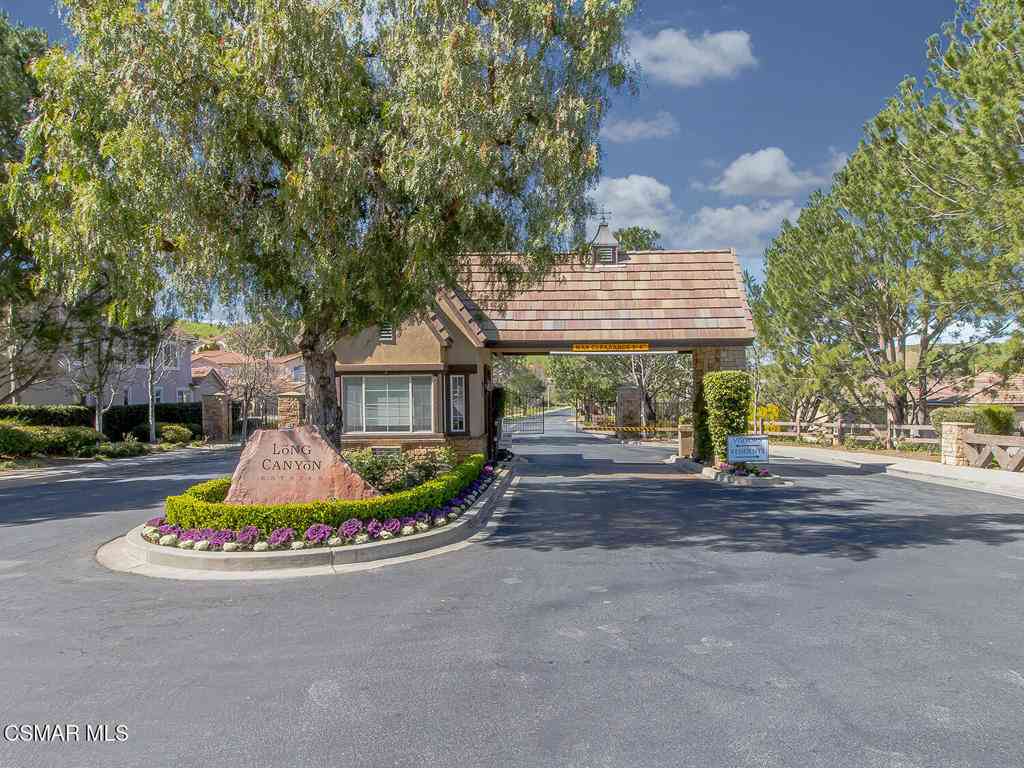
Carbon Monoxide Detector(s),Fire Detection System,Gated with Guard,Gated Community,Gated with Attendant,Key Card Entry,Smoke Detector(s) -
Accessibility Features
Safe Emergency Egress from HomePool Features
AssociationLaundry Features
Laundry Room,Upper Level
-
Lot Details
Lot Dimensions Source: Vendor Enhanced Lot Size Acres: 0.21 -
Lot Size Source: Assessor Lot Size Square Feet: 9147
-
Listing Price Information
Original List Price: 1,459,500 Listing Contract Date: 2026-06-30 -
Lease Information
Listing Agreement: Exclusive Right To Sell
-
Tax Information
Parcel Number: 5960280305
-
Garage and Parking
Garage Description: Concrete,Covered,Direct Access,Driveway,Driveway Up Slope From Street,Garage Attached Garage: YesHomeowners Association
Association: Yes Association Amenities: Clubhouse,Picnic Area,Pool,Spa/Hot Tub Association Fee: 263 AssociationFee Frequency: Monthly Calculated Total Monthly Association Fees: 263
-
Other Property Info
Source Listing Status: Active Source Neighborhood: SWR - Simi Wood Ranch Directions: 23 Fwy, exit Olsen Rd east towards N. Wood Ranch Pkwy West, right to Long Canyon Road to Canyon View Dr. Left to gate. Give name to the guard at the gate for entry. Source Property Type: Residential Area: SWR - Simi Wood Ranch Property SubType: Single Family Residence -
Building and Construction
Property Age: 26 Common Walls: No Common Walls Property Condition: Updated/Remodeled,Turnkey Structure Type: Single Family Residence Year Built Source: Assessor Total Square Feet Living: 2914 Entry Level: 1 Entry Location: 1 Levels or Stories: Two Building Total Stories: 2 Structure Type: House
How much is this property worth?
Curious about this home's true market value? Use our free Home Evaluation Tool to instantly get a personalized Comparative Market Analysis (CMA) report. Make smarter, data-driven decisions before you buy.

Nearby Home Value
| Address | Estimate | Bed | Bath | Sq. Ft | Lot Size |
|---|---|---|---|---|---|
| 3068 Harrison Lane, Simi Valley, CA, 93065 | $995,000 | 3 | 2 | 2,075 | 2,075 SqFt |
| 3041 Tallahassee Lane, Simi Valley, CA, 93065 | $874,900 | 4 | 3 | 1,760 | 1,760 SqFt |
| 1557 Church Street, Simi Valley, CA, 93065 | $879,000 | 5 | 1 | 2,134 | 2,134 SqFt |
| 1520 Hilgard Avenue, Simi Valley, CA, 93065 | $759,000 | 4 | 2 | 1,554 | 1,554 SqFt |
| 3072 Lamplighter Street, Simi Valley, CA, 93065 | $774,900 | 2 | 2 | 1,049 | 1,049 SqFt |
| 2886 Galena Ave, Simi Valley, CA, 93065 | $899,000 | 3 | 2 | 1,665 | 1,665 SqFt |
| 2937 Palmera Lane, Simi Valley, CA, 93065 | $729,999 | 3 | 2 | 1,371 | 1,371 SqFt |
| 2922 Encina Lane, Simi Valley, CA, 93065 | $769,000 | 3 | 2 | 1,371 | 1,371 SqFt |
| 2266 Swift Fox Court, Simi Valley, CA, 93065 | $979,950 | 4 | 3 | 2,034 | 2,034 SqFt |
| 3090 Gardner St, Simi Valley, CA, 93065 | $784,999 | 3 | 1 | 1,140 | 1,140 SqFt |
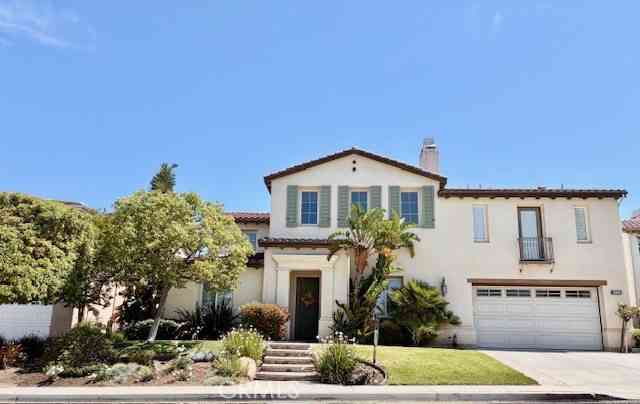
Similar Homes To 131 Brooks Court
Nearby For Sale


Copyright © 2026 by the Multiple Listing Service of the California Regional MLS®. This information is believed to be accurate but is not guaranteed. Subject to verification by all parties. This data is copyrighted and may not be transmitted, retransmitted, copied, framed, repurposed, or altered in any way for any other site, individual and/or purpose without the express written permission of the Multiple Listing Service of the California Regional MLS®. Information Deemed Reliable But Not Guaranteed. Any use of search facilities of data on this site, other than by a consumer looking to purchase real estate, is prohibited.
ByOwner last updated this listing 07/13/2026 @ 11:17
More Cities with for Sale by Owner Homes
- Simi Valley Homes For Sale By Owner
- West Hills Homes For Sale By Owner
- Moorpark Homes For Sale By Owner
- Chatsworth Homes For Sale By Owner
- Piru Homes For Sale By Owner
- Oak Park Homes For Sale By Owner
- Canoga Park Homes For Sale By Owner
- Hidden Hills Homes For Sale By Owner
- Agoura Hills Homes For Sale By Owner
- Thousand Oaks Homes For Sale By Owner
- Winnetka Homes For Sale By Owner
- Westlake Village Homes For Sale By Owner
- Porter Ranch Homes For Sale By Owner
- Northridge Homes For Sale By Owner
- Stevenson Ranch Homes For Sale By Owner
- Calabasas Homes For Sale By Owner
- Woodland Hills Homes For Sale By Owner
- Newbury Park Homes For Sale By Owner
- Fillmore Homes For Sale By Owner
- Reseda Homes For Sale By Owner
Homes around $1,459,500










Verify Your Email
Please enter the 6-digit verification code
sent to your email address.