

28710 Hidden Trail
Silverado, CA 92676

 5
5
Bed
 5
5
Bath
 5,499
5,499Sqft
11,258Sqft(Lot)
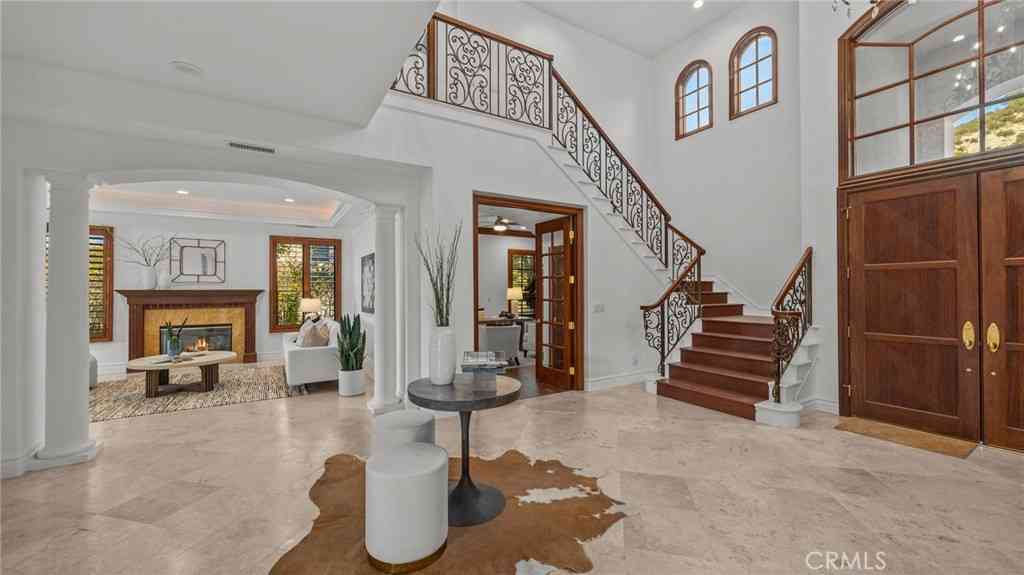
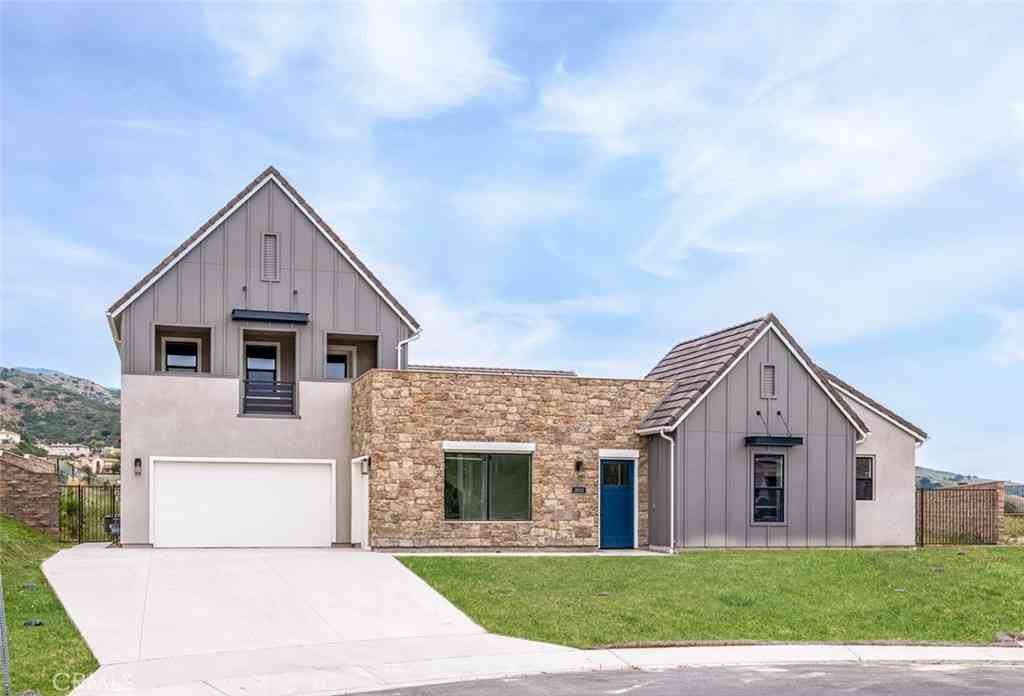
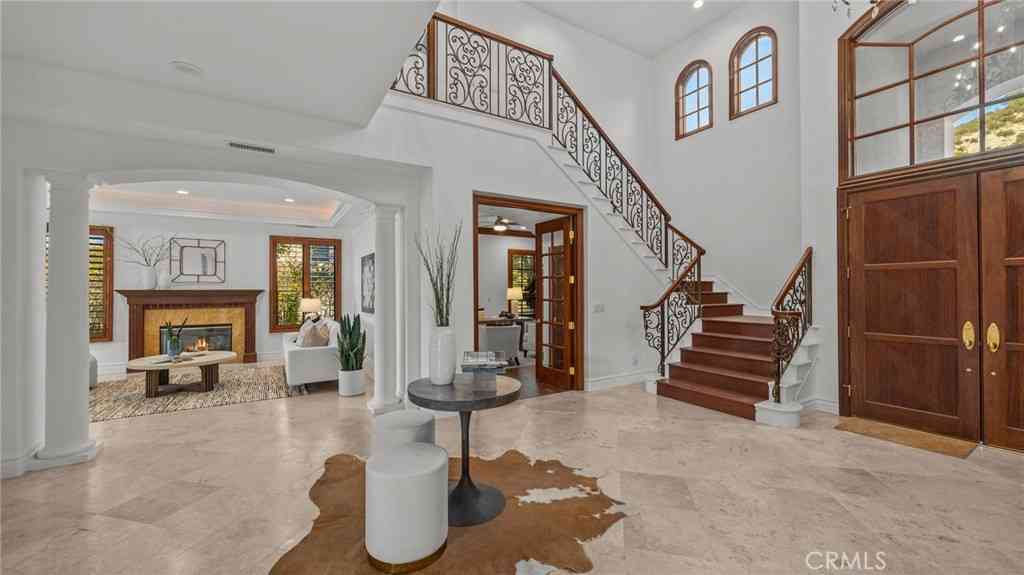
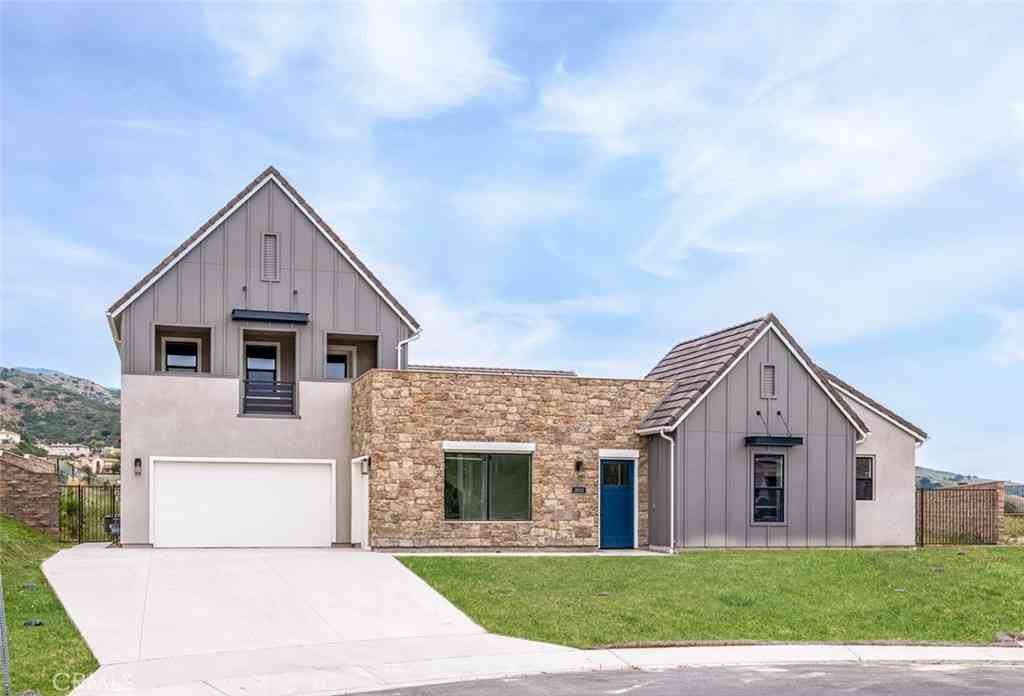
BACK ON THE MARKET - due to no fault of Seller. Perched behind the security gates in the "Viewpoint Collection" by Rutter Homes of the NEW, exclusive Saddle Crest community, on one of the most coveted hillside lots, this extraordinary NEWER BUILT semi-custom residence captures breathtaking 180° panoramic views spanning canyons, city lights, and sunsets toward the Pacific. With over $750,000 in premium upgrades, this stunning home showcases the highest level of modern luxury and craftsmanship inside and out. From the moment you enter, you’ll experience refined sophistication—smooth museum-finish walls, high ceilings, designer French Oak flooring, and a floor-to-ceiling porcelain fireplace set the tone for elegant living. Expansive folding glass doors seamlessly connect indoor and outdoor sp

 Property Details
 Map
Map
 Map
Map
What's Nearby
Nearby Areas
 Features
-
Bedroom Information
Total beds: 5Bathroom Information
Total Baths: 7 Full Baths: 5 Half Baths: 2Flooring Information
Wood -
Interior Features
Built-in Features, Breakfast Area, Ceiling Fan(s), Separate/Formal Dining Room, High Ceilings, Living Room Deck Attached, Open Floorplan, Pantry, Stone Counters, Recessed Lighting, Wired for Data, Wired for Sound, Bedroom on Main Level, LoftAppliances: Convection Oven, Double Oven, Dishwasher, Gas RangeLaundry Features: Laundry RoomWindow Features: Double Pane Windows -
Heating & Cooling
Has Heating: Yes Heating: Solar Has Cooling: Yes Cooling: Central Air
-
Building Information
Year Built: 2023Stories: 2Patio And Porch Features: Arizona Room, Open, PatioPool Features: Heated, In Ground, Private, WaterfallPrivate Pool: YesView: City Lights, Canyon, HillsAssociation Fee Frequency: Monthly
-
Lot Information
Main Square Feet: 11258 Lot Size Acres: 0.2584 Lot Size Source: Assessor Lot Size Square Feet: 11,258 Lot Description: 2-5 Units/Acre
-
Listing Price Information
Listing Price: $4288000Cash, Cash to New Loan
-
Tax Information
Parcel Number: 85806125 Tax Lot: 32
-
Virtual Tour
Parking Information
Parking Total: 8 Door-Multi, Driveway Level, Driveway, Garage Faces Front, Garage, Garage Door Opener, OversizedGarage Information
Has Garage: Yes Has Attached Garage: Yes Garage Space: 4Homeowners Association Information
Has Association: YesHOA: $510.00Association Amenities: Management, SecurityCommunity Features: Biking, Curbs, Foothills, Hiking, Near National Forest, Suburban, Sidewalks, Gated
-
School Information
Elementary School: Trabuco Junior High School: Serrano Intermediate Senior High School: El Toro -
Utility Information
Cable Available, Cable Connected, Electricity Connected, Phone Available, Sewer Connected, Water Connected -
Location Information
Direction: Santiago Canyon Rd - Saddle Crest - Hidden Trail WaterSource: Public Security Features: Security System,Gated Community,Gated with Attendant,24 Hour Security,Smoke Detector(s)
How much is this property worth?
Curious about this home's true market value? Use our free Home Evaluation Tool to instantly get a personalized Comparative Market Analysis (CMA) report. Make smarter, data-driven decisions before you buy.

Nearby Home Value
| Address | Estimate | Bed | Bath | Sq. Ft | Lot Size |
|---|---|---|---|---|---|
| 30141 Silverado Canyon .., Silverado, CA, 92676 | $1,200,000 | 3 | 2 | 2,001 | 2,001 SqFt |
| 29734 Silverado Canyon .., Silverado, CA, 92676 | $775,000 | 2 | 1 | 1,310 | 1,310 SqFt |
| 14862 Wildcat Canyon Road, Silverado, CA, 92676 | $579,000 | 2 | 1 | 635 | 635 SqFt |
| 28291 Williams Canyon R.., Silverado, CA, 92676 | $5,399,000 | 5 | 3 | 5,900 | 5,900 SqFt |
| 18510 Boulder Bluff, Silverado, CA, 92676 | $4,150,000 | 5 | 4 | 4,929 | 4,929 SqFt |
| 18331 Creek Canyon, Silverado, CA, 92676 | $3,650,000 | 5 | 5 | 4,815 | 4,815 SqFt |
| 18041 Merlin Road, Silverado, CA, 92676 | $3,899,000 | 6 | 6 | 5,903 | 5,903 SqFt |
Similar Homes To 28710 Hidden Trail
Nearby For Sale


The information being provided by Miami Association of REALTORS® is for the consumer's personal, non-commercial use. Any information relating to real estate for sale referenced on this web site comes from the Internet Data Exchange (IDX) program of the Miami Association of REALTORS®. The accuracy of all information is deemed reliable but not guaranteed and should be personally verified through personal inspection by and/or with the appropriate professionals. The data contained herein is copyrighted by Miami Association of REALTORS® and is protected by all applicable copyright laws. Any unauthorized dissemination of this information is in violation of copyright laws and is strictly prohibited. Copyright 2026 Miami Association of REALTORS®. All rights reserved.
ByOwner last updated this listing 07/19/2026 @ 13:04
More Cities with for Sale by Owner Homes
- Silverado Homes For Sale By Owner
- Trabuco Canyon Homes For Sale By Owner
- Rancho Santa Margarita Homes For Sale By Owner
- Lake Forest Homes For Sale By Owner
- Irvine Homes For Sale By Owner
- Corona Homes For Sale By Owner
- Mission Viejo Homes For Sale By Owner
- Laguna Woods Homes For Sale By Owner
- Laguna Hills Homes For Sale By Owner
- Tustin Homes For Sale By Owner
- Villa Park Homes For Sale By Owner
- Anaheim Hills Homes For Sale By Owner
- Norco Homes For Sale By Owner
- Orange Homes For Sale By Owner
- Ladera Ranch Homes For Sale By Owner
- Aliso Viejo Homes For Sale By Owner
- Santa Ana Homes For Sale By Owner
- Rancho Mission Viejo Homes For Sale By Owner
- Newport Coast Homes For Sale By Owner
- Yorba Linda Homes For Sale By Owner
Homes around $4,288,000









Verify Your Email
Please enter the 6-digit verification code
sent to your email address.