

28202 Bytha Way
Silverado, CA 92676

 3
3
Bed
 2
2
Bath
 1,888
1,888Sqft
7,700Sqft(Lot)
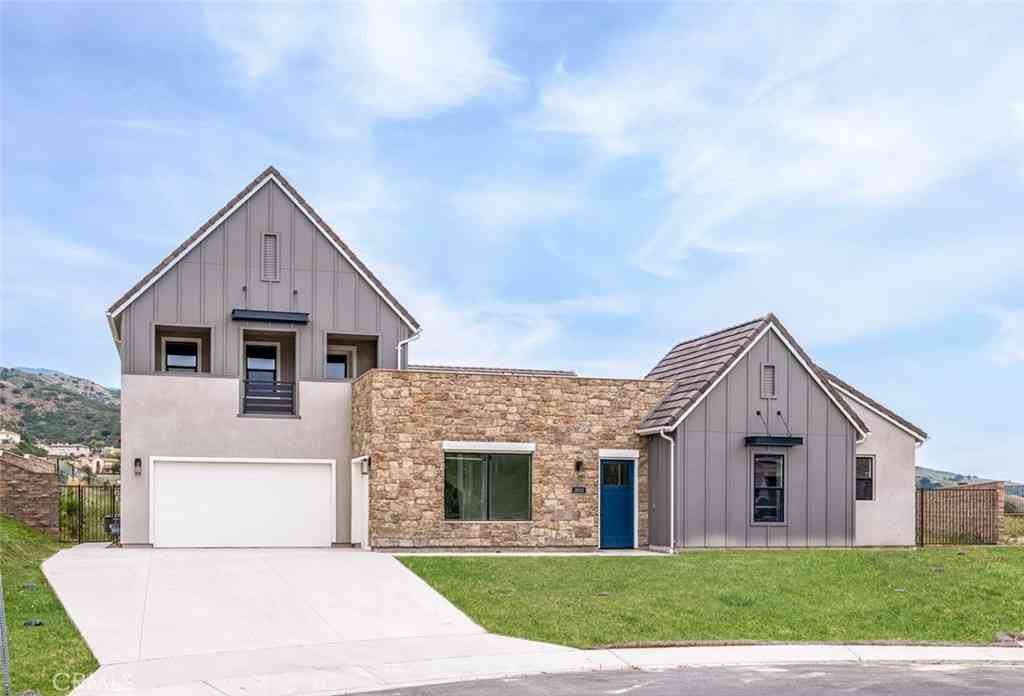
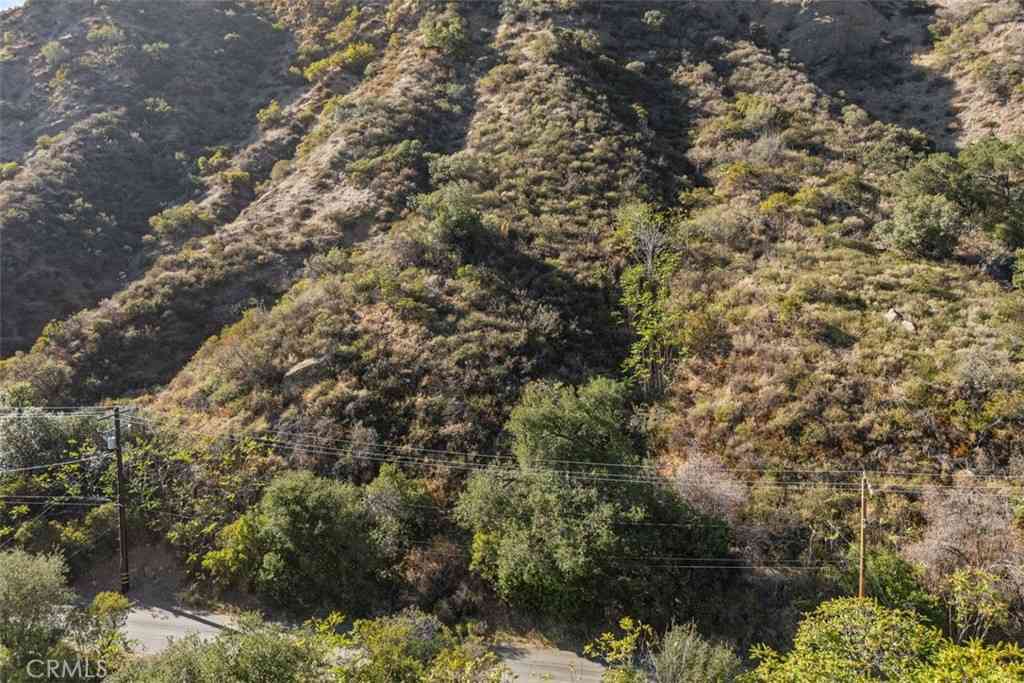
Nestled beneath a canopy of majestic oak trees with beautiful mountain views and peaceful surroundings, this distinctive property combines flexible living spaces, inviting outdoor areas, and plenty of room to entertain. Dual-pane windows and multiple mini-split heating and air-conditioning units provide year-round comfort. The living room is highlighted by a vaulted wood ceiling and a cozy fireplace w/ a wood-burning stove insert and fan for added heating efficiency. The adjacent dining area includes a ceiling fan and picturesque mountain views. In the kitchen, quartz countertops are complemented by a charming garden window, ceiling fan, electric range, refrigerator, and dishwasher. A separate spacious family room provides another comfortable gathering area, with views of the mountain

 Property Details
 Open House
- 08/23 4 PM-7 PM
 Map
Map
 Map
Map
What's Nearby
Nearby Areas
Features
-
Bedroom Information
Total beds: 3Bathroom Information
Total Baths: 2 Full Baths: 1Roofing Information
CompositionFlooring Information
Carpet, Tile -
Interior Features
BreakfastArea, CeilingFans, CathedralCeilings, QuartzCounters, BedroomOnMainLevel, UtilityRoom, WorkshopRoof: CompositionAppliances: Dishwasher, ElectricRange, FreeStandingRange, Refrigerator, Dryer, WasherLaundry Features: WasherHookup, InsideWindow Features: DoublePaneWindows, GardenWindows -
Heating & Cooling
Has Heating: Yes Heating: Ductless, Electric, Fireplaces Has Cooling: Yes Cooling: WallWindowUnits
-
Building Information
Year Built: 1956Stories: 2Patio And Porch Features: Concrete, Deck, FrontPorchPool Features: NonePrivate Pool: NoView: Mountains, TreesWoods
-
Lot Information
Main Square Feet: 7700 Lot Size Acres: 0.1768 Lot Size Source: PublicRecords Lot Size Square Feet: 7,700 Lot Description: Agricultural,BackYard,FrontYard,Garden,HorseProperty,Landscaped,Yard
-
Listing Price Information
Listing Price: $1035000Cash, CashToNewLoan, Conventional, FHA, VaLoan
-
Tax Information
Parcel Number: 87603501 Tax Lot: 13
-
Virtual Tour
Parking Information
Parking Total: 12 Concrete, DoorSingle, Driveway, GarageFacesFront, Garage, RvAccessParking, WorkshopInGarageGarage Information
Has Garage: Yes Has Attached Garage: Yes Garage Space: 2
-
School Information
Elementary School: Chapman Hills Junior High School: Santiago Charter Senior High School: El Modena -
Utility Information
CableConnected, ElectricityConnected, NaturalGasNotAvailable, SewerNotAvailable, WaterConnected, OverheadUtilities -
Location Information
Direction: from Silverado Canyon Road, turn right on Thisa Way, house is on left side at corner WaterSource: Public
How much is this property worth?
Curious about this home's true market value? Use our free Home Evaluation Tool to instantly get a personalized Comparative Market Analysis (CMA) report. Make smarter, data-driven decisions before you buy.

Nearby Home Value
| Address | Estimate | Bed | Bath | Sq. Ft | Lot Size |
|---|---|---|---|---|---|
| 30141 Silverado Canyon .., Silverado, CA, 92676 | $1,200,000 | 3 | 2 | 2,001 | 2,001 SqFt |
| 14862 Wildcat Canyon Road, Silverado, CA, 92676 | $579,000 | 2 | 1 | 635 | 635 SqFt |
| 29151 Sleepy Hollow Str.., Silverado, CA, 92676 | $695,000 | 3 | 1 | 1,164 | 1,164 SqFt |
| 28291 Williams Canyon R.., Silverado, CA, 92676 | $5,399,000 | 5 | 3 | 5,900 | 5,900 SqFt |
| 18472 Boulder Bluff, Silverado, CA, 92676 | $5,250,000 | 5 | 5 | 4,929 | 4,929 SqFt |
| 18510 Boulder Bluff, Silverado, CA, 92676 | $4,150,000 | 5 | 4 | 4,929 | 4,929 SqFt |
| 18331 Creek Canyon, Silverado, CA, 92676 | $3,645,000 | 5 | 6 | 4,815 | 4,815 SqFt |
| 18411 Boulder Bluff, Silverado, CA, 92676 | $3,990,000 | 4 | 4 | 4,160 | 4,160 SqFt |
| 18041 Merlin Road, Silverado, CA, 92676 | $3,799,000 | 6 | 7 | 5,903 | 5,903 SqFt |
Similar Homes To 28202 Bytha Way
Nearby For Sale




The information being provided by Miami Association of REALTORS® is for the consumer's personal, non-commercial use. Any information relating to real estate for sale referenced on this web site comes from the Internet Data Exchange (IDX) program of the Miami Association of REALTORS®. The accuracy of all information is deemed reliable but not guaranteed and should be personally verified through personal inspection by and/or with the appropriate professionals. The data contained herein is copyrighted by Miami Association of REALTORS® and is protected by all applicable copyright laws. Any unauthorized dissemination of this information is in violation of copyright laws and is strictly prohibited. Copyright 2026 Miami Association of REALTORS®. All rights reserved.
ByOwner last updated this listing 08/18/2026 @ 17:27
More Cities with for Sale by Owner Homes
- Silverado Homes For Sale By Owner
- Trabuco Canyon Homes For Sale By Owner
- Rancho Santa Margarita Homes For Sale By Owner
- Lake Forest Homes For Sale By Owner
- Irvine Homes For Sale By Owner
- Corona Homes For Sale By Owner
- Mission Viejo Homes For Sale By Owner
- Laguna Woods Homes For Sale By Owner
- Laguna Hills Homes For Sale By Owner
- Tustin Homes For Sale By Owner
- Villa Park Homes For Sale By Owner
- Anaheim Hills Homes For Sale By Owner
- Norco Homes For Sale By Owner
- Orange Homes For Sale By Owner
- Ladera Ranch Homes For Sale By Owner
- Aliso Viejo Homes For Sale By Owner
- Santa Ana Homes For Sale By Owner
- Rancho Mission Viejo Homes For Sale By Owner
- Newport Coast Homes For Sale By Owner
- Yorba Linda Homes For Sale By Owner
Homes around $1,035,000








Verify Your Email
Please enter the 6-digit verification code
sent to your email address.