

MLS: #MDMC2249836, Listed By: David Savercool, Long & Foster Real Estate, Inc., Source:Bright MLS
14303 Northwyn Drive
SILVER SPRING, MD 20904

 4
4
Bed
 4
4
Bath
 3,768
3,768Sqft
 0.78
0.78Acre(Lot)
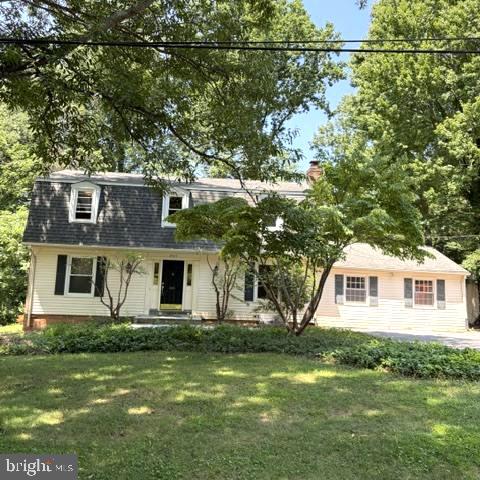
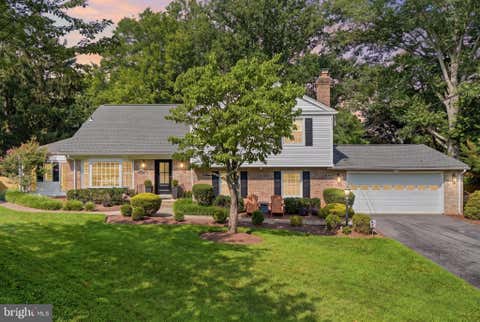
Come be impressed by this expansive yet inviting Colonial offering exceptional living space inside and out! A large, welcoming entry foyer opens to gorgeous hardwood floors throughout the main and upper levels. The center-island kitchen features granite countertops and stainless steel appliances, while the main level also offers a spacious formal living room with vaulted ceilings, formal dining room, family room with brick-hearth fireplace, and a sun-filled great room with soaring ceilings, skylights, and walls of windows overlooking the private backyard and patio. Upstairs, you’ll find four generously sized bedrooms with hardwood floors and ceiling fans, a full hall bath with tub and shower, and a spacious primary suite featuring a walk-in closet and private bath with walk-in shower. Th

 Property Details
 Map
Map
 Map
Map
What's Nearby
Nearby Areas
 Features
-
Bedroom Information
Total beds: 4Bathroom Information
Total Baths: 4 Full Baths: 3 Half Baths: 1Room Information
Has Basement: Yes Basement: Finished, Walk-Out Access, Partial -
Flooring Information
Wood, Ceramic Tile, Hardwood, Vinyl -
Roofing Information
Composition -
Interior Features
Ceiling Fan(s), Kitchen Island, Recessed Lighting, Vaulted Ceiling(s), Beamed Ceilings, Crown Molding, Open Floorplan Roof: Composition Appliances: Gas Range, Gas Oven, Gas Water Heater, Dishwasher, Disposal, Dryer, Microwave, Range Hood, Refrigerator, Stainless Steel Appliance(s), Washer Laundry Features: Lower Level Window Features: Skylight(s), Double Pane Windows, Screens -
Heating & Cooling
Has Heating: Yes Heating: Natural Gas, Forced Air Has Cooling: Yes Cooling: Central Air, Ceiling Fan(s), Electric
-
Building Information
Year Built: 1973 Building Area Total: 3768 Construction Materials: Brick, Other Patio And Porch Features: Patio Pool Features: None Private Pool: No View: Street, Trees/Woods -
Exterior Features
Exterior Features: Lighting
-
Lot Information
Lot Size Acres: 0.78 Lot Size Source: Estimated Lot Size Square Feet: 34047Property Information
Subdivision: COLESVILLE OUTSIDE Source Property Type: Residential Postal Code Plus 4: 5933 Property SubType: Single Family Residence Levels: Three Or More Property Age: 53
-
Listing Price Information
Listing Price: $799900
-
Tax Information
Parcel Number: 160500278708 Tax Lot: 7 Tax Year: 2026 Annual Tax: $8606
-
Parking Information
Parking Total: 6 Garage Door Opener, Asphalt, Off Street, Garage, Driveway, AttachedGarage Information
Has Garage: Yes Has Attached Garage: Yes Garage Space: 2
-
School Information
Elementary School: WESTOVERJunior High School: WHITE OAKSenior High School: SPRINGBROOK -
Location Information
Direction: From New Hampshire Ave. go west on Bonifant Road, left on Northwyn to #14303 on left WaterSource: Public
How much is this property worth?
Curious about this home's true market value? Use our free Home Evaluation Tool to instantly get a personalized Comparative Market Analysis (CMA) report. Make smarter, data-driven decisions before you buy.

Nearby Home Value
| Address | Estimate | Bed | Bath | Sq. Ft | Lot Size |
|---|---|---|---|---|---|
| 4304 Medallion Drive, Silver Spring, MD, 20904 | $810,000 | 4 | 4 | 2,490 | 2,490 SqFt |
| 13111 English Turn Drive, Silver Spring, MD, 20904 | $939,999 | 4 | 4 | 5,894 | 5,894 SqFt |
| 13003 Alpenhorn Way, Silver Spring, MD, 20904 | $799,990 | 5 | 4 | 3,868 | 3,868 SqFt |
| 3131 Castleleigh Road, Silver Spring, MD, 20904 | $475,000 | 3 | 3 | 1,875 | 1,875 SqFt |
| 13016 Gershwin Way, Silver Spring, MD, 20904 | $695,000 | 4 | 4 | 2,784 | 2,784 SqFt |
| 10 Shanandale Court, Silver Spring, MD, 20904 | $755,000 | 4 | 3 | 3,770 | 3,770 SqFt |
| 12616 Mcadoo Court, Silver Spring, MD, 20904 | $625,000 | 4 | 3 | 2,305 | 2,305 SqFt |
| 2326 Fairland Road, Silver Spring, MD, 20904 | $599,999 | 4 | 2 | 1,436 | 1,436 SqFt |
| 2206 Touchstone Court, Silver Spring, MD, 20904 | $725,000 | 5 | 4 | 3,212 | 3,212 SqFt |
| 2429 Parallel Lane, Silver Spring, MD, 20904 | $749,900 | 5 | 4 | 2,693 | 2,693 SqFt |
Similar Homes To 14303 Northwyn Drive
Nearby For Sale



The data relating to real estate for sale on this website appears in part through the BRIGHT Internet Data Exchange program, a voluntary cooperative exchange of property listing data between licensed real estate brokerage firms in which ByOwner participates, and is provided by BRIGHT through a licensing agreement. The information provided by this website is for the personal, non-commercial use of consumers and may not be used for any purpose other than to identify prospective properties consumers may be interested in purchasing. Some properties which appear for sale on this website may no longer be available because they are under contract, have closed or are no longer being offered for sale. Information Deemed Reliable But Not Guaranteed. Copyright © 2026 Bright MLS. All rights reserved.
ByOwner last updated this listing 08/15/2026 @ 02:23
More Cities with for Sale by Owner Homes
- Silver Spring Homes For Sale By Owner
- Takoma Park Homes For Sale By Owner
- Kensington Homes For Sale By Owner
- North Bethesda Homes For Sale By Owner
- College Park Homes For Sale By Owner
- Chevy Chase Homes For Sale By Owner
- Bethesda Homes For Sale By Owner
- Beltsville Homes For Sale By Owner
- Mount Rainier Homes For Sale By Owner
- Riverdale Homes For Sale By Owner
- Brentwood Homes For Sale By Owner
- Bladensburg Homes For Sale By Owner
- Burtonsville Homes For Sale By Owner
- Hyattsville Homes For Sale By Owner
- Greenbelt Homes For Sale By Owner
- Washington Homes For Sale By Owner
- Landover Homes For Sale By Owner
- Lanham Homes For Sale By Owner
- Cabin John Homes For Sale By Owner
- Laurel Homes For Sale By Owner
Homes around $799,900









Verify Your Email
Please enter the 6-digit verification code
sent to your email address.