

480 E Grandview
Sierra Madre, CA 91024

 3
3
Bed
 3
3
Bath
 2,303
2,303Sqft
9,395Sqft(Lot)
Spacious, comfortable, and made for gathering, this single-level Sierra Madre home offers a flexible floor plan which includes 3 bedrooms, 3 bathrooms measuring approximately 2,303 square feet of living space and situated on a generous 9,395-square-foot lot. A formal living room welcomes you into the home, while the large open family room, dining area, and kitchen create a relaxed central space where everyone can come together. Hardwood floors, recessed lighting, and updated windows and sliding doors fill the space with natural light. The open-concept kitchen provides plenty of counter and cabinet space, a convenient built-in desk, and new high-end appliances installed in 2026. Located toward the rear of the home, the primary suite offers a spacious walk-in closet, custom walk-in showe

 Property Details
 Open House
- 09/03 8 PM-10 PM
 Map
Map
 Map
Map
What's Nearby
Nearby Areas
Features
-
Bedroom Information
Total beds: 3Bathroom Information
Total Baths: 3 Full Baths: 3Roofing Information
CompositionFlooring Information
Bamboo, Wood -
Interior Features
CeilingFans, EatInKitchen, GraniteCounters, OpenFloorplan, RecessedLighting, AllBedroomsDown, MainLevelPrimary, MultiplePrimarySuites, PrimarySuite, WalkInClosetsRoof: CompositionAppliances: Dishwasher, Freezer, GasCooktop, GasOven, GasWaterHeater, IceMaker, Refrigerator, VentedExhaustFan, WaterHeaterLaundry Features: GasDryerHookup, InGarageWindow Features: DoublePaneWindows, EnergyStarQualifiedWindows, InsulatedWindows, Screens -
Heating & Cooling
Has Heating: Yes Heating: Central, ForcedAir, Fireplaces, NaturalGas Has Cooling: Yes Cooling: CentralAir
-
Building Information
Year Built: 1955Stories: 1Patio And Porch Features: DeckPool Features: NonePrivate Pool: NoView: CityLights, Neighborhood
-
Lot Information
Main Square Feet: 9395 Lot Size Acres: 0.2157 Lot Size Source: Assessor Lot Size Square Feet: 9,395 Lot Description: BackYard,FrontYard,GentleSloping,Landscaped,RectangularLot,StreetLevel,Yard
-
Listing Price Information
Listing Price: $1798000Cash, CashToNewLoan
-
Tax Information
Parcel Number: 5766001012 Tax Lot: 12
-
Virtual Tour
Parking Information
Parking Total: 4 DoorMulti, Driveway, GarageFacesFront, Garage, GarageDoorOpener, OnSite, DeckGarage Information
Has Garage: Yes Has Attached Garage: Yes Garage Space: 2
-
School Information
Elementary School: Junior High School: Senior High School: Pasadena -
Utility Information
ElectricityConnected, NaturalGasConnected, SewerConnected, WaterConnected -
Location Information
Direction: Santa Anita North - Left on Grandview Ave. WaterSource: Public Security Features: CarbonMonoxideDetectors,SmokeDetectors
How much is this property worth?
Curious about this home's true market value? Use our free Home Evaluation Tool to instantly get a personalized Comparative Market Analysis (CMA) report. Make smarter, data-driven decisions before you buy.

Nearby Home Value
| Address | Estimate | Bed | Bath | Sq. Ft | Lot Size |
|---|---|---|---|---|---|
| 579 Acacia Street, Sierra Madre, CA, 91024 | $1,798,000 | 4 | 3 | 2,501 | 15,752 Sqft |
| 505 Lotus, Sierra Madre, CA, 91024 | $2,277,888 | 4 | 4 | 4,075 | 18,315 Sqft |
| 611 E Grandview, Sierra Madre, CA, 91024 | $750,000 | 2 | 1 | 944 | 9,929 Sqft |
| 319 Camillo Road, Sierra Madre, CA, 91024 | $1,980,000 | 3 | 4 | 2,793 | 7,811 Sqft |
| 684 Orange Drive, Sierra Madre, CA, 91024 | $1,498,000 | 3 | 2 | 2,118 | 5,796 Sqft |
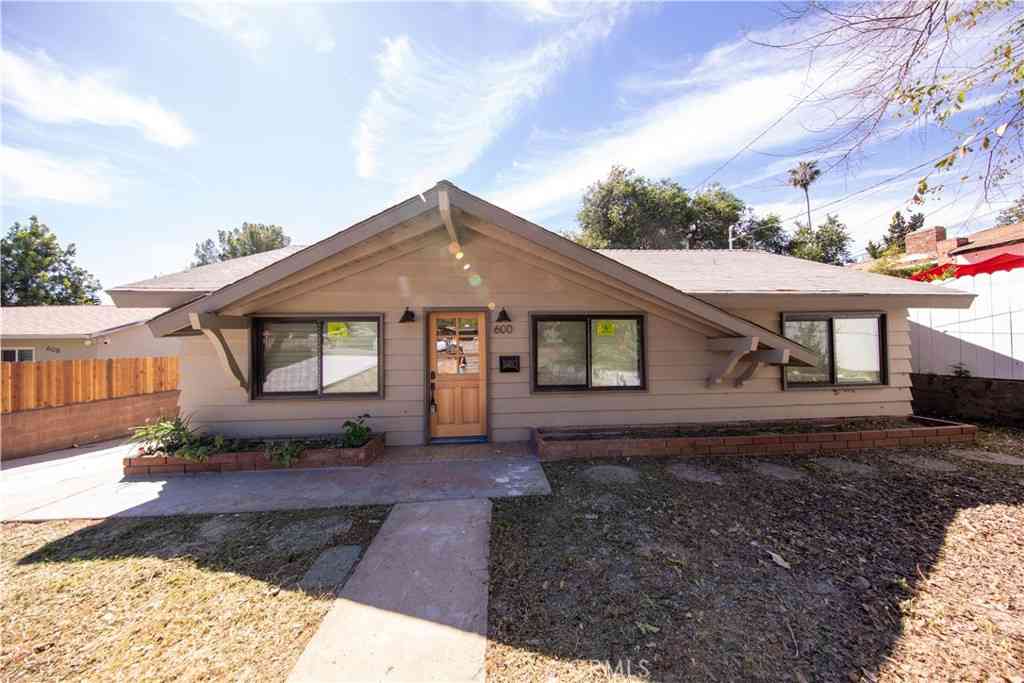
| 600 E Sierra Madre, Sierra Madre, CA, 91024 | $1,550,000 | 3 | 2 | 2,405 | 10,173 Sqft |
| 809 Skyland Drive, Sierra Madre, CA, 91024 | $1,328,000 | 3 | 3 | 2,410 | 4,127 Sqft |
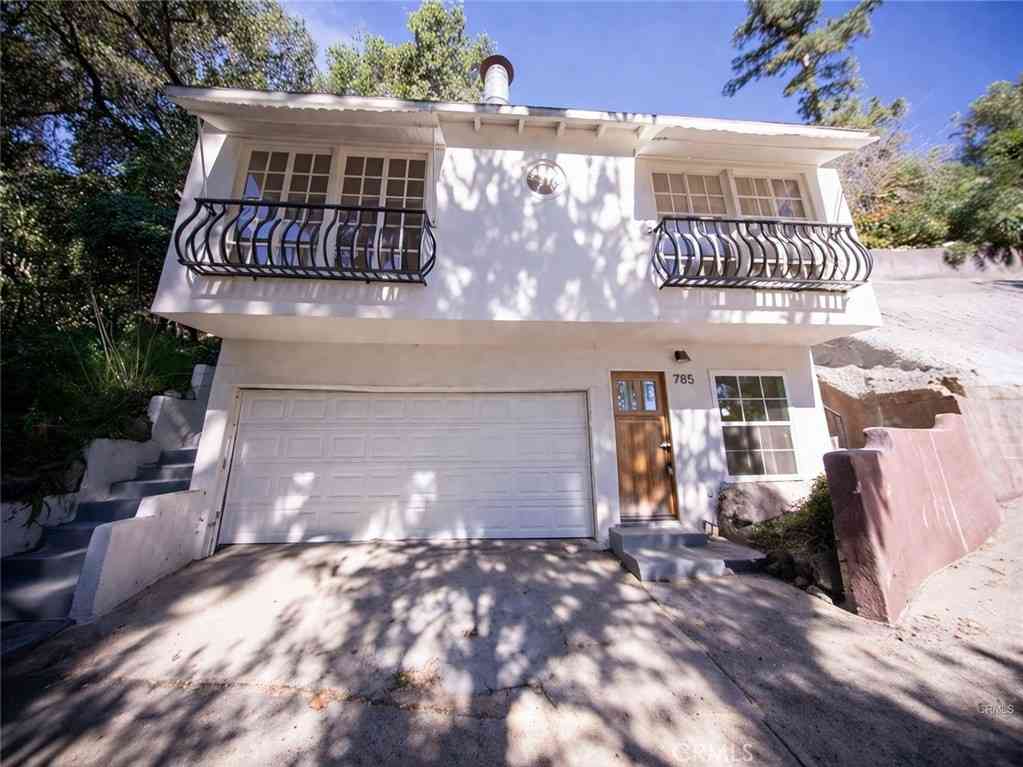
| 785 Skyland, Sierra Madre, CA, 91024 | $1,150,000 | 3 | 2 | 1,134 | 3,665 Sqft |
| 206 Oak Meadow Road, Sierra Madre, CA, 91024 | $1,849,000 | 3 | 2 | 2,238 | 19,696 Sqft |
| 608 Baldwin Court, Sierra Madre, CA, 91024 | $2,780,000 | 5 | 6 | 3,783 | 15,620 Sqft |
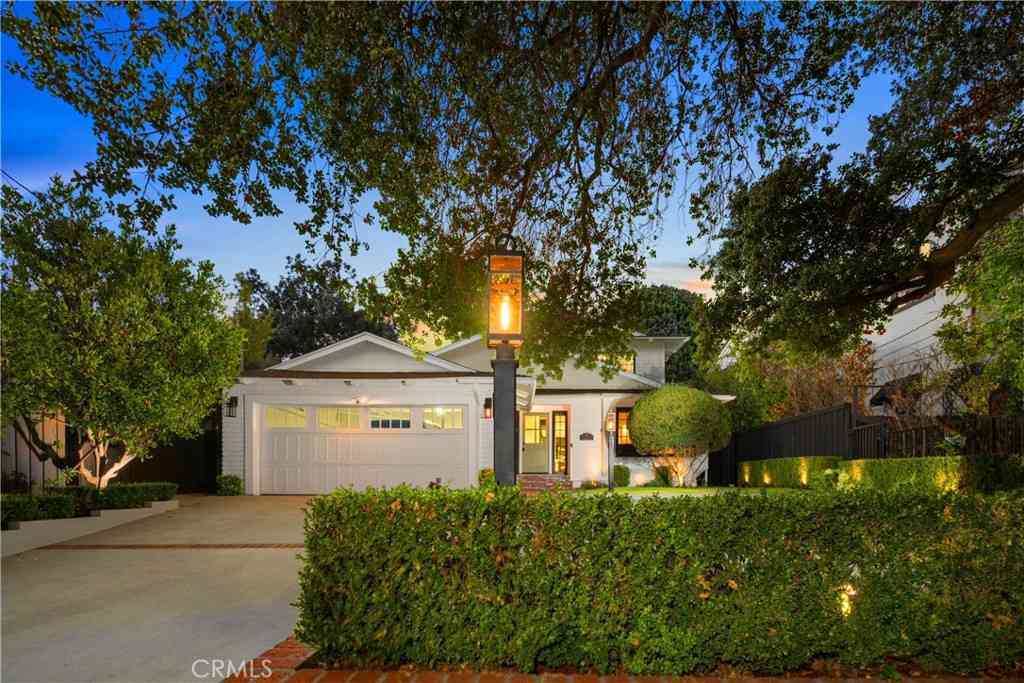
Similar Homes To 480 E Grandview
Nearby For Sale



The information being provided by Miami Association of REALTORS® is for the consumer's personal, non-commercial use. Any information relating to real estate for sale referenced on this web site comes from the Internet Data Exchange (IDX) program of the Miami Association of REALTORS®. The accuracy of all information is deemed reliable but not guaranteed and should be personally verified through personal inspection by and/or with the appropriate professionals. The data contained herein is copyrighted by Miami Association of REALTORS® and is protected by all applicable copyright laws. Any unauthorized dissemination of this information is in violation of copyright laws and is strictly prohibited. Copyright 2026 Miami Association of REALTORS®. All rights reserved.
ByOwner last updated this listing 09/02/2026 @ 12:39
More Cities with for Sale by Owner Homes
- Sierra Madre Homes For Sale By Owner
- Arcadia Homes For Sale By Owner
- Monrovia Homes For Sale By Owner
- San Gabriel Homes For Sale By Owner
- Temple City Homes For Sale By Owner
- San Marino Homes For Sale By Owner
- Duarte Homes For Sale By Owner
- Pasadena Homes For Sale By Owner
- Altadena Homes For Sale By Owner
- Bradbury Homes For Sale By Owner
- El Monte Homes For Sale By Owner
- South Pasadena Homes For Sale By Owner
- Alhambra Homes For Sale By Owner
- Rosemead Homes For Sale By Owner
- Baldwin Park Homes For Sale By Owner
- South El Monte Homes For Sale By Owner
- Azusa Homes For Sale By Owner
- La Canada Flintridge Homes For Sale By Owner
- Eagle Rock Homes For Sale By Owner
- El Sereno Homes For Sale By Owner
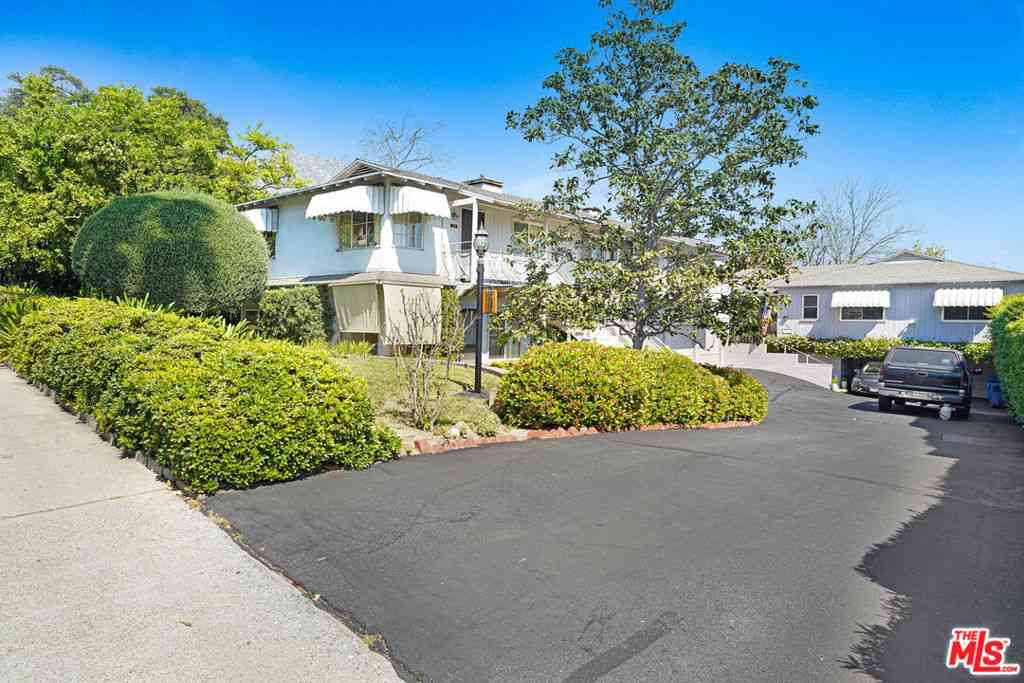
Homes around $1,798,000







Verify Your Email
Please enter the 6-digit verification code
sent to your email address.
Verify Your Phone Number
Please enter the 6-digit verification code
sent to your mobile phone.