

340 Toyon
Sierra Madre, CA 91024

 4
4
Bed
 4
4
Bath
 2,602
2,602Sqft
12,023Sqft(Lot)
Welcome to 340 Toyon Road, a beautifully updated 2,602 sq. ft. (approx) Sierra Madre residence offering an open, functional layout with exceptional indoor-outdoor living. Upon entry, the inviting living area with fireplace flows seamlessly into the spacious kitchen, featuring high-end appliances, granite countertops, an eat-in bar, a 48" Thermador range, and Sub-Zero refrigerator. Just steps away is the formal dining area, ideal for gatherings and everyday entertaining. Off the dining room, a secondary kitchen/pantry area provides additional counter space, ample cabinetry, a sink, and built-in wine refrigerator—perfect for hosting, prep work, or expanded storage. This portion of the first level also includes the laundry area and a convenient powder room. The south wing of the home features

 Property Details
 Map
Map
 Map
Map
What's Nearby
Nearby Areas
 Features
-
Bedroom Information
Total beds: 4Bathroom Information
Total Baths: 4 Full Baths: 3 Half Baths: 1Roofing Information
MetalFlooring Information
Carpet, Laminate, SeeRemarks -
Interior Features
BreakfastBar, BuiltInFeatures, CeilingFans, CeramicCounters, CrownMolding, SeparateFormalDiningRoom, InLawFloorplan, OpenFloorplan, RecessedLighting, MainLevelPrimary, MultiplePrimarySuites, PrimarySuiteRoof: MetalAppliances: BuiltInRange, Barbecue, Dishwasher, FreeStandingRange, GasOven, GasWaterHeater, HighEfficiencyWaterHeater, IceMaker, Microwave, Refrigerator, WaterSoftener, TanklessWaterHeater, WaterHeaterLaundry Features: Inside -
Heating & Cooling
Has Heating: Yes Heating: Central Has Cooling: Yes Cooling: CentralAir
-
Building Information
Year Built: 1962Stories: 2Patio And Porch Features: PatioPool Features: Gunite, InGround, PrivatePrivate Pool: YesView: CityLights, Neighborhood -
Exterior Features
Exterior Features: RainGutters, BrickDriveway
-
Lot Information
Main Square Feet: 12023 Lot Size Acres: 0.276 Lot Size Source: Assessor Lot Size Square Feet: 12,023 Lot Description: CulDeSac,GentleSloping,Walkstreet,Yard
-
Listing Price Information
Listing Price: $2098000CashToNewLoan
-
Tax Information
Parcel Number: 5762024018 Tax Lot: 12
-
Virtual Tour
Parking Information
Parking Total: 2 DoorMulti, Driveway, DrivewayUpSlopeFromStreet, ElectricVehicleChargingStations, GarageFacesFront, Garage, GarageDoorOpenerGarage Information
Has Garage: Yes Has Attached Garage: Yes Garage Space: 2Homeowners Association Information
Association Amenities: OutdoorCookingArea, BarbecueCommunity Features: Curbs, StormDrains, StreetLights
-
School Information
Elementary School: Sierra Madre Junior High School: Sierra Madre Senior High School: Pasadena -
Utility Information
ElectricityConnected, NaturalGasConnected, SewerConnected, WaterConnected -
Location Information
Direction: Baldwin Ave. North, Left on Grandview and Right on Toyon Road. WaterSource: Public Security Features: CarbonMonoxideDetectors,SmokeDetectors
How much is this property worth?
Curious about this home's true market value? Use our free Home Evaluation Tool to instantly get a personalized Comparative Market Analysis (CMA) report. Make smarter, data-driven decisions before you buy.

Nearby Home Value
| Address | Estimate | Bed | Bath | Sq. Ft | Lot Size |
|---|---|---|---|---|---|
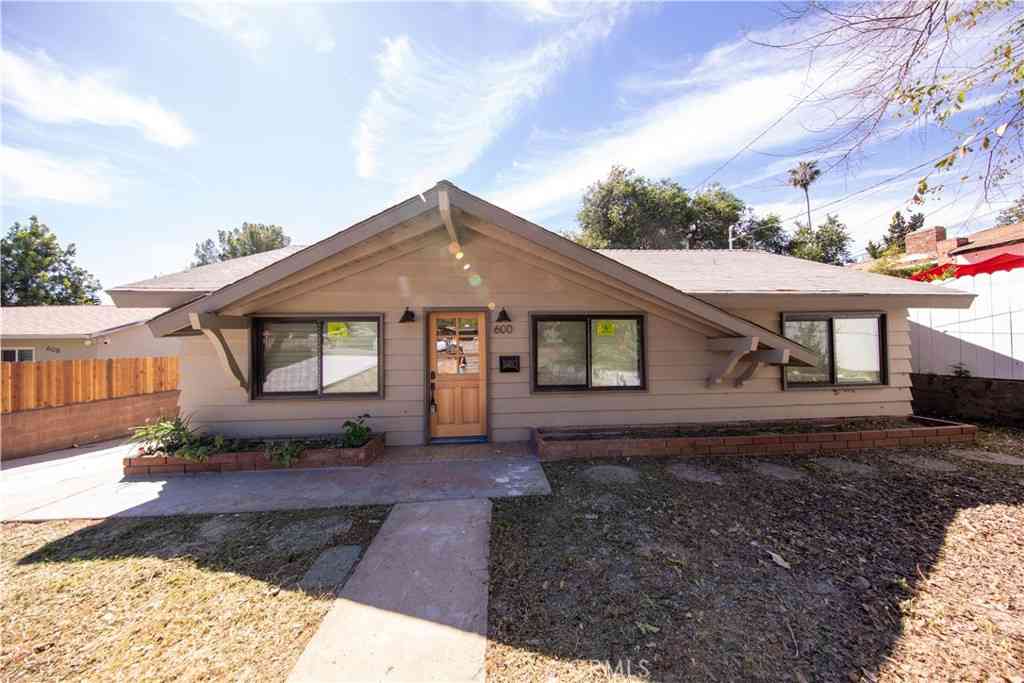
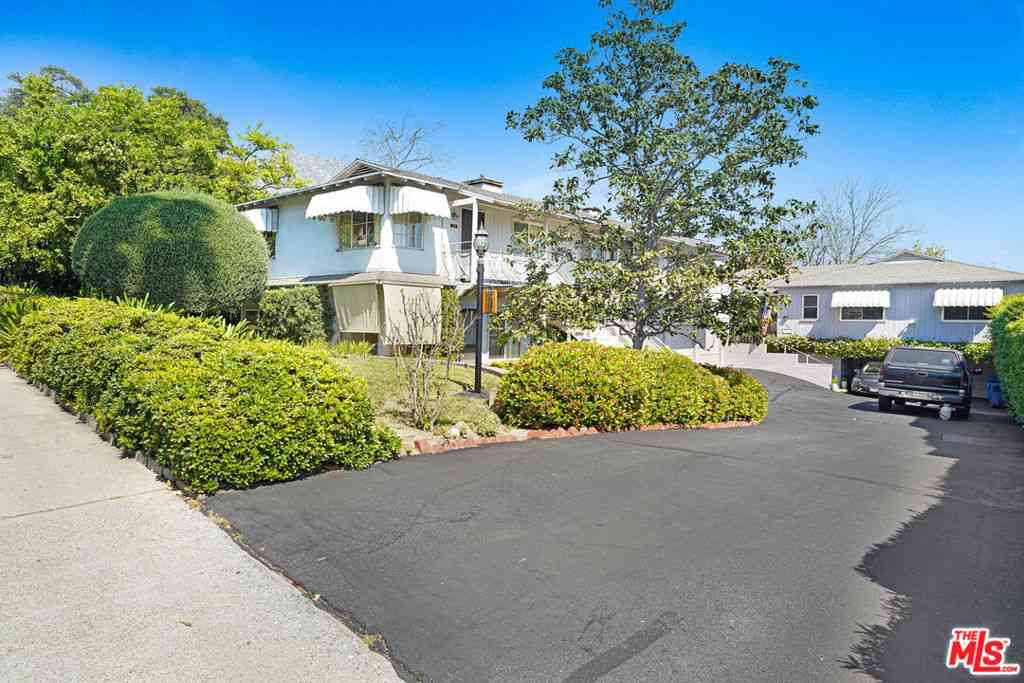
| 579 Acacia Street, Sierra Madre, CA, 91024 | $1,798,000 | 4 | 3 | 2,501 | 2,501 SqFt |
| 505 Lotus, Sierra Madre, CA, 91024 | $2,277,888 | 4 | 4 | 4,075 | 4,075 SqFt |
| 611 E Grandview, Sierra Madre, CA, 91024 | $750,000 | 2 | 1 | 944 | 944 SqFt |
| 191 Vista Circle Drive, Sierra Madre, CA, 91024 | $899,000 | 2 | 2 | 1,002 | 1,002 SqFt |
| 319 Camillo Road, Sierra Madre, CA, 91024 | $1,980,000 | 3 | 4 | 2,793 | 2,793 SqFt |
| 684 Orange Drive, Sierra Madre, CA, 91024 | $1,498,000 | 3 | 2 | 2,118 | 2,118 SqFt |
| 600 E Sierra Madre, Sierra Madre, CA, 91024 | $1,550,000 | 3 | 2 | 2,405 | 2,405 SqFt |
| 809 Skyland Drive, Sierra Madre, CA, 91024 | $1,328,000 | 3 | 3 | 2,410 | 2,410 SqFt |
| 785 Skyland, Sierra Madre, CA, 91024 | $1,150,000 | 3 | 2 | 1,134 | 1,134 SqFt |
| 206 Oak Meadow Road, Sierra Madre, CA, 91024 | $1,849,000 | 3 | 2 | 2,238 | 2,238 SqFt |
Similar Homes To 340 Toyon
Nearby For Sale


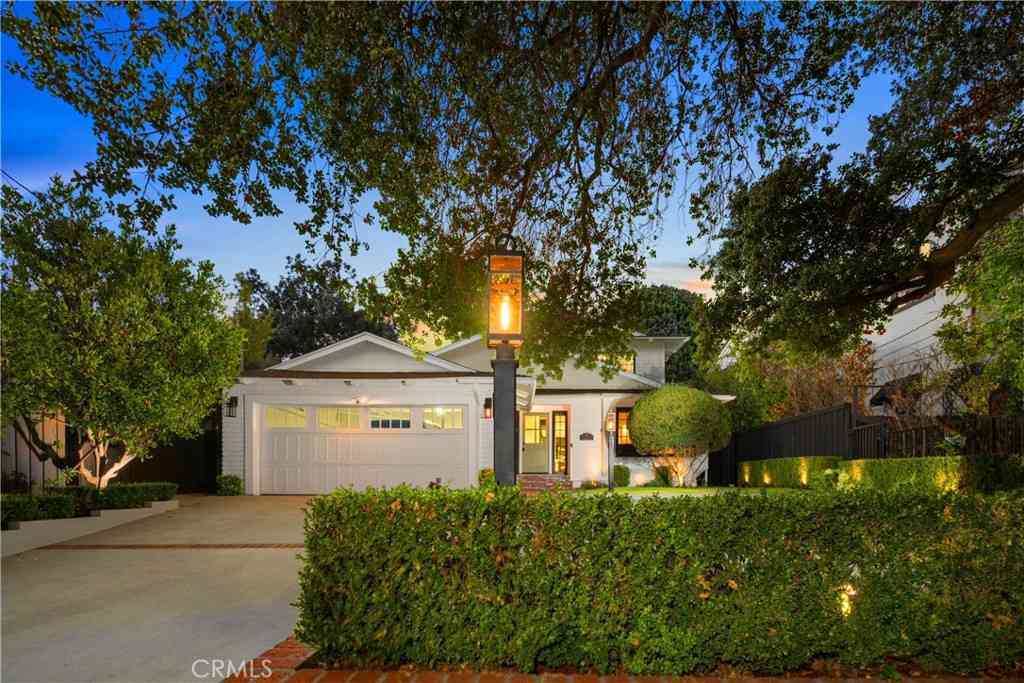


The information being provided by Miami Association of REALTORS® is for the consumer's personal, non-commercial use. Any information relating to real estate for sale referenced on this web site comes from the Internet Data Exchange (IDX) program of the Miami Association of REALTORS®. The accuracy of all information is deemed reliable but not guaranteed and should be personally verified through personal inspection by and/or with the appropriate professionals. The data contained herein is copyrighted by Miami Association of REALTORS® and is protected by all applicable copyright laws. Any unauthorized dissemination of this information is in violation of copyright laws and is strictly prohibited. Copyright 2026 Miami Association of REALTORS®. All rights reserved.
ByOwner last updated this listing 08/20/2026 @ 22:42
More Cities with for Sale by Owner Homes
- Sierra Madre Homes For Sale By Owner
- Arcadia Homes For Sale By Owner
- Monrovia Homes For Sale By Owner
- San Gabriel Homes For Sale By Owner
- Temple City Homes For Sale By Owner
- San Marino Homes For Sale By Owner
- Duarte Homes For Sale By Owner
- Pasadena Homes For Sale By Owner
- Altadena Homes For Sale By Owner
- Bradbury Homes For Sale By Owner
- El Monte Homes For Sale By Owner
- South Pasadena Homes For Sale By Owner
- Alhambra Homes For Sale By Owner
- Rosemead Homes For Sale By Owner
- Baldwin Park Homes For Sale By Owner
- South El Monte Homes For Sale By Owner
- Azusa Homes For Sale By Owner
- La Canada Flintridge Homes For Sale By Owner
- Eagle Rock Homes For Sale By Owner
- El Sereno Homes For Sale By Owner
Homes around $2,098,000







Verify Your Email
Please enter the 6-digit verification code
sent to your email address.