
MLS: #NJCD2122798, Listed By: Darlene Fiore, BHHS Fox & Roach-Washington-Gloucester, Source:Bright MLS
17 Beaver Dam Drive
SICKLERVILLE, NJ 08081

 4
4
Bed
 3
3
Bath
 3,192
3,192Sqft
 0.34
0.34Acre(Lot)
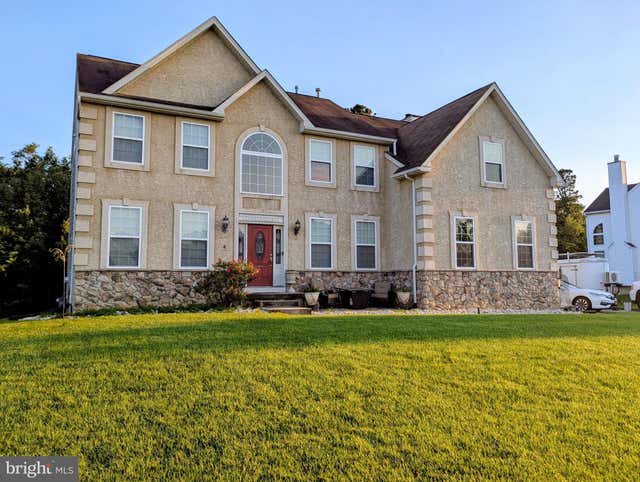
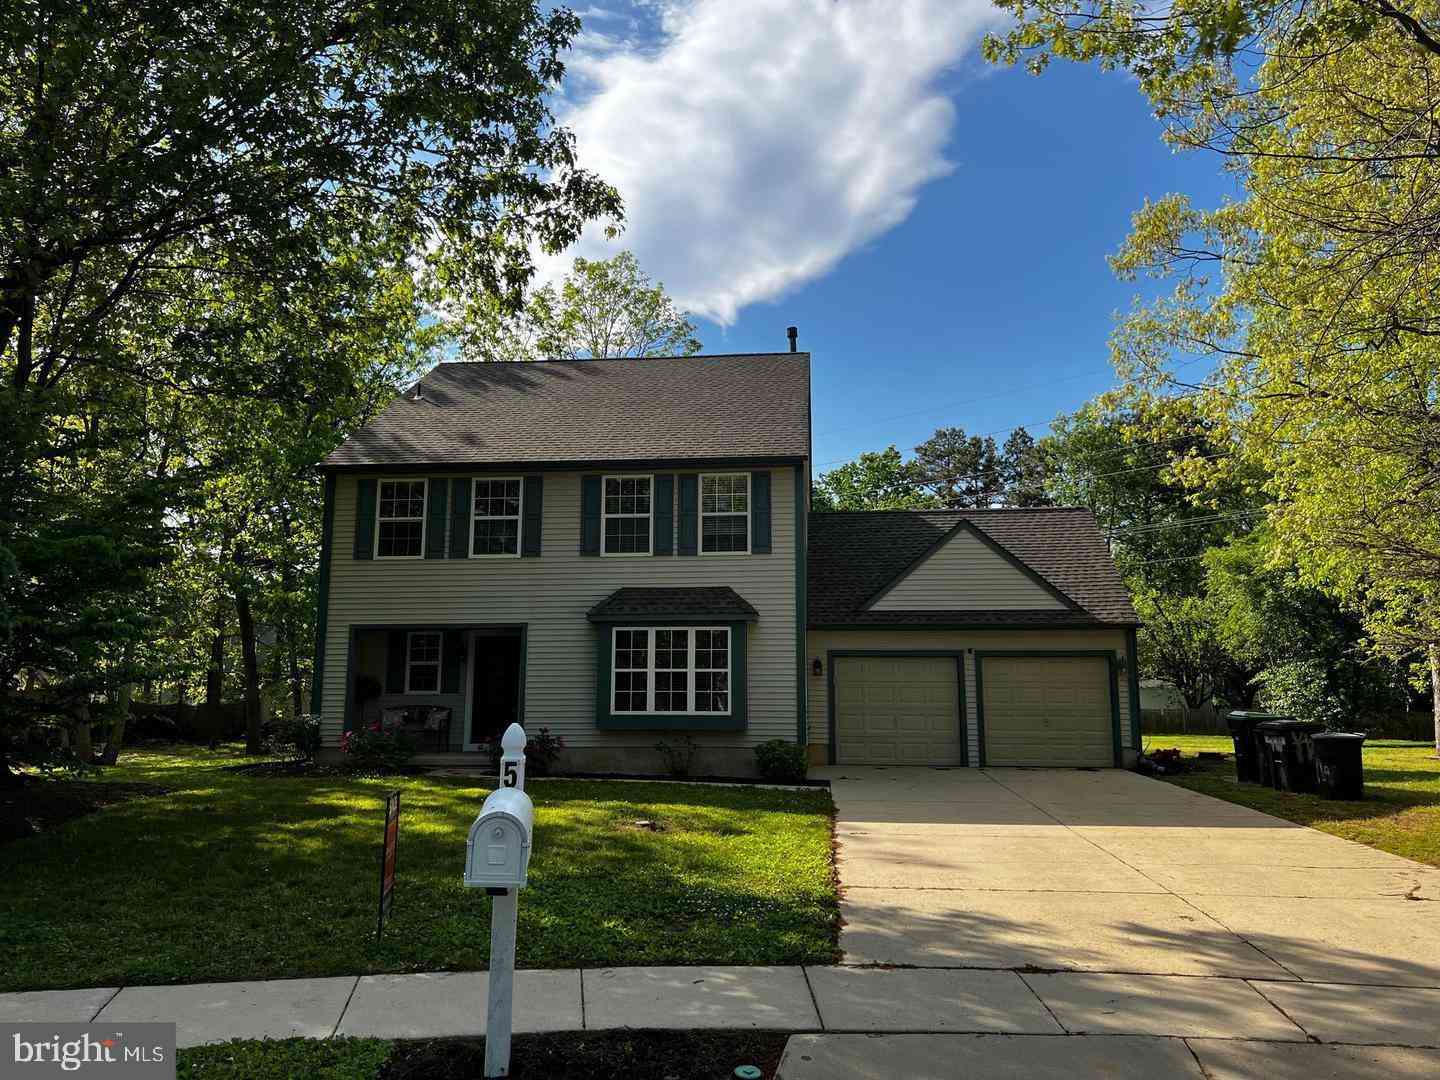
Professional Photos Coming Soon! Welcome to this exceptional home in the highly desirable Wiltons Corner community, where timeless design meets modern comfort. Perfectly situated on a premium lot backing to serene woodlands, this beautifully maintained two-story residence offers privacy, elegance, and an ideal layout for today's lifestyle. Boasting four spacious bedrooms, 2.5 baths, and thoughtfully designed living spaces, this home impresses from the moment you arrive. The attractive stucco exterior, beautifully manicured landscaping, and outstanding curb appeal set the stage for what awaits inside. Although the home is connected to public water, it also features a private well dedicated to outdoor use—perfect for maintaining the lush landscaping, watering the lawn and gardens, washing ve

 Property Details
 Map
Map
 Map
Map
What's Nearby
Nearby Areas
 Features
-
Bedroom Information
Total beds: 4Bathroom Information
Total Baths: 3 Full Baths: 2 Half Baths: 1Room Information
Rooms Total: 12 Has Basement: Yes Basement: Daylight, Full, Sump Pump, Interior Entry, Bath/Stubbed -
Flooring Information
Carpet, Wood, Vinyl -
Roofing Information
Shingle -
Interior Features
Eat-in Kitchen, Ceiling Fan(s), Kitchen Island, Pantry, Recessed Lighting, Sound System, Walk-In Closet(s), Cathedral Ceiling(s), High Ceilings, Crown Molding, Open Floorplan Roof: Shingle Appliances: Double Oven, Oven, Electric Range, Electric Oven, Gas Range, Gas Oven, Washer, Gas Water Heater, Cooktop, Dishwasher, Disposal, Ice Maker, Microwave, Stainless Steel Appliance(s), ENERGY STAR Qualified Refrigerator, ENERGY STAR Qualified Appliances Laundry Features: Laundry Room, Main Level Window Features: Window Coverings, Insulated Windows, Double Pane Windows, Screens, Window Treatments -
Heating & Cooling
Has Heating: Yes Heating: Natural Gas, Forced Air, Central Has Cooling: Yes Cooling: Central Air, Ceiling Fan(s), Gas
-
Building Information
Year Built: 2006 Building Area Total: 3192 Construction Materials: Vinyl Siding, Stucco, Stone Patio And Porch Features: Porch, Deck Pool Features: Community Private Pool: No Association Fee Frequency: Quarterly -
Exterior Features
Exterior Features: Lighting, Rain Gutters
-
Lot Information
Lot Size Acres: 0.34 Lot Size Source: Estimated Lot Size Square Feet: 14810 Lot Description: Cleared, Front Yard, Level, Back YardProperty Information
Subdivision: WILTONS CORNER Source Property Type: Residential Postal Code Plus 4: 5673 Property SubType: Single Family Residence Levels: Two Property Age: 20
-
Listing Price Information
Listing Price: $599900
-
Tax Information
Parcel Number: 36-00305 01-00043 Tax Lot: 00043 Tax Year: 2025 Annual Tax: $10946
-
Parking Information
Parking Total: 11 Oversized, Garage Door Opener, Concrete, Off Street, Garage, Driveway, Inside Entrance, AttachedGarage Information
Has Garage: Yes Has Attached Garage: Yes Garage Space: 2 Pets Allowed: Cats OK, Dogs OK, YesHomeowners Association InformationHas Association: Yes Included Fees: Trash HOA: $135.00 Association Amenities: Tennis Court(s), Clubhouse, Playground Community Features: Pool, Sidewalks, Street Lights
-
School Information
Elementary School:Junior High School: WINSLOW TOWNSHIPSenior High School: WINSLOW TOWNSHIP -
Utility Information
Cable Available, Underground Utilities -
Location Information
Direction: Use Google WaterSource: Public Security Features: Smoke Detector(s), Carbon Monoxide Detector(s), Security Lights
How much is this property worth?
Curious about this home's true market value? Use our free Home Evaluation Tool to instantly get a personalized Comparative Market Analysis (CMA) report. Make smarter, data-driven decisions before you buy.

Nearby Home Value
| Address | Estimate | Bed | Bath | Sq. Ft | Lot Size |
|---|---|---|---|---|---|
| 12 Handbell, Sicklerville, NJ, 08081 | $460,000 | 4 | 3 | -- | |
| 15 Eagle Court, Sicklerville, NJ, 08081 | $385,000 | 4 | 2 | 1,152 | 1,152 SqFt |
| 4 Arcadian Drive, Sicklerville, NJ, 08081 | $550,000 | 4 | 3 | 2,788 | 2,788 SqFt |
| 113 Christmas Tree Court, Sicklerville, NJ, 08081 | $580,000 | 4 | 3 | 2,210 | 2,210 SqFt |
| 127 White Cedar Drive, Sicklerville, NJ, 08081 | $639,000 | 5 | 4 | 3,430 | 3,430 SqFt |
| 151 White Cedar Drive, Sicklerville, NJ, 08081 | $654,900 | 4 | 4 | 3,511 | 3,511 SqFt |
| 134 Country Lane, Sicklerville, NJ, 08081 | $444,000 | 4 | 3 | 2,258 | 2,258 SqFt |
| 11 Fletcher Boulevard, Sicklerville, NJ, 08081 | $430,000 | 3 | 2 | 1,936 | 1,936 SqFt |
| 5 Sicklerville Road, Sicklerville, NJ, 08081 | $255,000 | 3 | 1 | 1,368 | 1,368 SqFt |
| 84 Eastmont Lane, Sicklerville, NJ, 08081 | $219,900 | 3 | 1 | 1,006 | 1,006 SqFt |
Similar Homes To 17 Beaver Dam Drive
Nearby For Sale

The data relating to real estate for sale on this website appears in part through the BRIGHT Internet Data Exchange program, a voluntary cooperative exchange of property listing data between licensed real estate brokerage firms in which ByOwner participates, and is provided by BRIGHT through a licensing agreement. The information provided by this website is for the personal, non-commercial use of consumers and may not be used for any purpose other than to identify prospective properties consumers may be interested in purchasing. Some properties which appear for sale on this website may no longer be available because they are under contract, have closed or are no longer being offered for sale. Information Deemed Reliable But Not Guaranteed. Copyright © 2026 Bright MLS. All rights reserved.
ByOwner last updated this listing 08/15/2026 @ 12:54
More Cities with for Sale by Owner Homes
- Sicklerville Homes For Sale By Owner
- Turnersville Homes For Sale By Owner
- Blackwood Homes For Sale By Owner
- Clementon Homes For Sale By Owner
- Lindenwold Homes For Sale By Owner
- Stratford Homes For Sale By Owner
- Berlin Homes For Sale By Owner
- West Berlin Homes For Sale By Owner
- Gibbsboro Homes For Sale By Owner
- Somerdale Homes For Sale By Owner
- Sewell Homes For Sale By Owner
- Voorhees Homes For Sale By Owner
- Glendora Homes For Sale By Owner
- Magnolia Homes For Sale By Owner
- Runnemede Homes For Sale By Owner
- Lawnside Homes For Sale By Owner
- Barrington Homes For Sale By Owner
- Pitman Homes For Sale By Owner
- Atco Homes For Sale By Owner
- Woodbury Homes For Sale By Owner
Homes around $599,900











Verify Your Email
Please enter the 6-digit verification code
sent to your email address.