
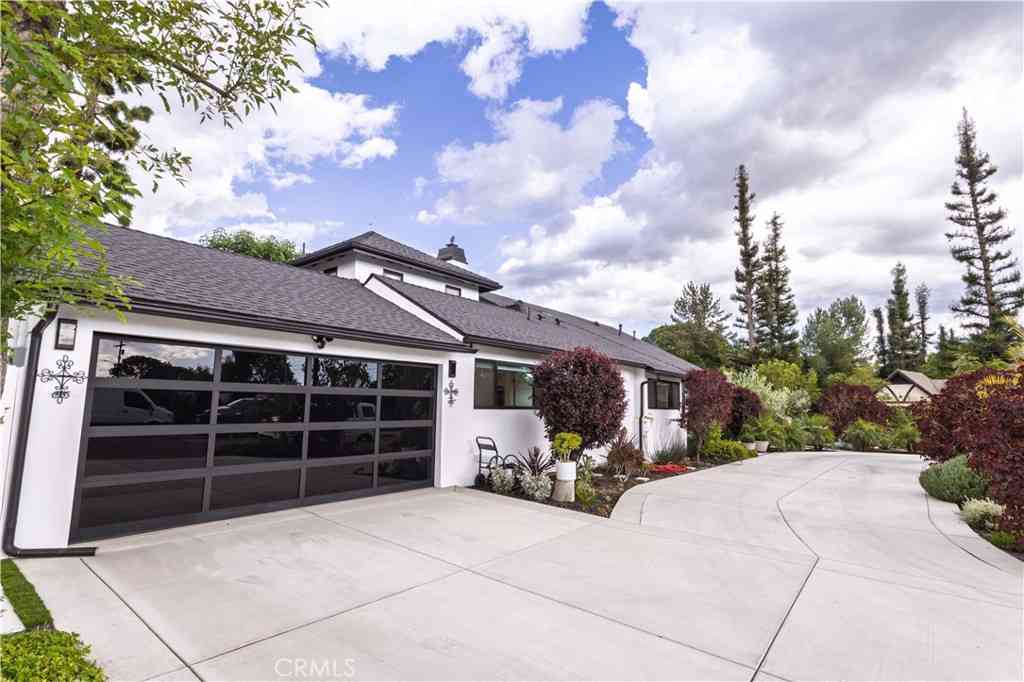
8602 Shoshone
Sherwood Forest, CA 91325

 3
3
Bed
 2
2
Bath
 3,116
3,116Sqft
13,387Sqft(Lot)
A masterful blend of modern elegance and refined living in the highly sought-after Sherwood Forest neighborhood. This exquisitely updated single-family residence delivers 3,116 sq ft of meticulously designed living space featuring 3 bedrooms, a dedicated office, and 3 bathrooms — plus a separate 850 sq ft ADU on a sprawling 13,387 sq ft corner lot. Step inside to discover a home where no expense has been spared. The grand primary suite is a true retreat, complete with an oversized spa-inspired bathroom, freestanding soaking tub, private wet bar, and generous walk-in closet — all finished with a minimalist, sophisticated aesthetic. Wall-to-wall sliding double-pane glass doors blur the line between indoors and out, flooding the living and family rooms with natural light and opening seamle

 Property Details
 Map
Map
 Map
Map
What's Nearby
Nearby Areas
 Features
-
Bedroom Information
Total beds: 3Bathroom Information
Total Baths: 3 Full Baths: 2 Half Baths: 1Roofing Information
Composition, ShingleFlooring Information
Laminate -
Interior Features
Wet Bar, Ceiling Fan(s), Cathedral Ceiling(s), High Ceilings, Open Floorplan, Pantry, Quartz Counters, Recessed Lighting, Storage, Unfurnished, All Bedrooms Down, Primary Suite, Walk-In Closet(s)Roof: Composition, ShingleAppliances: Built-In Range, Convection Oven, Double Oven, Dishwasher, Gas Cooktop, Gas Oven, Gas Range, Gas Water Heater, Vented Exhaust Fan, Water To Refrigerator, Water HeaterLaundry Features: Gas Dryer Hookup, Laundry RoomWindow Features: Double Pane Windows -
Heating & Cooling
Has Heating: Yes Heating: Central, Fireplace(s), High Efficiency, Natural Gas Has Cooling: Yes Cooling: Central Air, Dual, Electric, High Efficiency
-
Building Information
Year Built: 1952Construction Materials: Drywall, StuccoStories: 1Patio And Porch Features: Covered, PatioPool Features: NonePrivate Pool: NoView: None
-
Lot Information
Main Square Feet: 13387 Lot Size Acres: 0.3073 Lot Size Source: Assessor Lot Size Square Feet: 13,387 Lot Description: 0-1 Unit/Acre,Corner Lot,Drip Irrigation/Bubblers,Front Yard,Garden,Sprinklers In Rear,Sprinklers In Front,Landscaped,Paved,Sprinklers Timer,Street Level
-
Listing Price Information
Listing Price: $1900000Cash, Conventional
-
Tax Information
Parcel Number: 2787027004 Tax Lot: 9
-
Virtual Tour
Parking Information
Parking Total: 2 Circular Driveway, Concrete, Door-Multi, Garage Faces Front, Garage, Garage Door OpenerGarage Information
Has Garage: Yes Has Attached Garage: Yes Garage Space: 2
-
Utility Information
Electricity Connected, Natural Gas Connected, Sewer Connected, Water Connected, Overhead Utilities -
Location Information
Direction: Encino & Parthenia WaterSource: Public Security Features: Smoke Detector(s)
How much is this property worth?
Curious about this home's true market value? Use our free Home Evaluation Tool to instantly get a personalized Comparative Market Analysis (CMA) report. Make smarter, data-driven decisions before you buy.

Nearby Home Value
| Address | Estimate | Bed | Bath | Sq. Ft | Lot Size |
|---|---|---|---|---|---|
| 8960 Oak Park Avenue, Sherwood Forest, CA, 91325 | $2,350,000 | 4 | 4 | 2,692 | 2,692 SqFt |
| 17061 Parthenia Street, Sherwood Forest, CA, 91325 | $1,395,000 | 4 | 3 | 2,743 | 2,743 SqFt |
| 17183 Sunburst, Sherwood Forest, CA, 91325 | $1,699,000 | 3 | 5 | 3,381 | 3,381 SqFt |
| 17300 Sunburst, Sherwood Forest, CA, 91325 | $1,595,000 | 5 | 3 | 2,565 | 2,565 SqFt |
| 17401 Raymer Street, Sherwood Forest, CA, 91325 | $2,399,000 | 5 | 6 | 4,350 | 4,350 SqFt |
| 17824 Sunburst, Sherwood Forest, CA, 91325 | $1,848,000 | 4 | 3 | 3,126 | 3,126 SqFt |
Similar Homes To 8602 Shoshone
Nearby For Sale


The information being provided by Miami Association of REALTORS® is for the consumer's personal, non-commercial use. Any information relating to real estate for sale referenced on this web site comes from the Internet Data Exchange (IDX) program of the Miami Association of REALTORS®. The accuracy of all information is deemed reliable but not guaranteed and should be personally verified through personal inspection by and/or with the appropriate professionals. The data contained herein is copyrighted by Miami Association of REALTORS® and is protected by all applicable copyright laws. Any unauthorized dissemination of this information is in violation of copyright laws and is strictly prohibited. Copyright 2026 Miami Association of REALTORS®. All rights reserved.
ByOwner last updated this listing 07/27/2026 @ 05:52
More Cities with for Sale by Owner Homes
- Sherwood Forest Homes For Sale By Owner
- Rough and Ready Homes For Sale By Owner
- Grass Valley Homes For Sale By Owner
- Penn Valley Homes For Sale By Owner
- Nevada City Homes For Sale By Owner
- Smartsville Homes For Sale By Owner
- Colfax Homes For Sale By Owner
- North San Juan Homes For Sale By Owner
- Gold Run Homes For Sale By Owner
- Weimar Homes For Sale By Owner
- Meadow Vista Homes For Sale By Owner
- Dutch Flat Homes For Sale By Owner
- Auburn Homes For Sale By Owner
- Applegate Homes For Sale By Owner
- Alta Homes For Sale By Owner
- Dobbins Homes For Sale By Owner
- Oregon House Homes For Sale By Owner
- Browns Valley Homes For Sale By Owner
- Foresthill Homes For Sale By Owner
- Camptonville Homes For Sale By Owner
Homes around $1,900,000



Verify Your Email
Please enter the 6-digit verification code
sent to your email address.