

14755 Hesby Street
Sherman Oaks, CA 91403

 5
5
Bed
 6
6
Bath
 4,583
4,583Sqft
6,751Sqft(Lot)
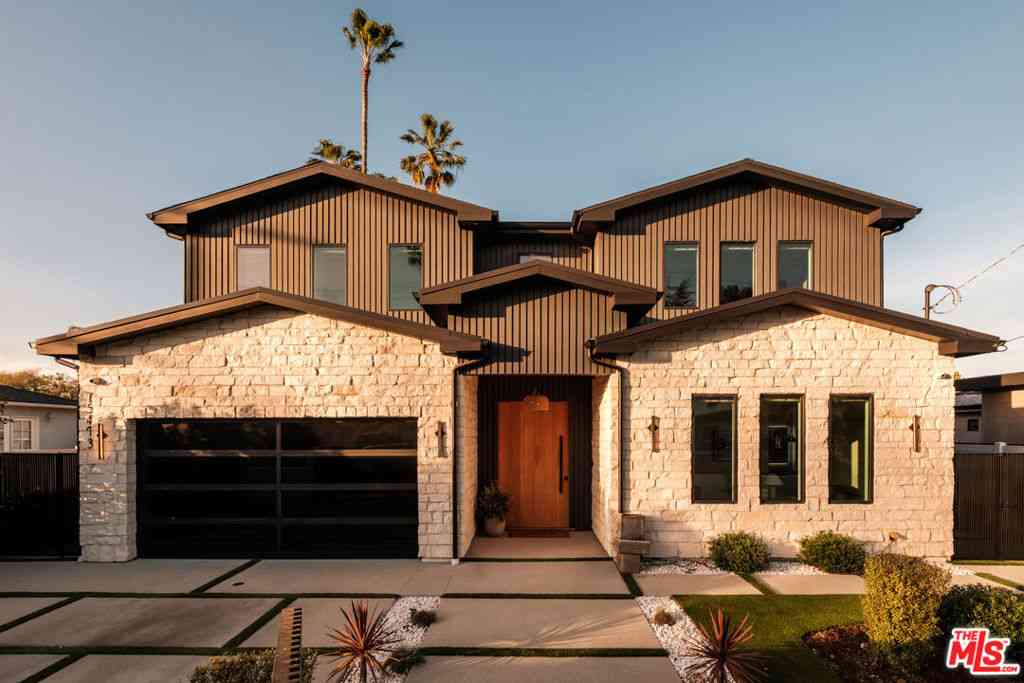
This newly built contemporary estate pairs warm, organic materials with clean modern lines in one of Sherman Oaks' most sought-after neighborhoods. Fully gated and private, the property welcomes you across a paver driveway to a striking entry anchored by a full-height natural stone feature wall. Inside, thoughtfully curated designer finishes create a refined yet inviting atmosphere. Wide-plank white oak floors, hand-applied plaster walls, seamless mudded recessed lighting, custom window treatments, designer lighting throughout, and expansive walls of glass fill the home with warmth, texture, and natural light. A sculptural curved staircase serves as a dramatic architectural centerpiece, while oversized sliding glass doors in the living and dining rooms dissolve the boundary between indoors

 Property Details
 Open House
- 07/28 2 PM-5 PM
 Map
Map
 Map
Map
What's Nearby
Nearby Areas
Features
-
Bedroom Information
Total beds: 5Bathroom Information
Total Baths: 6 Full Baths: 5 Half Baths: 1 -
Interior Features
WetBar, BuiltInFeatures, HighCeilings, RecessedLighting, Unfurnished, PrimarySuiteAppliances: ConvectionOven, Dishwasher, GasRange, Microwave, RefrigeratorLaundry Features: LaundryRoom, UpperLevel -
Heating & Cooling
Has Heating: Yes Heating: Central Has Cooling: Yes Cooling: CentralAir
-
Building Information
Year Built: 2026Stories: 2Patio And Porch Features: RearPorch, Concrete, Open, Patio, PorchPool Features: PrivatePrivate Pool: YesView: None
-
Lot Information
Main Square Feet: 6751 Lot Size Acres: 0.155 Lot Size Source: Assessor Lot Size Square Feet: 6,751 Lot Description: ZeroToOneUnitAcre,BackYard,FrontYard,Lawn,Landscaped,NearPark,Walkstreet,Yard
-
Listing Price Information
Listing Price: $3899000Cash, Conventional
-
Tax Information
Parcel Number: 2263031023 Tax Lot: 23 Tax Block: 14
-
Virtual Tour
Parking Information
Parking Total: 2 Driveway, ElectricGate, Garage, OnStreetGarage Information
Has Garage: Yes Has Attached Garage: Yes Garage Space: 2
-
School Information
Elementary School: Kester Junior High School: Van Nuys Senior High School: Van Nuys -
Utility Information
CableAvailable, ElectricityAvailable, NaturalGasAvailable, PhoneAvailable, SewerAvailable, WaterAvailable -
Location Information
Direction: Hesby St at Kester Ave WaterSource: Public Security Features: CarbonMonoxideDetectors,SecurityGate,SmokeDetectors
How much is this property worth?
Curious about this home's true market value? Use our free Home Evaluation Tool to instantly get a personalized Comparative Market Analysis (CMA) report. Make smarter, data-driven decisions before you buy.

Nearby Home Value
| Address | Estimate | Bed | Bath | Sq. Ft | Lot Size |
|---|---|---|---|---|---|
| 14557 Addison Street, Sherman Oaks, CA, 91403 | $3,299,000 | 5 | 6 | 3,699 | 3,699 SqFt |
| 14627 Huston, Sherman Oaks, CA, 91403 | $2,849,000 | 4 | 5 | 2,426 | 2,426 SqFt |
| 14622 Huston Street, Sherman Oaks, CA, 91403 | $1,699,000 | 5 | 5 | 2,582 | 2,582 SqFt |
| 14722 Magnolia Boulevard, Sherman Oaks, CA, 91403 | $1,595,000 | 4 | -- | 3,588 | 3,588 SqFt |
| 14657 Addison Street, Sherman Oaks, CA, 91403 | $2,725,000 | 4 | -- | 3,414 | 3,414 SqFt |
| 4508 Vesper Avenue, Sherman Oaks, CA, 91403 | $2,499,000 | 4 | 4 | 2,623 | 2,623 SqFt |
| 14748 Magnolia, Sherman Oaks, CA, 91403 | $1,250,000 | -- | -- | 3,998 | 3,998 SqFt |
| 14526 Dickens Street, Sherman Oaks, CA, 91403 | $1,995,000 | 6 | -- | 3,870 | 3,870 SqFt |
| 4115 Knobhill Drive, Sherman Oaks, CA, 91403 | $1,399,000 | 3 | 2 | 1,699 | 1,699 SqFt |
| 14807 Otsego Street, Sherman Oaks, CA, 91403 | $3,279,000 | 5 | 7 | 4,000 | 4,000 SqFt |
Similar Homes To 14755 Hesby Street
Nearby For Sale



The information being provided by Miami Association of REALTORS® is for the consumer's personal, non-commercial use. Any information relating to real estate for sale referenced on this web site comes from the Internet Data Exchange (IDX) program of the Miami Association of REALTORS®. The accuracy of all information is deemed reliable but not guaranteed and should be personally verified through personal inspection by and/or with the appropriate professionals. The data contained herein is copyrighted by Miami Association of REALTORS® and is protected by all applicable copyright laws. Any unauthorized dissemination of this information is in violation of copyright laws and is strictly prohibited. Copyright 2026 Miami Association of REALTORS®. All rights reserved.
ByOwner last updated this listing 07/27/2026 @ 00:12
More Cities with for Sale by Owner Homes
- Sherman Oaks Homes For Sale By Owner
- Van Nuys Homes For Sale By Owner
- Valley Glen Homes For Sale By Owner
- Valley Village Homes For Sale By Owner
- Lake Balboa Homes For Sale By Owner
- Encino Homes For Sale By Owner
- North Hollywood Homes For Sale By Owner
- Panorama City Homes For Sale By Owner
- Studio City Homes For Sale By Owner
- Toluca Lake Homes For Sale By Owner
- Reseda Homes For Sale By Owner
- North Hills Homes For Sale By Owner
- Tarzana Homes For Sale By Owner
- Pacoima Homes For Sale By Owner
- West Hollywood Homes For Sale By Owner
- Sun Valley Homes For Sale By Owner
- Winnetka Homes For Sale By Owner
- Northridge Homes For Sale By Owner
- Beverly Hills Homes For Sale By Owner
- Woodland Hills Homes For Sale By Owner
Homes around $3,899,000







Verify Your Email
Please enter the 6-digit verification code
sent to your email address.