

13853 Chandler
Sherman Oaks, CA 91401

 4
4
Bed
 6
6
Bath
 3,547
3,547Sqft
7,275Sqft(Lot)
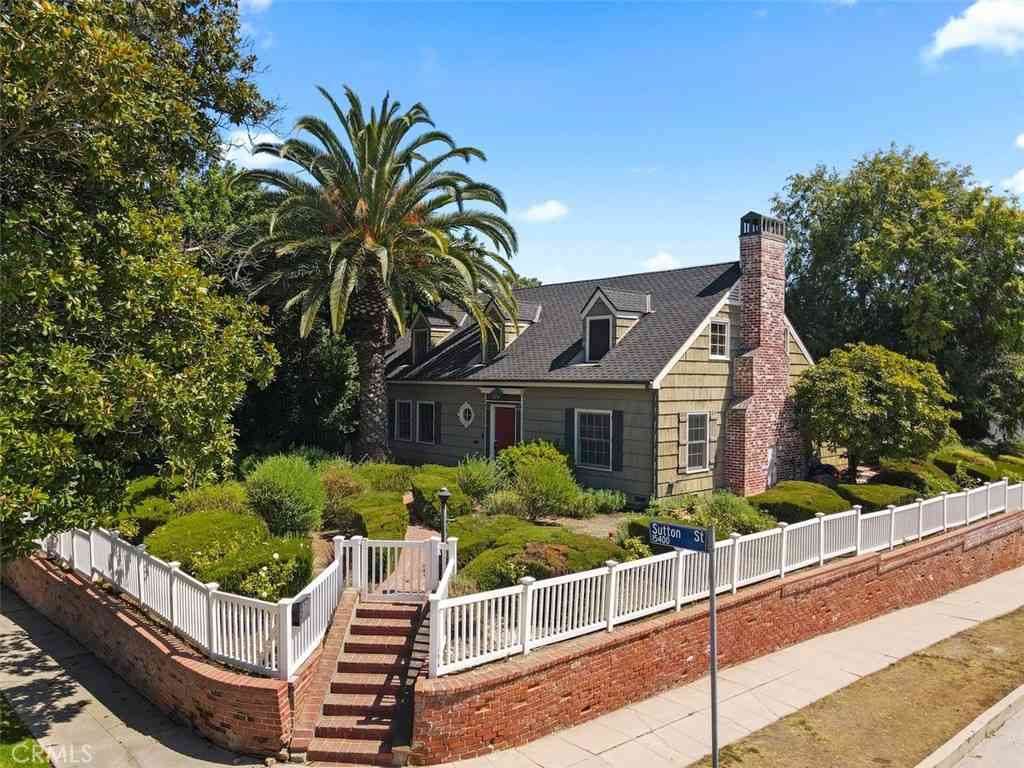
Set within the prestigious Chandler Estates pocket of Sherman Oaks, 13853 Chandler Boulevard is a newly constructed modern Spanish-inspired retreat where timeless architecture, organic warmth, and resort-style living come together with effortless sophistication. Built in 2026 by Thynk Development, this 4-bedroom, 5.5-bathroom residence sits on a beautiful tree-lined street and is tucked behind gates, offering an added sense of privacy, security, and exclusivity from the moment you arrive. A large front courtyard creates a dramatic yet welcoming arrival, setting the tone for a home designed around warmth, texture, and elevated California living. Inside, the residence unfolds with soaring ceilings, soft lime-wash walls, natural wood tones, curated stone, arched details, and a calm, organic p

 Property Details
 Map
Map
 Map
Map
What's Nearby
Nearby Areas
 Features
-
Bedroom Information
Total beds: 4Bathroom Information
Total Baths: 6 Full Baths: 5 Half Baths: 1Roofing Information
Shingle, TileFlooring Information
Stone, Tile, Wood -
Interior Features
BuiltInFeatures, Balcony, DryBar, HighCeilings, InLawFloorplan, OpenFloorplan, Pantry, StoneCounters, Storage, WiredForData, WiredForSound, BedroomOnMainLevel, DressingArea, JackAndJillBath, MainLevelPrimary, PrimarySuite, WalkInPantry, WalkInClosetsRoof: Shingle, TileLaundry Features: ElectricDryerHookup, GasDryerHookup, InsideWindow Features: CustomCoverings -
Heating & Cooling
Has Heating: Yes Heating: Central Has Cooling: Yes Cooling: CentralAir
-
Building Information
Year Built: 2026Construction Materials: StuccoStories: 2Pool Features: GasHeat, Heated, InGround, PrivatePrivate Pool: YesView: Valley, TreesWoods -
Exterior Features
Exterior Features: Barbecue
-
Lot Information
Main Square Feet: 7275 Lot Size Acres: 0.167 Lot Size Source: Assessor Lot Size Square Feet: 7,275 Lot Description: ZeroToOneUnitAcre
-
Listing Price Information
Listing Price: $3395000Conventional
-
Tax Information
Parcel Number: 2247013005 Tax Lot: 103
-
Virtual Tour
Parking Information
Parking Total: 2 ControlledEntrance, DirectAccess, Driveway, Garage, GatedGarage Information
Has Garage: Yes Has Attached Garage: Yes Garage Space: 2
-
Location Information
Direction: West of Fulton, South of Burbank WaterSource: Public Security Features: SecuritySystem,CarbonMonoxideDetectors,SecurityGate,KeyCardEntry,SecurityLights
How much is this property worth?
Curious about this home's true market value? Use our free Home Evaluation Tool to instantly get a personalized Comparative Market Analysis (CMA) report. Make smarter, data-driven decisions before you buy.

Nearby Home Value
| Address | Estimate | Bed | Bath | Sq. Ft | Lot Size |
|---|---|---|---|---|---|
| 13130 Albers, Sherman Oaks, CA, 91401 | $2,698,000 | 6 | 4 | 3,048 | 3,048 SqFt |
| 13135 Chandler Boulevard, Sherman Oaks, CA, 91401 | $4,495,000 | 5 | 7 | 6,178 | 6,178 SqFt |
| 13157 Chandler Boulevard, Sherman Oaks, CA, 91401 | $4,995,000 | 4 | 4 | 5,573 | 5,573 SqFt |
| 5220 Mary Ellen Avenue, Sherman Oaks, CA, 91401 | $1,649,000 | 4 | 3 | 2,278 | 2,278 SqFt |
| 13155 Margate Street, Sherman Oaks, CA, 91401 | $1,599,000 | 3 | 2 | 2,095 | 2,095 SqFt |
| 5523 Longridge Avenue, Sherman Oaks, CA, 91401 | $2,250,000 | 3 | 4 | 3,447 | 3,447 SqFt |
| 13547 Bessemer Street, Valley Glen, CA, 91401 | $1,350,000 | 4 | 3 | 2,324 | 2,324 SqFt |
| 13444 Burbank Boulevard, Sherman Oaks, CA, 91401 | $1,450,000 | 5 | 8 | 3,748 | 3,748 SqFt |
| 5537 Sunnyslope Avenue, Sherman Oaks, CA, 91401 | $2,299,000 | 4 | 4 | 2,921 | 2,921 SqFt |
| 5267 Ventura Canyon Ave.., Sherman Oaks, CA, 91401 | $2,499,999 | 4 | 3 | 2,512 | 2,512 SqFt |
Similar Homes To 13853 Chandler
Nearby For Sale



The information being provided by Miami Association of REALTORS® is for the consumer's personal, non-commercial use. Any information relating to real estate for sale referenced on this web site comes from the Internet Data Exchange (IDX) program of the Miami Association of REALTORS®. The accuracy of all information is deemed reliable but not guaranteed and should be personally verified through personal inspection by and/or with the appropriate professionals. The data contained herein is copyrighted by Miami Association of REALTORS® and is protected by all applicable copyright laws. Any unauthorized dissemination of this information is in violation of copyright laws and is strictly prohibited. Copyright 2026 Miami Association of REALTORS®. All rights reserved.
ByOwner last updated this listing 08/26/2026 @ 12:58
More Cities with for Sale by Owner Homes
- Sherman Oaks Homes For Sale By Owner
- Van Nuys Homes For Sale By Owner
- Valley Glen Homes For Sale By Owner
- Valley Village Homes For Sale By Owner
- Lake Balboa Homes For Sale By Owner
- Encino Homes For Sale By Owner
- North Hollywood Homes For Sale By Owner
- Panorama City Homes For Sale By Owner
- Studio City Homes For Sale By Owner
- Toluca Lake Homes For Sale By Owner
- Reseda Homes For Sale By Owner
- North Hills Homes For Sale By Owner
- Tarzana Homes For Sale By Owner
- Pacoima Homes For Sale By Owner
- West Hollywood Homes For Sale By Owner
- Sun Valley Homes For Sale By Owner
- Winnetka Homes For Sale By Owner
- Northridge Homes For Sale By Owner
- Beverly Hills Homes For Sale By Owner
- Woodland Hills Homes For Sale By Owner
Homes around $3,395,000



Verify Your Email
Please enter the 6-digit verification code
sent to your email address.
Verify Your Phone Number
Please enter the 6-digit verification code
sent to your mobile phone.