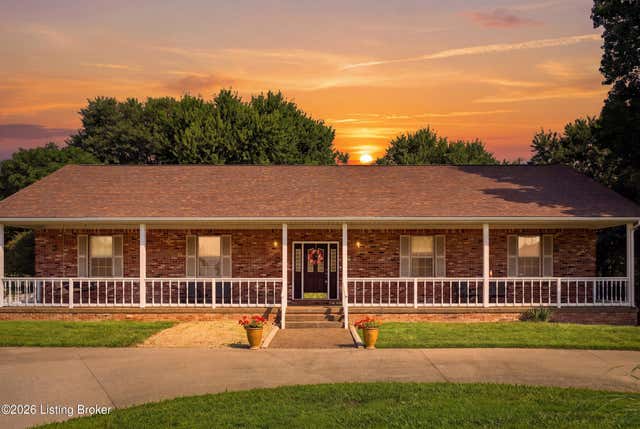
219 Kristi Shells Ct
Shepherdsville, KY 40165

 3
3
Bed
 4
4
Bath
 3,792
3,792Sqft
 1.74
1.74Acres(Lot)
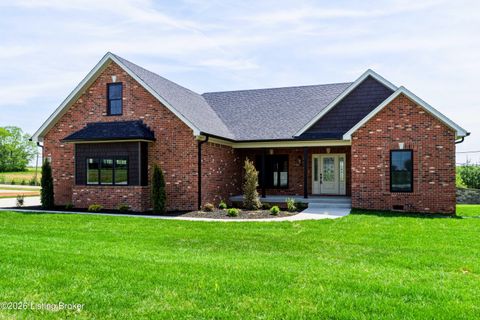
Situated near the colorful hills of Bernheim Forest and local distilleries & wineries lies this custom-built, one-owner, 4000+ sqft ranch nestled on just over 1.5 park-like acres at the end of a quiet cul-de-sac, just waiting to welcome you home to The Springs! Even better - there is no HOA or restrictions! The home's circular driveway and fully covered front porch (expanding the width of the home, with rocking chairs and a swing) lead the way into the open and inviting foyer. The main living level features nearly 2300 sqft of living space and offers a desirable open-concept, split-bedroom floorplan, complete with three bedrooms and three full bathrooms. An abundance of windows, natural light, wood flooring, and 9' ceilings throughout add to the home's spacious yet cozy ambience. The kitch

 Property Details
 Map
Map
 Map
Map
What's Nearby
Nearby Areas
 Features
-
Bedroom Information
Total beds: 3Bathroom Information
Total Baths: 4 Full Baths: 4Room Information
Rooms Total: 15 Has Basement: Yes Basement: Finished -
Roofing Information
Shingle -
Interior Features
Roof: Shingle -
Heating & Cooling
Has Heating: Yes Heating: Forced Air, Natural Gas Has Cooling: Yes Cooling: Central Air
-
Building Information
Year Built: 1998 Building Area Total: 2288 Construction Materials: Brick Veneer, Aluminum Siding Stories: 1 Patio And Porch Features: Deck, Patio, Porch Private Pool: No
-
Lot Information
Lot Dimensions: 81x380 Main Square Feet: 1.74 Acres Lot Size Acres: 1.74 Lot Size Square Feet: 75794 Lot Description: Cul-De-Sac, Cleared, Level, WoodedProperty Information
Subdivision: THE SPRINGS Source Property Type: Residential MLS Area Minor: 11-Bullitt County Property SubType: Single Family Residence Property Age: 28
-
Listing Price Information
Listing Price: $505000
-
Tax Information
Parcel Number: 047-SE0-05-018 Tax Lot: 87 Tax Block: 0
-
Parking Information
Attached, DrivewayGarage Information
Has Garage: Yes Has Attached Garage: Yes Garage Space: 2
-
Utility Information
Natural Gas Available, Electricity Connected -
Location Information
Direction: I-65 to exit 112 to Hwy 245. Left on Chapeze Ln, Right on Tanglewood Rd, Left onto Fountain St, Right onto Kristi Shells Ct. WaterSource: Public
How much is this property worth?
Curious about this home's true market value? Use our free Home Evaluation Tool to instantly get a personalized Comparative Market Analysis (CMA) report. Make smarter, data-driven decisions before you buy.

Nearby Home Value
| Address | Estimate | Bed | Bath | Sq. Ft | Lot Size |
|---|---|---|---|---|---|
| LOT 4 Cleveland Ct, Shepherdsville, KY, 40165 | $739,900 | 4 | 3 | 3,576 | 3,576 SqFt |
| 250 Christman Ln #UNIT B, Shepherdsville, KY, 40165 | $319,000 | 2 | 2 | 1,621 | 1,621 SqFt |
| LOT 3 Cleveland Ct, Shepherdsville, KY, 40165 | $582,000 | 3 | 2 | 1,750 | 1,750 SqFt |
| 878 Woodsdale Farm Dr, Shepherdsville, KY, 40165 | $1,295,000 | 6 | 5 | 7,414 | 7,414 SqFt |
| 260 Solitude Way, Shepherdsville, KY, 40165 | $599,900 | 4 | 3 | 2,879 | 2,879 SqFt |
| 313 Mud Hen Dr, Shepherdsville, KY, 40165 | $293,990 | 2 | 2 | 1,414 | 1,414 SqFt |
| 401 Mud Hen Dr, Shepherdsville, KY, 40165 | $361,165 | 3 | 3 | 1,991 | 1,991 SqFt |
| 475 Mud Hen Dr, Shepherdsville, KY, 40165 | $419,900 | 4 | 3 | 2,793 | 2,793 SqFt |
| 502 Mud Hen Dr, Shepherdsville, KY, 40165 | $379,900 | 3 | 3 | 2,256 | 2,256 SqFt |
| 514 Mud Hen Dr, Shepherdsville, KY, 40165 | $329,900 | 3 | 2 | 1,414 | 1,414 SqFt |
Similar Homes To 219 Kristi Shells Ct
Nearby For Sale
The data relating to real estate for sale on this website comes in part from the Internet Data Exchange Program of Metro Search, Inc. Real estate listings held by IDX Brokerage firms other than ByOwner are marked with the Internet Data Exchange logo or the Internet Data Exchange thumbnail logo and detailed information about them includes the name of the listing IDX Brokers. The Broker providing these data believes them to be correct, but advises interested parties to confirm them before relying on them in a purchase decision. IDX information is provided exclusively for consumers' personal, non-commercial use and may not be used for any purpose other than to identify prospective properties consumers may be interested in purchasing. Information deemed reliable but not guaranteed. Copyright © 2026 Metro Search, Inc. All Rights Reserved.
ByOwner last updated this listing 08/11/2026 @ 16:39
More Cities with for Sale by Owner Homes
- Shepherdsville Homes For Sale By Owner
- Brooks Homes For Sale By Owner
- Fairdale Homes For Sale By Owner
- Lebanon Junction Homes For Sale By Owner
- Mt Washington Homes For Sale By Owner
- Coxs Creek Homes For Sale By Owner
- Radcliff Homes For Sale By Owner
- Boston Homes For Sale By Owner
- Bardstown Homes For Sale By Owner
- Louisville Homes For Sale By Owner
- Vine Grove Homes For Sale By Owner
- Taylorsville Homes For Sale By Owner
- Fisherville Homes For Sale By Owner
- Anchorage Homes For Sale By Owner
- Elizabethtown Homes For Sale By Owner
- Brandenburg Homes For Sale By Owner
- Rineyville Homes For Sale By Owner
- Clarksville Homes For Sale By Owner
- New Albany Homes For Sale By Owner
- New Haven Homes For Sale By Owner
Homes around $505,000








Verify Your Email
Please enter the 6-digit verification code
sent to your email address.