
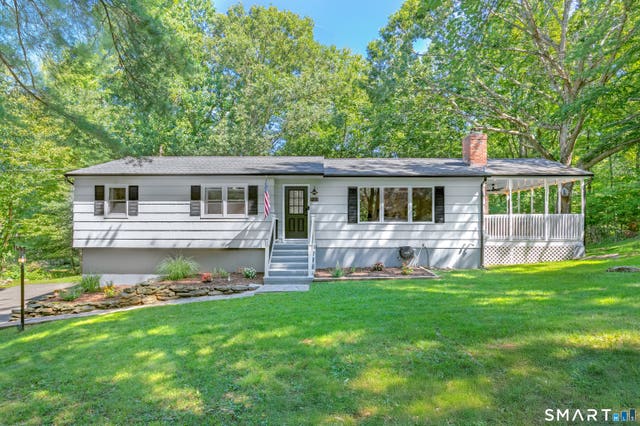
27 Winchester Drive
Shelton, CT 06484

 3
3
Bed
 2
2
Bath
 1,249
1,249Sqft
 1.96
1.96Acres(Lot)
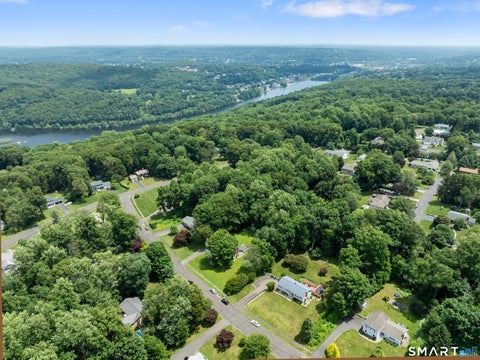
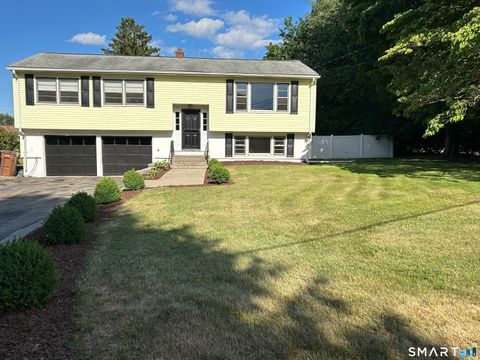
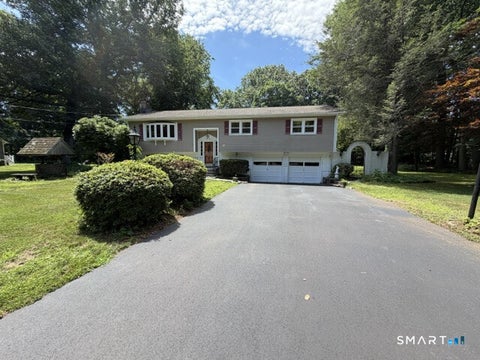
Tucked away on nearly 2 private acres in the peaceful, sought-after Huntington neighborhood of Shelton, this modern and low maintenance Ranch style home is as move-in ready as it gets. The thoughtfully finished layout offers 3 well sized bedrooms including a full bath with tub on the main level and a convenient half bath plus laundry on the lower level. The lower level features a large rec room space for entertaining, storage in the extra closets, an attached two car under the home garage and sliders to the flat and nice sized backyard with shed for extra storage. The major mechanicals have been replaced for total peace of mind: a brand-new Navien propane combination furnace and water heater system, zoned separately for each floor, plus a new reverse osmosis water filtration system. Enjoy

 Property Details
 Map
Map
 Map
Map
What's Nearby
Nearby Areas
 Features
-
Bedroom Information
Total beds: 3Bathroom Information
Total Baths: 2 Full Baths: 1 Half Baths: 1Room Information
Rooms Total: 7 Has Basement: Yes Basement: Full, Finished, Walk-Out Access, Storage Space -
Roofing Information
Asphalt -
Interior Features
Open Floorplan Roof: Asphalt Appliances: Dishwasher, Dryer, Electric Range, Freezer, Microwave, Refrigerator, Washer -
Heating & Cooling
Has Heating: Yes Heating: Propane, Forced Air, Zoned Has Cooling: Yes Cooling: Window Unit(s)
-
Building Information
Year Built: 1969 Building Area Total: 1649 Construction Materials: Wood Siding, Frame Patio And Porch Features: Deck Private Pool: No
-
Lot Information
Lot Size Acres: 1.96 Lot Description: Level
-
Listing Price Information
Listing Price: $613900
-
Tax Information
Parcel Number: 290607 Annual Tax: $5191
-
Parking Information
Parking Total: 4 Paved, On Street, Private, DrivewayGarage Information
Has Garage: Yes Garage Space: 2
-
School Information
Elementary School: MoheganJunior High School:Senior High School: Shelton -
Location Information
Direction: GPS OK! WaterSource: Public
How much is this property worth?
Curious about this home's true market value? Use our free Home Evaluation Tool to instantly get a personalized Comparative Market Analysis (CMA) report. Make smarter, data-driven decisions before you buy.

Nearby Home Value
| Address | Estimate | Bed | Bath | Sq. Ft | Lot Size |
|---|---|---|---|---|---|
| 20 Wallace Street, Shelton, CT, 06484 | $565,000 | 3 | 3 | 1,830 | 1,830 SqFt |
| 14 Wallace Street, Shelton, CT, 06484 | $469,900 | 3 | 2 | 1,296 | 1,296 SqFt |
| 339 River Road, Shelton, CT, 06484 | $445,000 | 3 | 2 | 1,021 | 1,021 SqFt |
| 169 River Road, Shelton, CT, 06484 | $439,900 | 3 | 2 | 2,002 | 2,002 SqFt |
| 35 Bruce Drive, Shelton, CT, 06484 | $575,000 | 3 | 3 | 1,242 | 1,242 SqFt |
| 123 River Road, Shelton, CT, 06484 | $489,900 | 3 | 3 | 1,232 | 1,232 SqFt |
| 261 Coram Road, Shelton, CT, 06484 | $535,000 | 4 | 2 | 2,456 | 2,456 SqFt |
| 69 Richard Boulevard, Shelton, CT, 06484 | $560,000 | 3 | 3 | 1,768 | 1,768 SqFt |
| 571 River Road, Shelton, CT, 06484 | $375,000 | 3 | 1 | 1,558 | 1,558 SqFt |
| 4 Nature Lane, Shelton, CT, 06484 | $1,159,000 | 4 | 4 | 3,508 | 3,508 SqFt |
Similar Homes To 27 Winchester Drive
Nearby For Sale
IDX information is provided exclusively for personal, non-commercial use, and may not be used for any purpose other than to identify prospective properties consumers may be interested in purchasing. Information is deemed reliable but not guaranteed. The listing broker’s offer of compensation is made only to participants of the MLS where the listing is filed.
ByOwner last updated this listing 08/19/2026 @ 22:19
More Cities with for Sale by Owner Homes
- Shelton Homes For Sale By Owner
- Ansonia Homes For Sale By Owner
- Monroe Homes For Sale By Owner
- Seymour Homes For Sale By Owner
- Trumbull Homes For Sale By Owner
- Derby Homes For Sale By Owner
- Stratford Homes For Sale By Owner
- Orange Homes For Sale By Owner
- Milford Homes For Sale By Owner
- Woodbridge Homes For Sale By Owner
- Oxford Homes For Sale By Owner
- Beacon Falls Homes For Sale By Owner
- West Haven Homes For Sale By Owner
- Bridgeport Homes For Sale By Owner
- Bethany Homes For Sale By Owner
- Easton Homes For Sale By Owner
- Newtown Homes For Sale By Owner
- New Haven Homes For Sale By Owner
- Southbury Homes For Sale By Owner
- Hamden Homes For Sale By Owner
Homes around $613,900









Verify Your Email
Please enter the 6-digit verification code
sent to your email address.