

135 Walnut Tree Hill Road
Shelton, CT 06484

 3
3
Bed
 3
3
Bath
 1,604
1,604Sqft
 0.91
0.91Acre(Lot)
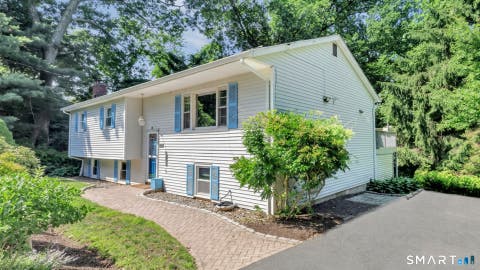
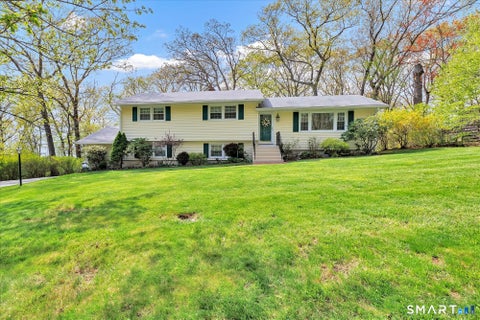
Offering approximately 1,600 square feet of main-level living, this ranch-style home features 3 bedrooms, 2.5 baths, hardwood floors, a spacious living room and a comfortable family room with a fireplace. The primary bedroom includes its own private full bath. The finished lower level adds approximately 1,100 square feet of heated and air-conditioned living space with its own private entrance. Ideal for a variety of uses...home office, client meeting space, recreation room, fitness area, multigenerational living to name a few. Located in the desirable Huntington section, you'll have easy access to parks, shopping, restaurants, and everyday conveniences. Less than 15 minutes away from both Trumbull and Monroe, makes it easy to enjoy everything all three towns have to offer.
 Property Details
 Map
Map
 Map
Map
What's Nearby
Nearby Areas
 Features
-
Bedroom Information
Total beds: 3Bathroom Information
Total Baths: 3 Full Baths: 2 Half Baths: 1Room Information
Rooms Total: 9 Has Basement: Yes Basement: Full, Finished, Walk-Out Access -
Roofing Information
Asphalt -
Interior Features
Roof: Asphalt Appliances: Dishwasher, Microwave, Range, Oven, Refrigerator Laundry Features: Main Level -
Heating & Cooling
Has Heating: Yes Heating: Propane, Forced Air Has Cooling: Yes Cooling: Central Air
-
Building Information
Year Built: 1964 Building Area Total: 2704 Construction Materials: Wood Siding, Frame Patio And Porch Features: Deck, Porch Private Pool: No
-
Lot Information
Lot Size Acres: 0.91 Lot Description: Corner Lot
-
Listing Price Information
Listing Price: $550000
-
Tax Information
Parcel Number: 298684 Annual Tax: $5447
-
Parking Information
AttachedGarage Information
Has Garage: Yes Has Attached Garage: Yes Garage Space: 2
-
School Information
Elementary School: Per Board of EdJunior High School:Senior High School: Per Board of Ed -
Location Information
Direction: Ripton Road or Waverly Road to 135 Walnut Tree Hill Road WaterSource: Well
How much is this property worth?
Curious about this home's true market value? Use our free Home Evaluation Tool to instantly get a personalized Comparative Market Analysis (CMA) report. Make smarter, data-driven decisions before you buy.

Nearby Home Value
| Address | Estimate | Bed | Bath | Sq. Ft | Lot Size |
|---|---|---|---|---|---|
| 18 Wallace Street, Shelton, CT, 06484 | $520,000 | 3 | 2 | 1,336 | 1,336 SqFt |
| 339 River Road, Shelton, CT, 06484 | $499,000 | 3 | 2 | 1,021 | 1,021 SqFt |
| 19 Colony Street, Shelton, CT, 06484 | $469,900 | 4 | 2 | 1,568 | 1,568 SqFt |
| 123 River Road, Shelton, CT, 06484 | $489,900 | 3 | 3 | 1,232 | 1,232 SqFt |
| 571 River Road, Shelton, CT, 06484 | $399,900 | 3 | 1 | 1,558 | 1,558 SqFt |
| 22 Nature Lane, Shelton, CT, 06484 | $3,150,000 | 4 | 5 | 7,649 | 7,649 SqFt |
| 17 Waterford Lane, Shelton, CT, 06484 | $779,900 | 3 | 4 | 2,887 | 2,887 SqFt |
| 17 Sunset Drive, Shelton, CT, 06484 | $539,900 | 3 | 2 | 900 | 900 SqFt |
| 97 Coram Road, Shelton, CT, 06484 | $439,000 | 3 | 3 | 1,575 | 1,575 SqFt |
| 2 Manhassett Trail, Shelton, CT, 06484 | $424,900 | 2 | 2 | 1,292 | 1,292 SqFt |
Similar Homes To 135 Walnut Tree Hill Road
Nearby For Sale
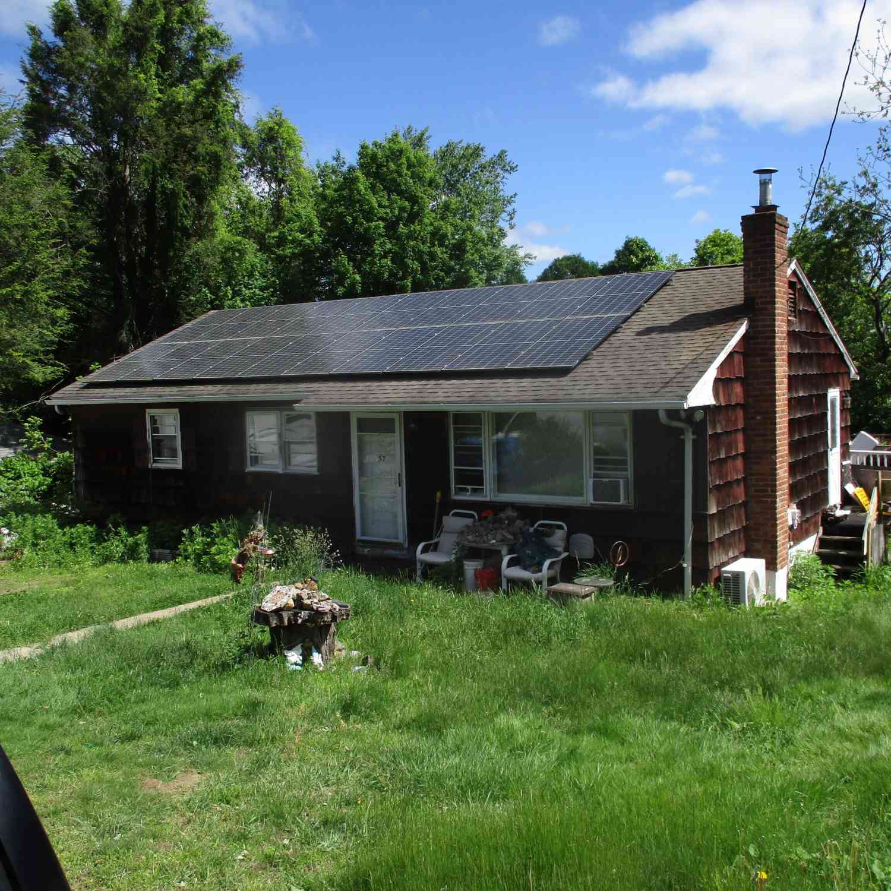
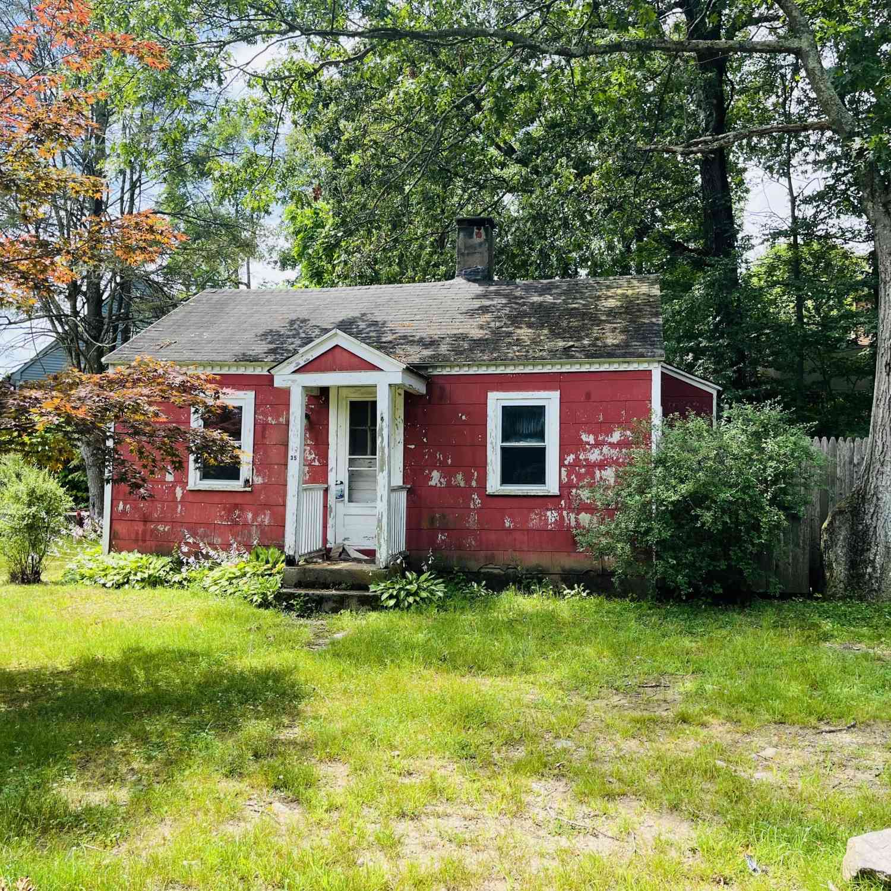
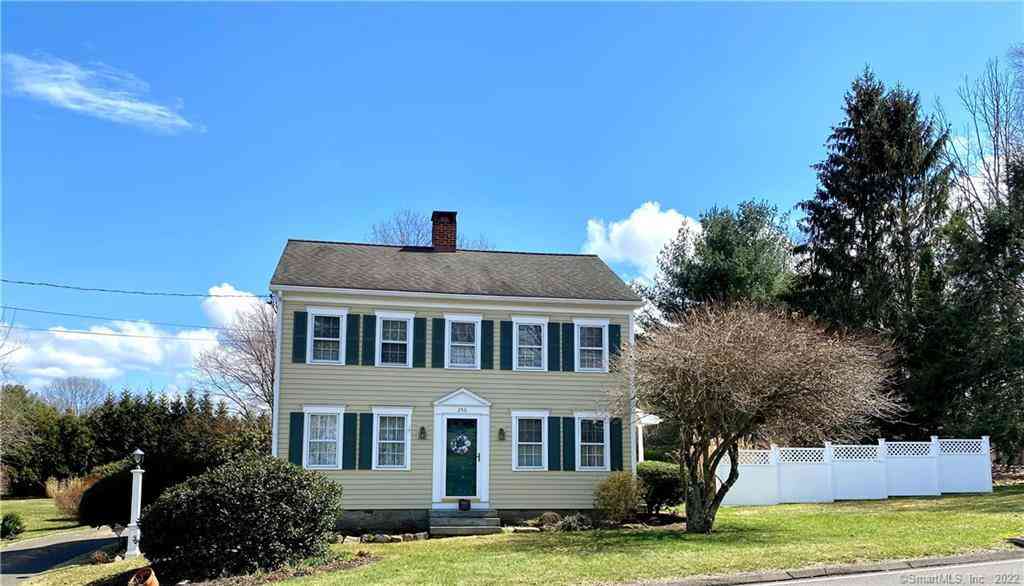
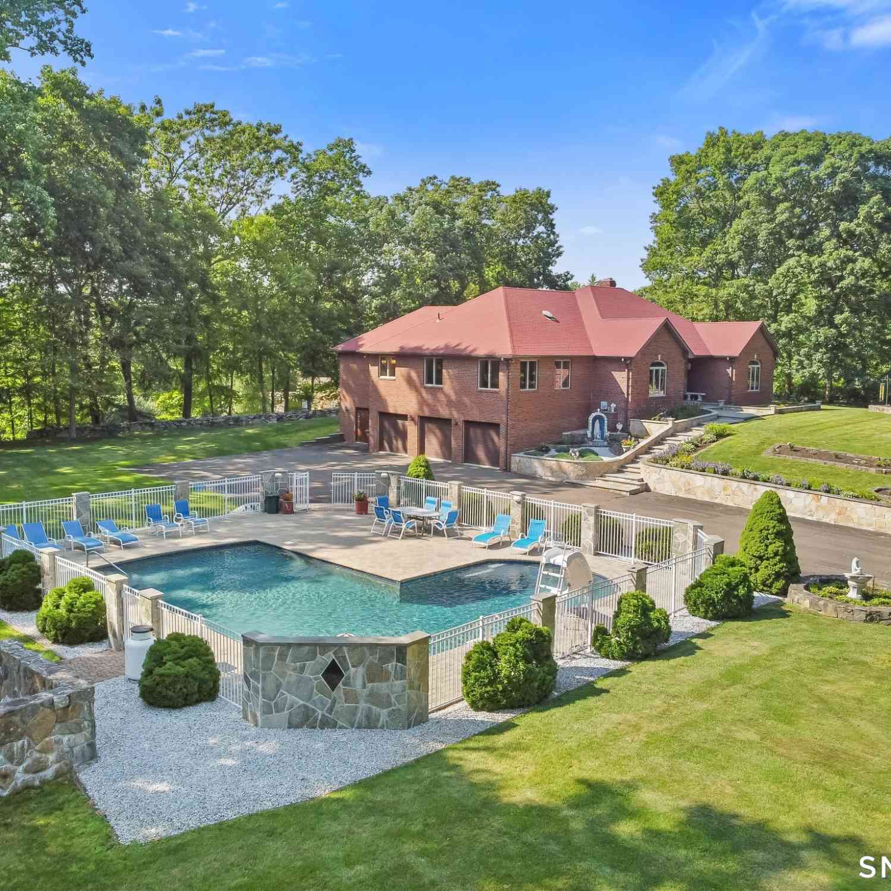
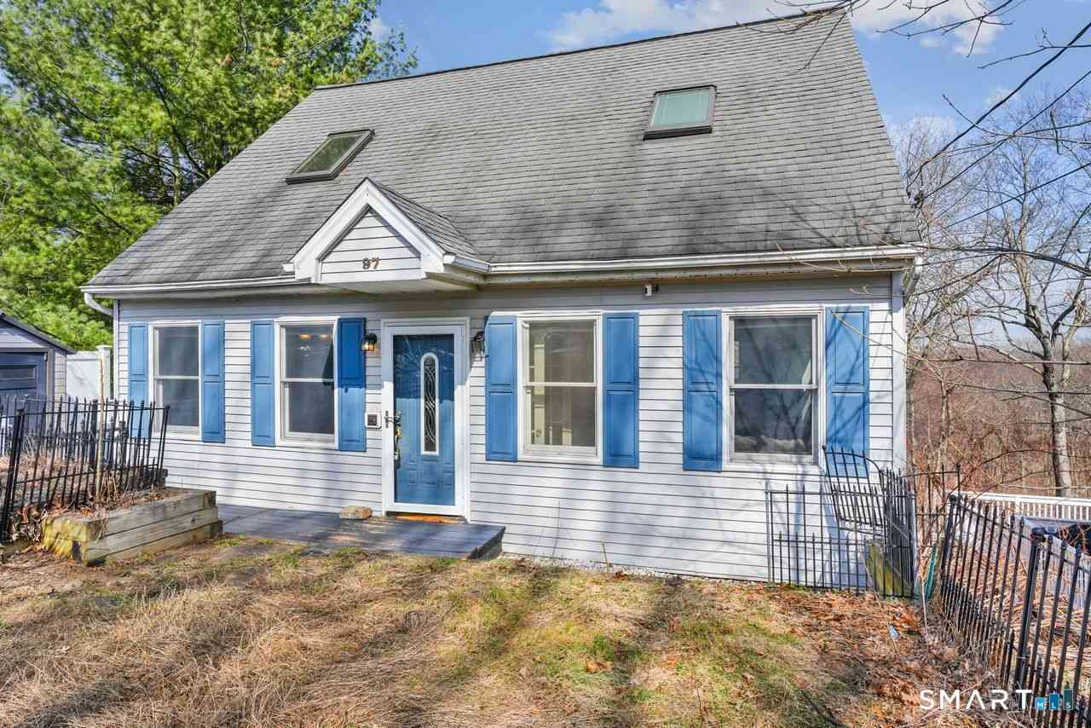
IDX information is provided exclusively for personal, non-commercial use, and may not be used for any purpose other than to identify prospective properties consumers may be interested in purchasing. Information is deemed reliable but not guaranteed. The listing broker’s offer of compensation is made only to participants of the MLS where the listing is filed.
ByOwner last updated this listing 07/09/2026 @ 16:27
More Cities with for Sale by Owner Homes
- Shelton Homes For Sale By Owner
- Ansonia Homes For Sale By Owner
- Monroe Homes For Sale By Owner
- Seymour Homes For Sale By Owner
- Trumbull Homes For Sale By Owner
- Derby Homes For Sale By Owner
- Stratford Homes For Sale By Owner
- Orange Homes For Sale By Owner
- Milford Homes For Sale By Owner
- Woodbridge Homes For Sale By Owner
- Oxford Homes For Sale By Owner
- Beacon Falls Homes For Sale By Owner
- West Haven Homes For Sale By Owner
- Bridgeport Homes For Sale By Owner
- Bethany Homes For Sale By Owner
- Easton Homes For Sale By Owner
- Newtown Homes For Sale By Owner
- New Haven Homes For Sale By Owner
- Southbury Homes For Sale By Owner
- Hamden Homes For Sale By Owner
Homes around $550,000










Verify Your Email
Please enter the 6-digit verification code
sent to your email address.