
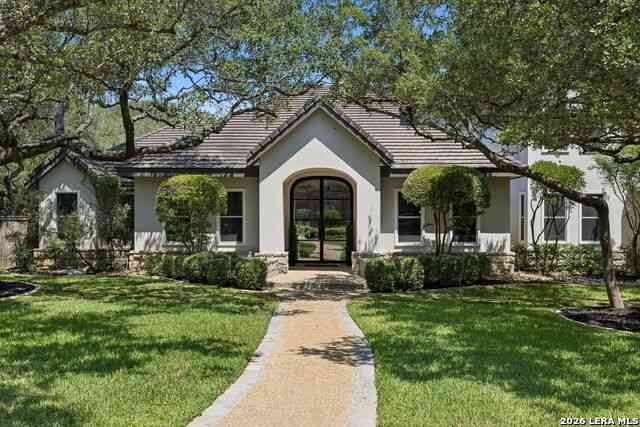
203 Durand Oak
Shavano Park, TX 78230

 5
5
Bed
 6
6
Bath
 5,592
5,592Sqft
 0.83
0.83Acre(Lot)

RLW Designs is proud to present its latest stunning transformation- 203 Durand Oak. Copious natural light and private, sublime views of the lush landscape define this fully renovated home sitting on a corner on nearly an acre in Shavano Creek, where mature oaks fill the private lot. White oak hardwood floors, high ceilings, and massive expanses of windows draw the surrounding greenery in from every angle. It's quite the memorable setting. Dual living spaces flow together, one anchored by a striking limestone fireplace, with a private study set apart from the main living areas. Beautiful floor-to-ceiling cabinetry gives the kitchen a rich, streamlined look, joined by a large quartzite center island, paneled refrigeration and wine refrigerator. A polished laundry room combines generous

 Property Details
 Map
Map
 Map
Map
What's Nearby
Nearby Areas
 Features
-
Bedroom Information
Total Bedrooms: 5 Master Bedroom Dimensions: 15 x 25 Master Bedroom Width: 25 Master Bedroom: DownStairs Bedroom 2 Dimensions: 13 x 15 Bedroom 3 Dimensions: 16 x 17 Bedroom 4 Dimensions: 15 x 19 Bedroom 5 Dimensions: 13 x 15Bathroom Information
Half Baths: 1 -
Kitchen Information
Dining Room Dimension: 17 x 9 Kitchen Room Dimension: 16 x 26Room Information
Living Room Size: 21 x 20 Dining Room Size: 17 x 9 Family Room Size: 19 x 19Interior Features
Three Living Area,Separate Dining Room,Eat-In Kitchen,Island Kitchen,Walk-In Pantry,Study/Library,Game Room,Utility Room Inside,Secondary Bedroom Down,Laundry Main Level,Laundry Room,Walk in Closets -
Flooring Information
Ceramic Tile,WoodHeating & Cooling
Heating: Central Cooling: Three+ Central
-
Building Information
Year Built: 1994 Construction: Pre-Owned -
Pool Information
Pool Type: In Ground Pool,Hot Tub
-
Lot Information
Lot Size: 0.826 Main Square Feet: 5,592 -
Property Information
SQ ft: 5,592 Subdivision: Shavano Creek
-
Listing Price Information
Original List Price: $1,950,000 -
Listing Information
Possession: Closing/Funding
-
Tax Information
Tax Year: 2026 Parcel Number: 047731001493 Taxes: 22740.75
-
Homeowners Association Information
HOA: $369.00 HOA Frequency: Monthly
-
School Information
Elementary School: Blattman Junior High School: Hobby William P. Senior High School: Clark School District: Northside -
Fire Place Information
Fire Place:2
How much is this property worth?
Curious about this home's true market value? Use our free Home Evaluation Tool to instantly get a personalized Comparative Market Analysis (CMA) report. Make smarter, data-driven decisions before you buy.

Nearby Home Value
| Address | Estimate | Bed | Bath | Sq. Ft | Lot Size |
|---|---|---|---|---|---|
| 206 Post Oak Way, Shavano Park, TX, 78230 | $1,900,000 | 4 | 4 | 3,754 | 0.92 Acre |
| 107 Post Oak Way, Shavano Park, TX, 78230 | $1,140,000 | 5 | 5 | 4,540 | 0.88 Acre |
Similar Homes To 203 Durand Oak
Nearby For Sale
The data relating to real estate for sale on this web site comes in part from the Broker Reciprocity Program of SABOR MLS. Real estate listings held by brokerage firms other than Byowner are marked with the Broker Reciprocity logo and detailed information about them includes the name of the listing brokers. Information deemed reliable but not guaranteed. Copyright 2026 SABOR MLS. All rights reserved.
ByOwner last updated this listing 09/01/2026 @ 15:52
More Cities with for Sale by Owner Homes
- Shavano Park Homes For Sale By Owner
- Castle Hills Homes For Sale By Owner
- San Antonio Homes For Sale By Owner
- Olmos Park Homes For Sale By Owner
- Alamo Heights Homes For Sale By Owner
- Helotes Homes For Sale By Owner
- Windcrest Homes For Sale By Owner
- Kirby Homes For Sale By Owner
- Bulverde Homes For Sale By Owner
- Live Oak Homes For Sale By Owner
- Boerne Homes For Sale By Owner
- Universal City Homes For Sale By Owner
- Garden Ridge Homes For Sale By Owner
- Schertz Homes For Sale By Owner
- Selma Homes For Sale By Owner
- Converse Homes For Sale By Owner
- China Grove Homes For Sale By Owner
- Rio Medina Homes For Sale By Owner
- Cibolo Homes For Sale By Owner
- Mico Homes For Sale By Owner



Verify Your Email
Please enter the 6-digit verification code
sent to your email address.
Verify Your Phone Number
Please enter the 6-digit verification code
sent to your mobile phone.