
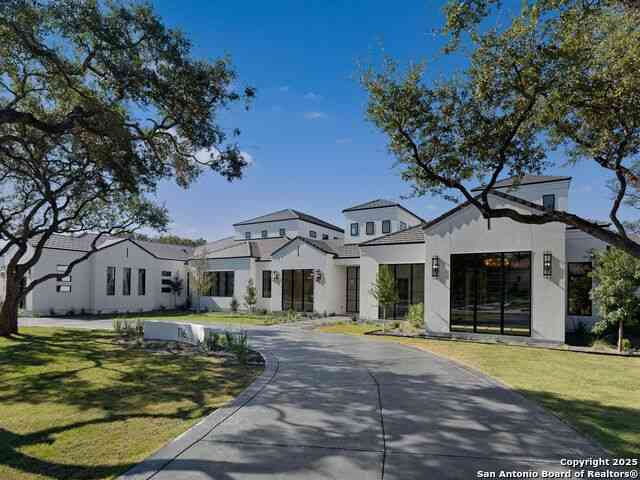
116 Whittingham Rd
Shavano Park, TX 78231

 5
5
Bed
 6
6
Bath
 7,596
7,596Sqft
 1.00
1.00Acre(Lot)

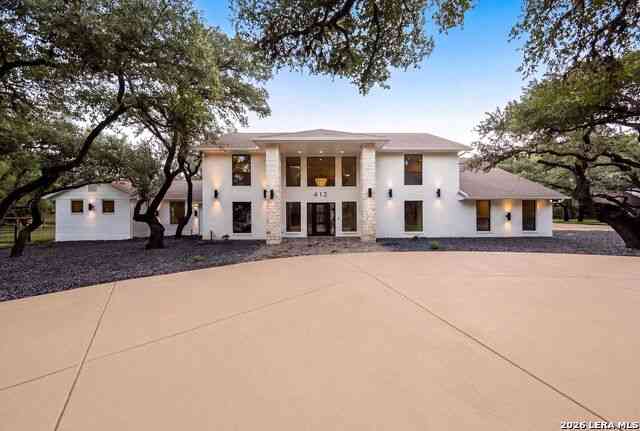

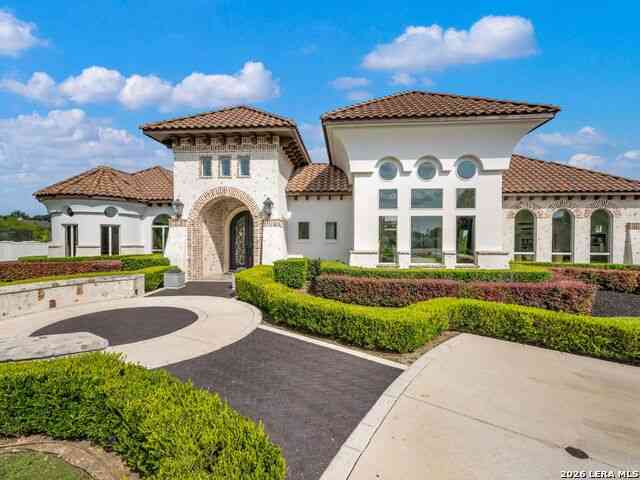
A brand new transitional estate by G Core Construction set within the coveted gates of Huntington. This residence is composed with scale, precision, and refined contemporary detailing throughout. Floor to ceiling glass floods the interiors with natural light, framing lush green views and emphasizing the home's clean architectural lines. Inside, a curated palette of European white oak floors, smooth finish walls, custom millwork, architectural ceiling treatments, designer lighting, and exotic stone selections sets an elevated tone from the moment you enter. The chef's kitchen is anchored by professional grade stainless steel appliances, oversized double islands, and a counter height breakfast bar, opening directly to the family room highlighted by a stone gas fireplace and soaring ceilings.

 Property Details
 Map
Map
 Map
Map
What's Nearby
Nearby Areas
 Features
-
Bedroom Information
Total Bedrooms: 5 Master Bedroom Dimensions: 23 x 18 Master Bedroom Width: 18 Master Bedroom: Outside Access,Walk-In Closet,Multi-Closets,Ceiling Fan Bedroom 2 Dimensions: 13 x 15 Bedroom 3 Dimensions: 16 x 15 Bedroom 4 Dimensions: 16 x 15 Bedroom 5 Dimensions: 16 x 15Bathroom Information
Total Baths: 6 Full Baths: 5 Half Baths: 1 -
Kitchen Information
Breakfast Room Dimension: 13 x 12 Dining Room Dimension: 19 x 15 Kitchen Room Dimension: 28 x 23Room Information
Dining Room Size: 19 x 15 Family Room Size: 30 x 26Interior Features
Two Living Area,Separate Dining Room,Eat-In Kitchen,Two Eating Areas,Island Kitchen,Breakfast Bar,Walk-In Pantry,Study/Library,Game Room,High Ceilings,Open Floor Plan,Cable TV Available,High Speed Internet -
Flooring Information
Ceramic Tile,Marble,WoodHeating & Cooling
Heating: Central Cooling: Three+ Central
-
Building Information
Year Built: 2025 Construction: New -
Exterior Features
Covered Patio,Gas Grill,Deck/Balcony,Wrought Iron Fence,Sprinkler System,Double Pane Windows,Mature Trees,Stone/Masonry Fence,Outdoor KitchenPool Information
Pool Type: In Ground Pool,AdjoiningPool/Spa,Pool is Heated
-
Lot Information
Lot Size: 0.998 Main Square Feet: 7,596 -
Property Information
SQ ft: 7,596 Subdivision: HUNTINGTON AT SHAVANO PARK
-
Listing Price Information
Original List Price: $4,850,000 -
Listing Information
Possession: Closing/Funding
-
Tax Information
Tax Year: 2025 Parcel Number: 047825352155 Taxes: 15777.61
-
Virtual Tour
-
Homeowners Association Information
HOA: $1,388.97 HOA Frequency: Quarterly
-
School Information
Elementary School: Blattman Junior High School: Hobby William P. Senior High School: Clark School District: Northside -
Fire Place Information
Fire Place:1
How much is this property worth?
Curious about this home's true market value? Use our free Home Evaluation Tool to instantly get a personalized Comparative Market Analysis (CMA) report. Make smarter, data-driven decisions before you buy.

Nearby Home Value
| Address | Estimate | Bed | Bath | Sq. Ft | Lot Size |
|---|---|---|---|---|---|
| 106 Wellesley, Shavano Park, TX, 78231 | $3,250,000 | 5 | 7 | 6,406 | 6,406 SqFt |
| 412 Cliffside Dr, Shavano Park, TX, 78231 | $2,400,000 | 5 | 5 | 4,808 | 4,808 SqFt |
| 105 Rock Squirrel, Shavano Park, TX, 78231 | $1,690,000 | 6 | 6 | 5,475 | 5,475 SqFt |
| 112 Canter Gait, Shavano Park, TX, 78231 | $3,399,000 | 7 | 9 | 9,260 | 9,260 SqFt |
| 218 Wellesley Landing, Shavano Park, TX, 78231 | $3,195,000 | 5 | 6 | 5,830 | 5,830 SqFt |
| 117 Wagon Trail Rd, Shavano Park, TX, 78231 | $750,000 | 3 | 2 | 2,115 | 2,115 SqFt |
| 203 Wellesley Landing, Shavano Park, TX, 78231 | $3,399,900 | 5 | 5 | 6,595 | 6,595 SqFt |
| 114 Wagon Trail Road, Shavano Park, TX, 78231 | $675,000 | 3 | 2 | 2,195 | 2,195 SqFt |
| 102 Wellesley Cove, Shavano Park, TX, 78231 | $3,500,000 | 5 | 6 | 7,329 | 7,329 SqFt |
| 109 Honey Bee Ln, Shavano Park, TX, 78231 | $775,000 | 4 | 3 | 2,842 | 2,842 SqFt |
Similar Homes To 116 Whittingham Rd
Nearby For Sale
The data relating to real estate for sale on this web site comes in part from the Broker Reciprocity Program of SABOR MLS. Real estate listings held by brokerage firms other than Byowner are marked with the Broker Reciprocity logo and detailed information about them includes the name of the listing brokers. Information deemed reliable but not guaranteed. Copyright 2026 SABOR MLS. All rights reserved.
ByOwner last updated this listing 07/29/2026 @ 13:27
More Cities with for Sale by Owner Homes
- Shavano Park Homes For Sale By Owner
- Castle Hills Homes For Sale By Owner
- San Antonio Homes For Sale By Owner
- Olmos Park Homes For Sale By Owner
- Alamo Heights Homes For Sale By Owner
- Helotes Homes For Sale By Owner
- Windcrest Homes For Sale By Owner
- Kirby Homes For Sale By Owner
- Bulverde Homes For Sale By Owner
- Live Oak Homes For Sale By Owner
- Boerne Homes For Sale By Owner
- Universal City Homes For Sale By Owner
- Garden Ridge Homes For Sale By Owner
- Selma Homes For Sale By Owner
- Schertz Homes For Sale By Owner
- Converse Homes For Sale By Owner
- China Grove Homes For Sale By Owner
- Rio Medina Homes For Sale By Owner
- Cibolo Homes For Sale By Owner
- Mico Homes For Sale By Owner
Homes around $4,495,000



Verify Your Email
Please enter the 6-digit verification code
sent to your email address.