
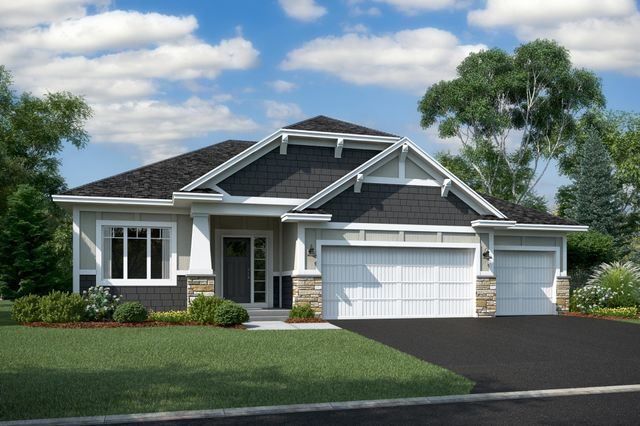
MLS: #7074593, Listed By: Jacqueline Jaax, M/I Homes, Source:FargoMoorhead Area Association of REALTORS
3872 Thrush Street
Shakopee, MN 55379

 3
3
Bed
 3
3
Bath
 2,958
2,958Sqft
 0.24
0.24Acre(Lot)
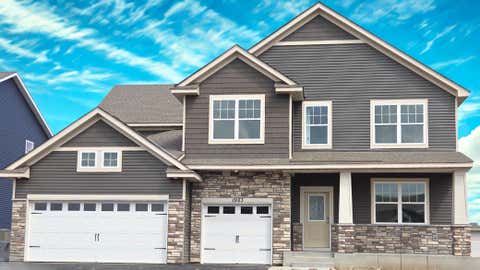
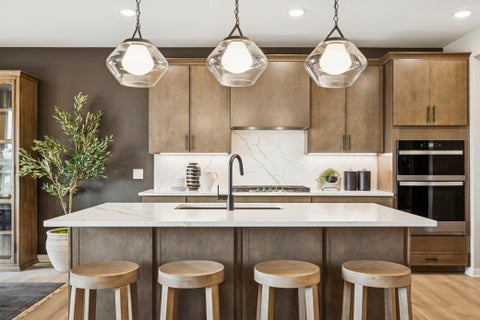
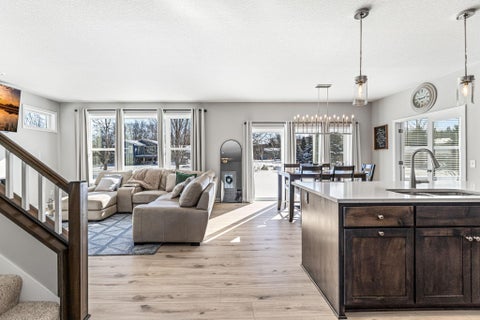
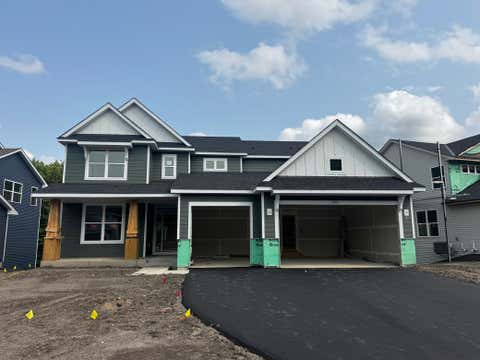
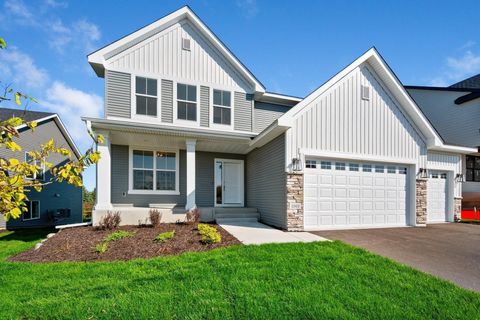
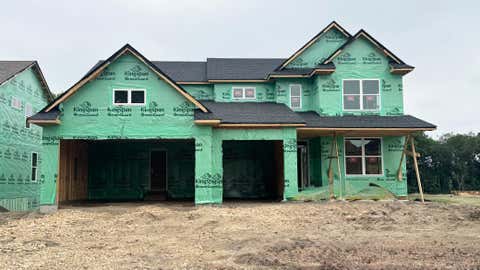
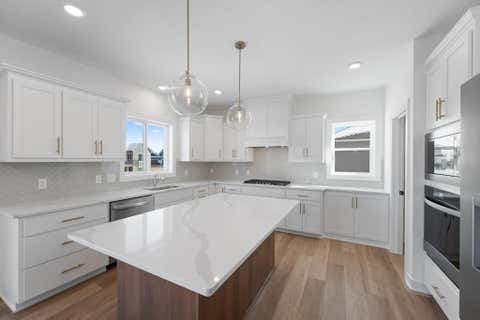
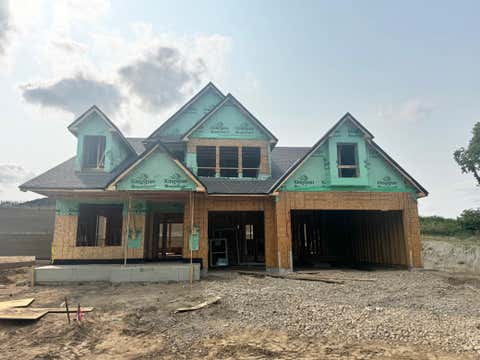
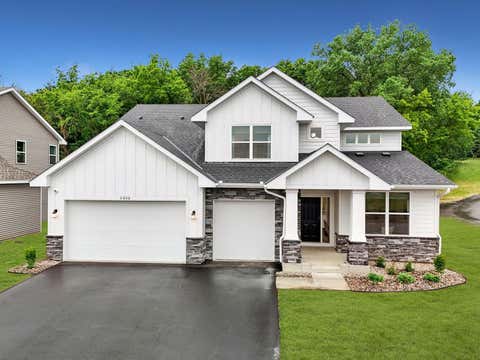
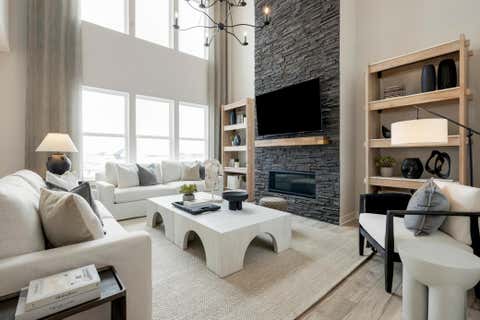
The final opportunity in the highly sought-after Valley Crest community by M/I Homes! Home is under construction and will be ready for a mid-late September closing. Welcome to our Langford floorplan; Main level living at its finest! This home features an open concept layout with a large gourmet kitchen, perfect for entertaining! With a 5-burner gas cooktop with wood hood, in-wall oven/microwave, beautiful quartz countertops, and sink with a corner window view into your yard, it truly will be the heart of your home! The kitchen flows right to the dining area and family room, which is centered around an electric fireplace. The spacious owner's suite features a walk-in closet, beautiful tiled shower, dual vanities, and natural light. A den, laundry, and half bath complete the main level - all

 Property Details
 Map
Map
 Map
Map
What's Nearby
Nearby Areas
 Features
-
Bedroom Information
Total beds: 3Bathroom Information
Total Baths: 3 Full Baths: 1 Half Baths: 1Room Information
Rooms Total: 10 Has Basement: Yes Basement: Sump Pump -
Roofing Information
Asphalt, Shingle -
Interior Features
Roof: Asphalt, Shingle Appliances: Cooktop, Dishwasher, Disposal, Dryer, Microwave, Refrigerator, Washer Laundry Features: Laundry Room, Main Level -
Heating & Cooling
Has Heating: Yes Heating: Forced Air Has Cooling: Yes Cooling: Central Air
-
Building Information
Year Built: 2026 Building Area Total: 2958 Construction Materials: Concrete Stories: 1 Patio And Porch Features: Deck Private Pool: No Association Fee Frequency: Monthly
-
Lot Information
Lot Dimensions: 47x22x94x108x152 Main Square Feet: 0.24 Acres Lot Size Acres: 0.24 Lot Size Square Feet: 10454.4 Lot Description: Corner Lot, Irregular LotProperty Information
Subdivision: Valley Crest Source Property Type: Residential Property SubType: Single Family Residence Levels: One Property Age: 0
-
Listing Price Information
Listing Price: $695990 Original Price: $739590 Cash, Conventional
-
Tax Information
Parcel Number: 275100360 Tax Year: 2026 Annual Tax: $1770 Tax Legal Desc: BLOCK 003 LOT 006 VALLEY CREST 1ST ADDN
-
Garage Information
Has Garage: Yes Garage Space: 3Homeowners Association InformationHas Association: Yes HOA: $45.00
-
Location Information
Direction: Take Highway 169 south to the Canterbury Road exit, then turn left to go south on Canterbury Road. Canterbury Road becomes Mystic Lake Drive. Turn right on Thrush St. into the Valley Crest community. WaterSource: Public
How much is this property worth?
Curious about this home's true market value? Use our free Home Evaluation Tool to instantly get a personalized Comparative Market Analysis (CMA) report. Make smarter, data-driven decisions before you buy.

Nearby Home Value
| Address | Estimate | Bed | Bath | Sq. Ft | Lot Size |
|---|---|---|---|---|---|
| 1704 Wilking Way, Shakopee, MN, 55379 | $510,000 | 4 | 3 | 2,223 | 2,223 SqFt |
| 1767 Fescue Court, Shakopee, MN, 55379 | $494,895 | 5 | 4 | 3,012 | 3,012 SqFt |
| 1801 Foothill Trail, Shakopee, MN, 55379 | $475,000 | 4 | 3 | 2,182 | 2,182 SqFt |
| 2087 Brookview Street, Shakopee, MN, 55379 | $665,900 | 5 | 4 | 3,157 | 3,157 SqFt |
| 7698 22nd Avenue, Shakopee, MN, 55379 | $799,000 | 5 | 4 | 3,463 | 3,463 SqFt |
| 7432 Whitehall Road, Shakopee, MN, 55379 | $584,900 | 4 | 4 | 3,084 | 3,084 SqFt |
| 7682 22nd Avenue, Shakopee, MN, 55379 | $729,900 | 5 | 4 | 3,808 | 3,808 SqFt |
| 7675 22nd Avenue, Shakopee, MN, 55379 | $749,000 | 4 | 4 | 3,109 | 3,109 SqFt |
| 7378 Windsor Drive, Shakopee, MN, 55379 | $335,000 | 3 | 2 | 1,620 | 1,620 SqFt |
| 7624 22nd Avenue, Shakopee, MN, 55379 | $799,000 | 5 | 5 | 4,027 | 4,027 SqFt |
Similar Homes To 3872 Thrush Street
Nearby For Sale


The data relating to real estate for sale on this website comes in part from the Internet Data exchange (IDX) program of the FMAAR MLS. Real estate listings held by brokerage firms other than ByOwner are marked with the listing office name. IDX information is provided exclusively for consumers' personal, non-commercial use and may not be used for any purpose other than to identify prospective properties consumers may be interested in purchasing. Information deemed reliable but not guaranteed. Copyright ©2026 Fargo-Moorhead Area Association of REALTORS®. No reproduction, compilation, retransmission or distribution of this data is permitted in any manner without the express, written permission of the Fargo-Moorhead Area Association of REALTORS®.
ByOwner last updated this listing 08/24/2026 @ 20:24
More Cities with for Sale by Owner Homes
- Shakopee Homes For Sale By Owner
- Chanhassen Homes For Sale By Owner
- Chaska Homes For Sale By Owner
- Eden Prairie Homes For Sale By Owner
- Excelsior Homes For Sale By Owner
- Savage Homes For Sale By Owner
- Minnetonka Homes For Sale By Owner
- Victoria Homes For Sale By Owner
- Prior Lake Homes For Sale By Owner
- Carver Homes For Sale By Owner
- Hopkins Homes For Sale By Owner
- Jordan Homes For Sale By Owner
- Spring Park Homes For Sale By Owner
- Burnsville Homes For Sale By Owner
- Wayzata Homes For Sale By Owner
- Bloomington Homes For Sale By Owner
- Mound Homes For Sale By Owner
- Edina Homes For Sale By Owner
- Cologne Homes For Sale By Owner
- Saint Bonifacius Homes For Sale By Owner
Homes around $695,990









Verify Your Email
Please enter the 6-digit verification code
sent to your email address.