
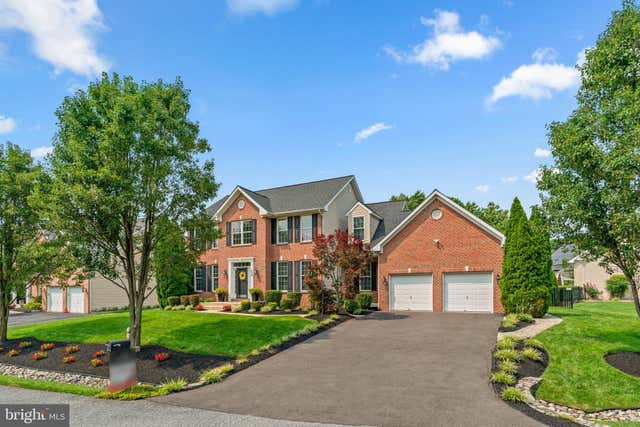
MLS: #MDAA2151002, Listed By: Robert Lucido, Keller Williams Lucido Agency, Source:Bright MLS
439 University Drive
SEVERN, MD 21144

 4
4
Bed
 4
4
Bath
 4,067
4,067Sqft
 0.35
0.35Acre(Lot)
Beautifully updated Colonial residence lovingly maintained by its original owner, offering 4 bedrooms, 3 full bathrooms, 1 half bathroom, 4,067 finished square feet, and a 2-car garage on a beautifully landscaped lot in desirable Cayuga Farm. Thoughtful updates, quality craftsmanship, and timeless finishes combine to create an exceptional home designed for comfortable everyday living and effortless entertaining. // A dramatic two-story foyer with hardwood flooring welcomes you inside, where hardwood floors continue throughout the main level. The traditional floor plan features a private study, a formal living room with crown molding, an elegant formal dining room with crown molding and wainscoting, and a spacious family room highlighted by a cozy gas fireplace and featuring a 5.1 Dolby® su

 Property Details
 Map
Map
 Map
Map
What's Nearby
Nearby Areas
 Features
-
Bedroom Information
Total beds: 4Bathroom Information
Total Baths: 4 Full Baths: 3 Half Baths: 1Room Information
Has Basement: Yes Basement: Finished, Walk-Out Access, Daylight, Full, Sump Pump, Interior Entry -
Flooring Information
Carpet, Wood, Ceramic Tile, Hardwood -
Roofing Information
Asphalt, Shingle -
Interior Features
Eat-in Kitchen, Ceiling Fan(s), Kitchen Island, Recessed Lighting, Walk-In Closet(s), Crown Molding Roof: Asphalt, Shingle Appliances: Oven, Washer, Gas Water Heater, Cooktop, Dishwasher, Disposal, Dryer, Exhaust Fan, Ice Maker, Stainless Steel Appliance(s), Water Heater, Microwave Laundry Features: Laundry Room, Main Level Window Features: Insulated Windows, Double Pane Windows, Screens -
Heating & Cooling
Has Heating: Yes Heating: Exhaust Fan, Natural Gas, Forced Air Has Cooling: Yes Cooling: Central Air, Ceiling Fan(s), Electric
-
Building Information
Year Built: 2004 Building Area Total: 4067 Construction Materials: Brick, Vinyl Siding Patio And Porch Features: Patio Pool Features: None Private Pool: No Association Fee Frequency: Annually
-
Lot Information
Lot Size Acres: 0.35 Lot Size Source: Assessor Lot Size Square Feet: 15118 Lot Description: Cul-De-Sac, Few TreesProperty Information
Subdivision: CAYUGA FARM Source Property Type: Residential Postal Code Plus 4: 2825 Property SubType: Single Family Residence Levels: Three Or More Property Age: 22
-
Listing Price Information
Listing Price: $775000
-
Tax Information
Parcel Number: 020413890215405 Tax Lot: 38 Tax Year: 2026 Annual Tax: $7166
-
Parking Information
Parking Total: 2 Garage Door Opener, Asphalt, Garage, Inside Entrance, AttachedGarage Information
Has Garage: Yes Has Attached Garage: Yes Garage Space: 2Homeowners Association InformationHas Association: Yes HOA: $530.00
-
School Information
Elementary School: QUARTERFIELDJunior High School: OLD MILL MIDDLE NORTHSenior High School: SEVERN RUN -
Utility Information
Natural Gas Available -
Location Information
Direction: I-97 and New Cut Rd to University Dr. Sign on Property. WaterSource: Public
How much is this property worth?
Curious about this home's true market value? Use our free Home Evaluation Tool to instantly get a personalized Comparative Market Analysis (CMA) report. Make smarter, data-driven decisions before you buy.

Nearby Home Value
| Address | Estimate | Bed | Bath | Sq. Ft | Lot Size |
|---|---|---|---|---|---|
| 1271 Sleepy Hollow Road, Severn, MD, 21144 | $850,000 | 5 | 4 | 2,670 | 2,670 SqFt |
| 8143 Ridgely Loop, Severn, MD, 21144 | $750,000 | 4 | 3 | 2,914 | 2,914 SqFt |
| 777 Martin Court, Severn, MD, 21144 | $470,000 | 3 | 3 | 1,846 | 1,846 SqFt |
| 784 Stevenson Road, Severn, MD, 21144 | $479,999 | 4 | 3 | 1,846 | 1,846 SqFt |
| 8137 Windmill Court, Severn, MD, 21144 | $625,000 | 4 | 3 | 2,450 | 2,450 SqFt |
| 7954 Quarterfield Road, Severn, MD, 21144 | $444,500 | 3 | 2 | 1,700 | 1,700 SqFt |
| 913 Enfield Way, Severn, MD, 21144 | $849,900 | 4 | 3 | 2,794 | 2,794 SqFt |
| 776 Evergreen Road, Severn, MD, 21144 | $500,000 | 4 | 3 | 2,168 | 2,168 SqFt |
| 8400 New Cut Road, Severn, MD, 21144 | $550,000 | 3 | 1 | 1,633 | 1,633 SqFt |
| 8406 New Cut Road, Severn, MD, 21144 | $1,300,000 | 5 | 7 | 7,886 | 7,886 SqFt |
Similar Homes To 439 University Drive
Nearby For Sale
The data relating to real estate for sale on this website appears in part through the BRIGHT Internet Data Exchange program, a voluntary cooperative exchange of property listing data between licensed real estate brokerage firms in which ByOwner participates, and is provided by BRIGHT through a licensing agreement. The information provided by this website is for the personal, non-commercial use of consumers and may not be used for any purpose other than to identify prospective properties consumers may be interested in purchasing. Some properties which appear for sale on this website may no longer be available because they are under contract, have closed or are no longer being offered for sale. Information Deemed Reliable But Not Guaranteed. Copyright © 2026 Bright MLS. All rights reserved.
ByOwner last updated this listing 08/18/2026 @ 21:45
More Cities with for Sale by Owner Homes
- Severn Homes For Sale By Owner
- Hanover Homes For Sale By Owner
- Odenton Homes For Sale By Owner
- Millersville Homes For Sale By Owner
- Linthicum Heights Homes For Sale By Owner
- Elkridge Homes For Sale By Owner
- Glen Burnie Homes For Sale By Owner
- Gambrills Homes For Sale By Owner
- Jessup Homes For Sale By Owner
- Pasadena Homes For Sale By Owner
- Severna Park Homes For Sale By Owner
- Crownsville Homes For Sale By Owner
- Brooklyn Homes For Sale By Owner
- Crofton Homes For Sale By Owner
- Halethorpe Homes For Sale By Owner
- Curtis Bay Homes For Sale By Owner
- Bowie Homes For Sale By Owner
- Laurel Homes For Sale By Owner
- Columbia Homes For Sale By Owner
- Arnold Homes For Sale By Owner
Homes around $775,000











Verify Your Email
Please enter the 6-digit verification code
sent to your email address.