
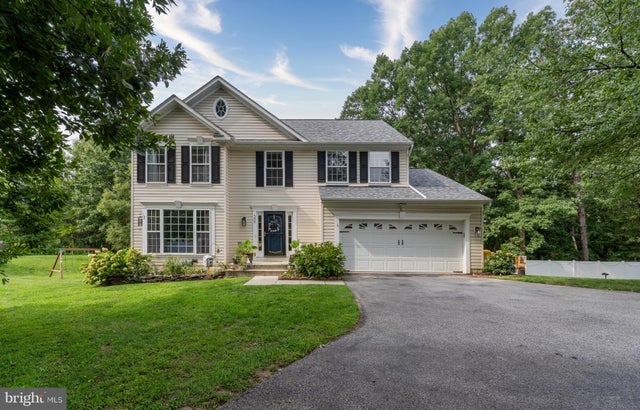
MLS: #MDAA2155682, Listed By: Richie Taylor, Taylor Properties, Source:Bright MLS
309 Arlington Court
SEVERN, MD 21144

 5
5
Bed
 4
4
Bath
 3,310
3,310Sqft
 0.24
0.24Acre(Lot)
Welcome to 309 Arlington, a meticulously maintained home nestled on a quiet cul-de-sac in Patuxent Glen. Since 2019, this home has received a steady stream of thoughtful updates, giving buyers true peace of mind: a renovated kitchen with cabinets updated in 2021, granite countertops, a center island with breakfast bar, stainless steel appliances including a 2021 refrigerator and brand-new 2026 dishwasher, a new disposal, and new kitchen flooring, all set beneath recessed and pendant lighting against a neutral color palette. The spacious primary suite offers a walk-in closet, an en-suite full bath with a new toilet, and a filtered shower head, while the lower level features a new grinder pump, new basement flooring, and new stair carpet; a half bath boasts a new toilet and vanity mirror, an


 Property Details
 Map
Map
 Map
Map
What's Nearby
Nearby Areas
 Features
-
Bedroom Information
Total beds: 5Bathroom Information
Total Baths: 4 Full Baths: 3 Half Baths: 1Room Information
Has Basement: Yes Basement: Finished, Daylight, Partial, Full, Sump Pump, Interior Entry -
Flooring Information
Laminate, Carpet, Ceramic Tile, Concrete -
Roofing Information
Shingle -
Interior Features
Eat-in Kitchen, Ceiling Fan(s), Kitchen Island, Recessed Lighting, Walk-In Closet(s), Cathedral Ceiling(s), Built-in Features, Open Floorplan Roof: Shingle Appliances: Oven, Electric Range, Electric Oven, Gas Water Heater, Dishwasher, Dryer, Microwave, Refrigerator, Stainless Steel Appliance(s), Washer Laundry Features: Main Level Window Features: Window Coverings, Screens, Window Treatments -
Heating & Cooling
Has Heating: Yes Heating: Natural Gas, Forced Air Has Cooling: Yes Cooling: Central Air, Ceiling Fan(s), Electric
-
Building Information
Year Built: 2001 Building Area Total: 3539 Construction Materials: Vinyl Siding Patio And Porch Features: Deck, Patio Pool Features: None Private Pool: No View: Trees/Woods, Garden Association Fee Frequency: Quarterly -
Exterior Features
Exterior Features: Lighting
-
Lot Information
Lot Size Acres: 0.24 Lot Size Source: Assessor Lot Size Square Feet: 10409 Lot Description: Wooded, Cul-De-Sac, Front Yard, Back YardProperty Information
Subdivision: PATUXENT GLEN Source Property Type: Residential Postal Code Plus 4: 3456 Property SubType: Single Family Residence Levels: Three Or More Property Age: 25
-
Listing Price Information
Listing Price: $700000
-
Tax Information
Parcel Number: 020456290082448 Tax Lot: 101 Tax Year: 2026 Annual Tax: $6649
-
Parking Information
Parking Total: 6 Asphalt, Garage, Driveway, Inside Entrance, AttachedGarage Information
Has Garage: Yes Has Attached Garage: Yes Garage Space: 2 Pets Allowed: YesHomeowners Association InformationHas Association: Yes Included Fees: Snow Removal HOA: $70.00 Association Amenities: Playground Community Features: Sidewalks
-
School Information
Elementary School: RIDGEWAYJunior High School: OLD MILL MIDDLE SOUTHSenior High School: OLD MILL -
Location Information
Direction: Welcome to the Meticulously Maintained Home Nestled on a Quiet Cul-de-sac in Patuxent Glen with Many upgrades Throughout; Take MD-32 East toward Annapolis. At exit 5, take ramp right for MD-170 toward Odenton / Severn. Turn left onto MD-170 N/ Telegraph Rd. Turn right onto Old Mill Rd. Turn right onto Burns Crossing Rd. Turn right onto Ringe Dr. Turn left onto Arlington Ct. Welcome Home! WaterSource: Public Security Features: Smoke Detector(s)
How much is this property worth?
Curious about this home's true market value? Use our free Home Evaluation Tool to instantly get a personalized Comparative Market Analysis (CMA) report. Make smarter, data-driven decisions before you buy.

Nearby Home Value
| Address | Estimate | Bed | Bath | Sq. Ft | Lot Size |
|---|---|---|---|---|---|
| 1271 Sleepy Hollow Road, Severn, MD, 21144 | $850,000 | 5 | 4 | 2,670 | 2,670 SqFt |
| 784 Stevenson Road, Severn, MD, 21144 | $479,999 | 4 | 3 | 1,846 | 1,846 SqFt |
| 8137 Windmill Court, Severn, MD, 21144 | $625,000 | 4 | 3 | 2,450 | 2,450 SqFt |
| 7954 Quarterfield Road, Severn, MD, 21144 | $444,500 | 3 | 2 | 1,700 | 1,700 SqFt |
| 913 Enfield Way, Severn, MD, 21144 | $849,900 | 4 | 3 | 2,794 | 2,794 SqFt |
| 908 Enfield Way, Severn, MD, 21144 | $799,900 | 5 | 4 | 4,054 | 4,054 SqFt |
| 502 Grainfield Court, Severn, MD, 21144 | $725,000 | 5 | 4 | 2,726 | 2,726 SqFt |
| 776 Evergreen Road, Severn, MD, 21144 | $500,000 | 4 | 3 | 2,168 | 2,168 SqFt |
| 796 Evergreen Road, Severn, MD, 21144 | $549,900 | 4 | 3 | 2,800 | 2,800 SqFt |
| 8400 New Cut Road, Severn, MD, 21144 | $550,000 | 3 | 1 | 1,633 | 1,633 SqFt |
Similar Homes To 309 Arlington Court
Nearby For Sale
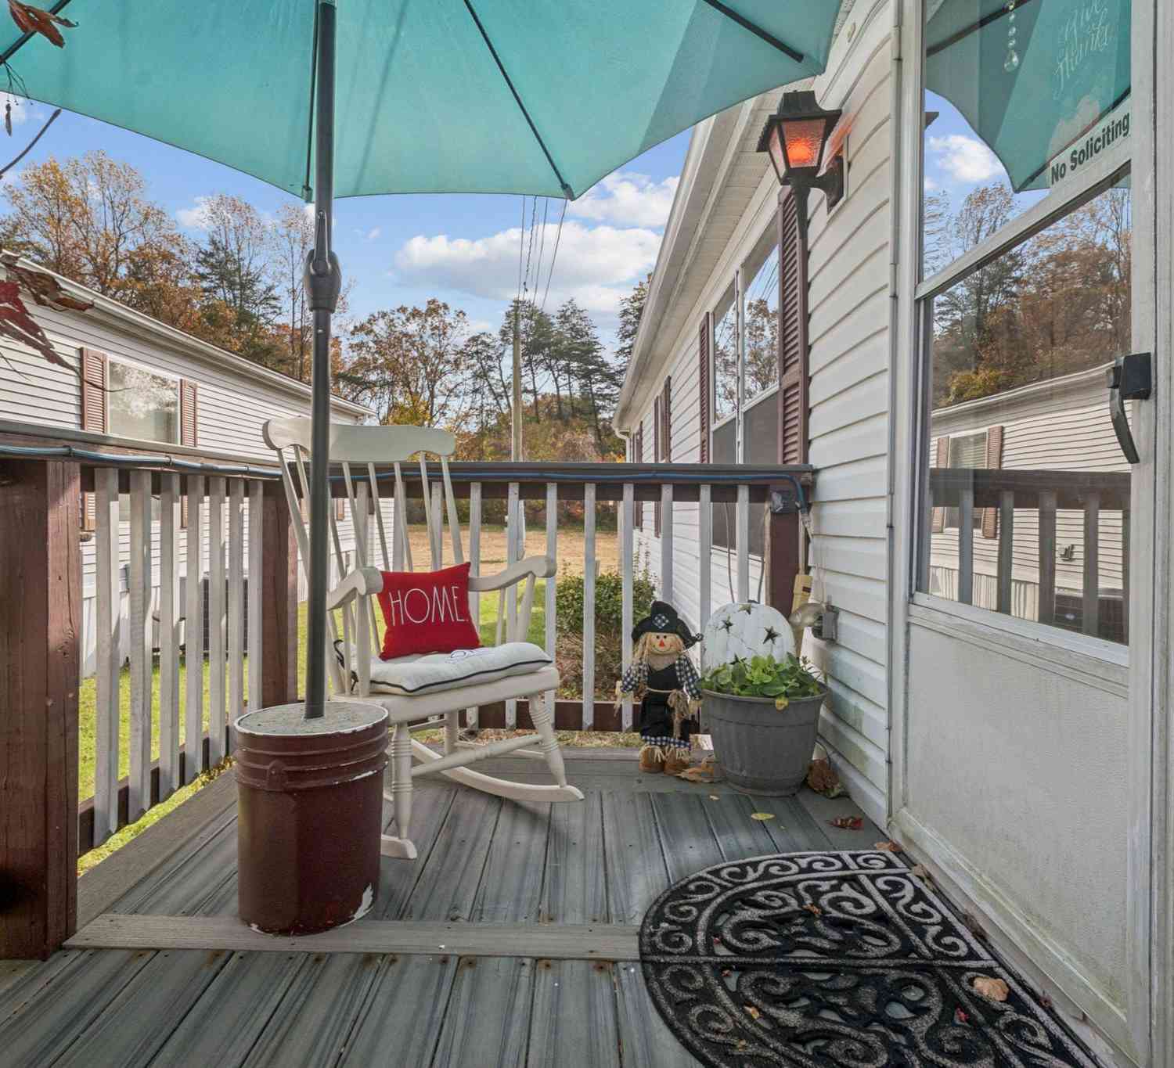
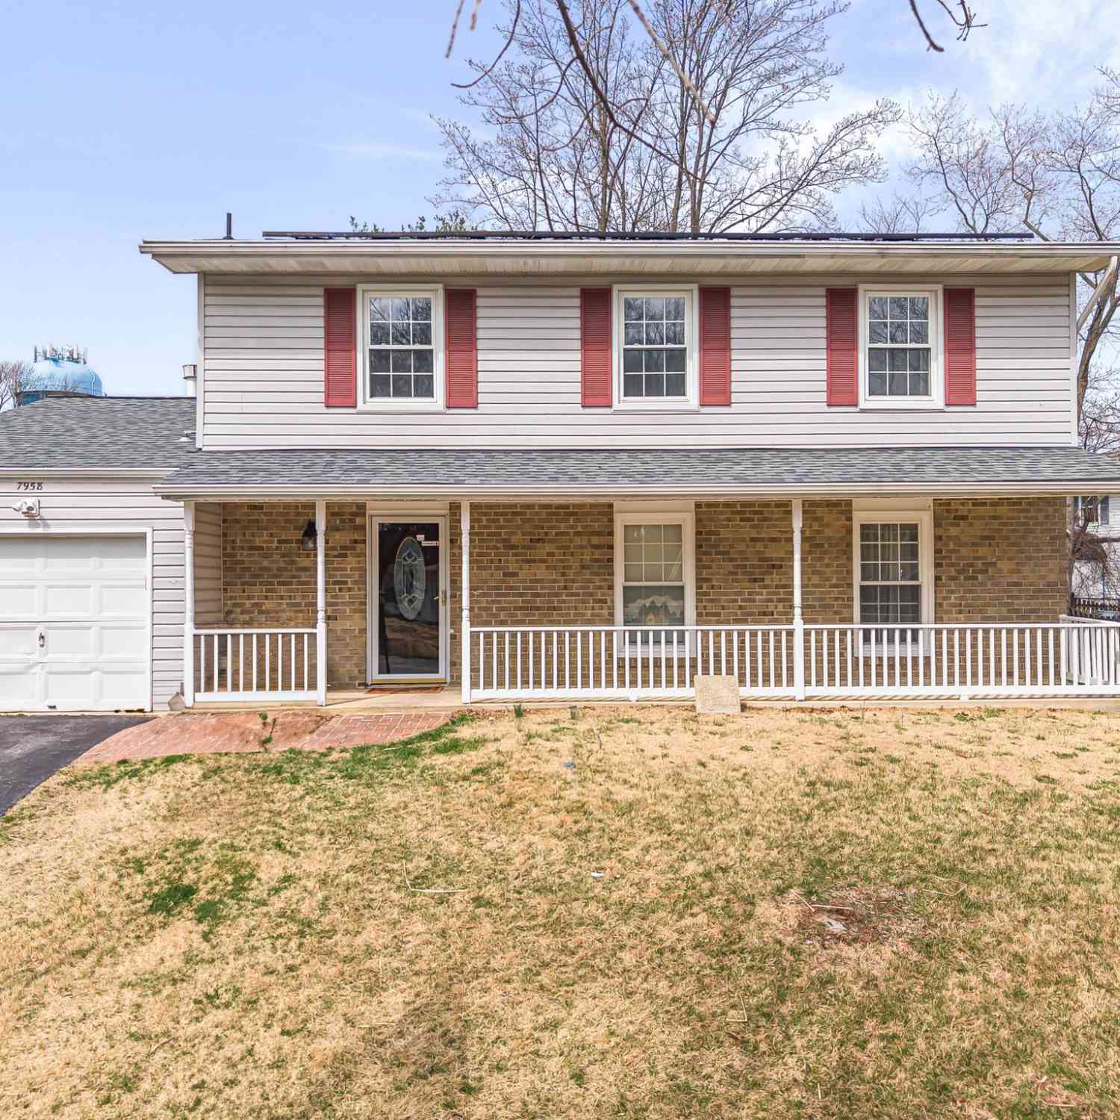
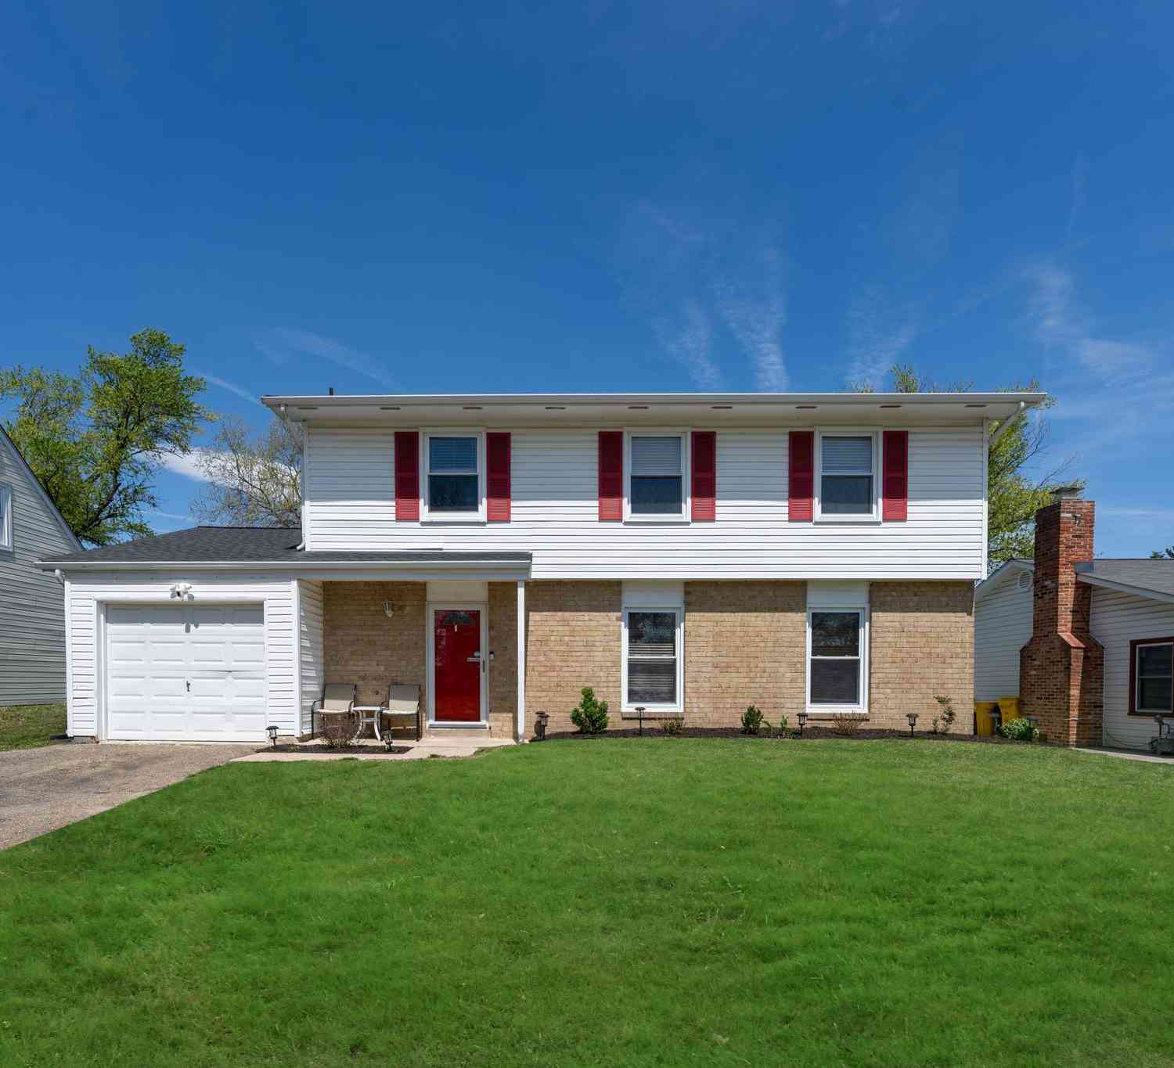
The data relating to real estate for sale on this website appears in part through the BRIGHT Internet Data Exchange program, a voluntary cooperative exchange of property listing data between licensed real estate brokerage firms in which ByOwner participates, and is provided by BRIGHT through a licensing agreement. The information provided by this website is for the personal, non-commercial use of consumers and may not be used for any purpose other than to identify prospective properties consumers may be interested in purchasing. Some properties which appear for sale on this website may no longer be available because they are under contract, have closed or are no longer being offered for sale. Information Deemed Reliable But Not Guaranteed. Copyright © 2026 Bright MLS. All rights reserved.
ByOwner last updated this listing 08/30/2026 @ 05:05
More Cities with for Sale by Owner Homes
- Severn Homes For Sale By Owner
- Hanover Homes For Sale By Owner
- Odenton Homes For Sale By Owner
- Millersville Homes For Sale By Owner
- Linthicum Heights Homes For Sale By Owner
- Elkridge Homes For Sale By Owner
- Glen Burnie Homes For Sale By Owner
- Gambrills Homes For Sale By Owner
- Jessup Homes For Sale By Owner
- Pasadena Homes For Sale By Owner
- Severna Park Homes For Sale By Owner
- Crownsville Homes For Sale By Owner
- Brooklyn Homes For Sale By Owner
- Crofton Homes For Sale By Owner
- Halethorpe Homes For Sale By Owner
- Curtis Bay Homes For Sale By Owner
- Bowie Homes For Sale By Owner
- Laurel Homes For Sale By Owner
- Arnold Homes For Sale By Owner
- Baltimore Homes For Sale By Owner
Homes around $700,000










Verify Your Email
Please enter the 6-digit verification code
sent to your email address.
Verify Your Phone Number
Please enter the 6-digit verification code
sent to your mobile phone.