
MLS: #PAYK2103792, Listed By: Adam Schechtman, House Broker Realty LLC, Source:Bright MLS
7689 Pinewild Road
SEVEN VALLEYS, PA 17360

 6
6
Bed
 4
4
Bath
 4,275
4,275Sqft
 0.42
0.42Acre(Lot)
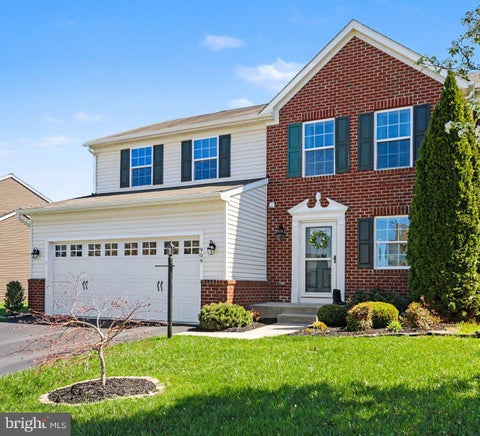
Contracted buyer's financial status changed creating a new opportunity for you! Tucked away on a quiet cul-de-sac, this stunning stone-front home delivers the perfect blend of elegance, modern upgrades and flexibility for today’s lifestyle. From the moment you enter, true hardwood flooring, dramatic wall niches, black iron accents and abundant natural light through palladium windows create an unforgettable first impression. The thoughtfully designed main level is built for both everyday living and entertaining, featuring arched-entry living and dining room with architectural detailing, bay window and true hardwood flooring. A butler’s pantry with tile backsplash and matching granite countertop offers seamless hosting and storage as you enter the heart of the home. Here you'll find a gourme

 Property Details
 Map
Map
 Map
Map
What's Nearby
Nearby Areas
 Features
-
Bedroom Information
Total beds: 6Bathroom Information
Total Baths: 4 Full Baths: 3 Half Baths: 1Room Information
Has Basement: Yes Basement: Finished, Walk-Out Access -
Flooring Information
Wood -
Interior Features
Ceiling Fan(s), Kitchen Island, Recessed Lighting, Sound System, Walk-In Closet(s), Other, Built-in Features, Bar, Crown Molding, Open Floorplan, Soaking Tub, Pantry Appliances: Range, Double Oven, Oven, Gas Range, Gas Oven, Washer, Built-In Range, Dishwasher, Dryer, Microwave, Cooktop, Tankless Water Heater Laundry Features: Laundry Room Window Features: Window Coverings, Window Treatments -
Heating & Cooling
Has Heating: Yes Heating: Active Solar, Natural Gas, Central Has Cooling: Yes Cooling: Central Air, Ceiling Fan(s), Zoned, Electric
-
Building Information
Year Built: 2005 Building Area Total: 4275 Construction Materials: Vinyl Siding, Stone Pool Features: Community Private Pool: No Association Fee Frequency: Monthly
-
Lot Information
Lot Size Acres: 0.42 Lot Size Source: Estimated Lot Size Square Feet: 18295 Lot Description: Cul-De-Sac, Level, PrivateProperty Information
Subdivision: LOGANS RESERVE Source Property Type: Residential Postal Code Plus 4: 9163 Property SubType: Single Family Residence Levels: Two Property Age: 21
-
Listing Price Information
Listing Price: $565000
-
Tax Information
Parcel Number: 47-000-09-0048-00-00000 Tax Year: 2026 Annual Tax: $9930
-
Parking Information
Parking Total: 9 Garage Door Opener, Garage, Driveway, Inside Entrance, AttachedGarage Information
Has Garage: Yes Has Attached Garage: Yes Garage Space: 2Homeowners Association InformationHas Association: Yes HOA: $84.00 Association Amenities: Clubhouse, Fitness Center, Meeting Room, Party Room, Basketball Court, Trail(s), Jogging Path Community Features: Pool
-
Location Information
Direction: 83-Exit 10 (Loganville). Right off exit, right into development. WaterSource: Public
How much is this property worth?
Curious about this home's true market value? Use our free Home Evaluation Tool to instantly get a personalized Comparative Market Analysis (CMA) report. Make smarter, data-driven decisions before you buy.

Nearby Home Value
| Address | Estimate | Bed | Bath | Sq. Ft | Lot Size |
|---|---|---|---|---|---|
| 389 Oakwood Drive, Seven Valleys, PA, 17360 | $299,900 | 3 | 2 | 1,556 | 1,556 SqFt |
| 18 S Main Street, Seven Valleys, PA, 17360 | $199,900 | 2 | 2 | 1,200 | 1,200 SqFt |
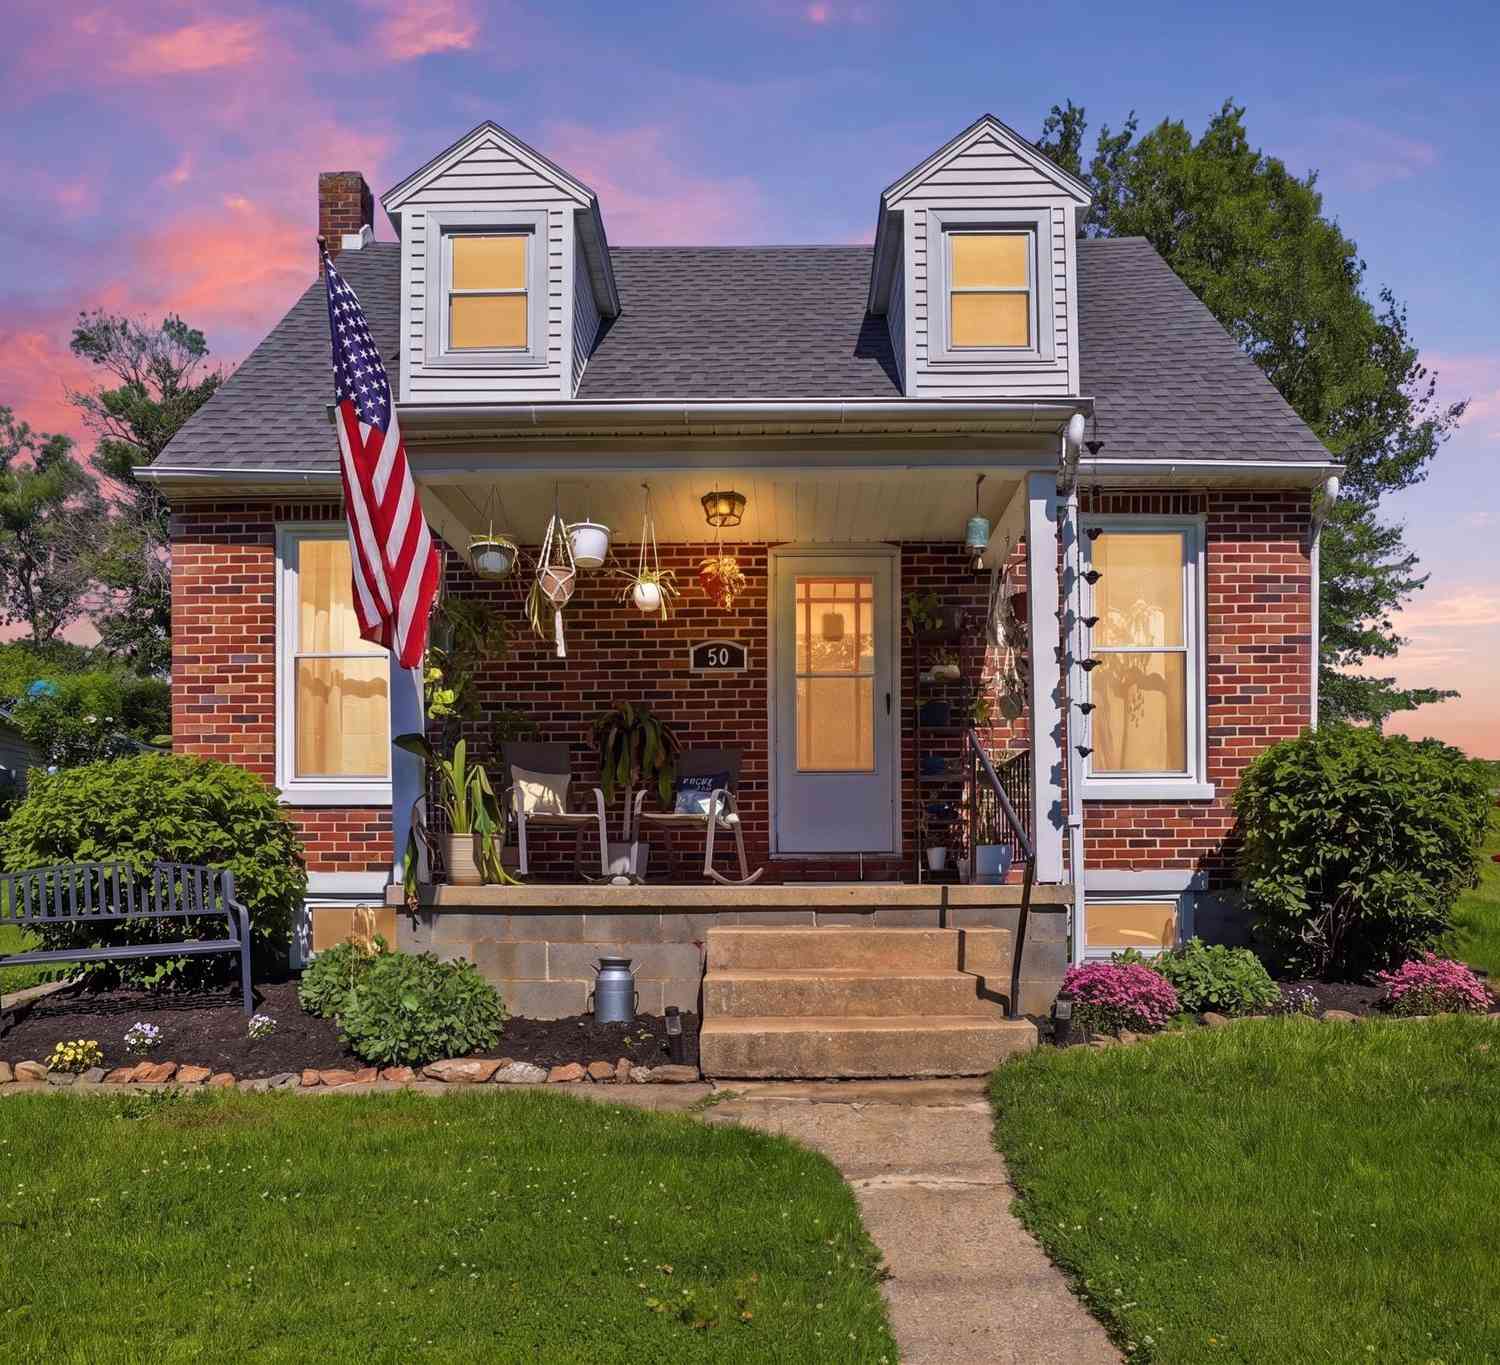
| 50 S Main Street, Seven Valleys, PA, 17360 | $237,000 | 2 | 1 | 1,092 | 1,092 SqFt |
| 18 Ferndale Road, Seven Valleys, PA, 17360 | $464,900 | 4 | 3 | 2,562 | 2,562 SqFt |
| 7703 Grand Lake Drive, Seven Valleys, PA, 17360 | $424,900 | 4 | 4 | 2,886 | 2,886 SqFt |
| 1218 Alta Vista Way, Seven Valleys, PA, 17360 | $489,500 | 3 | 3 | 2,716 | 2,716 SqFt |
| 7393 Yellow Church Road, Seven Valleys, PA, 17360 | $556,000 | 4 | 3 | 2,294 | 2,294 SqFt |
| 144 Church Street, Seven Valleys, PA, 17360 | $825,000 | 5 | 3 | 3,509 | 3,509 SqFt |
Similar Homes To 7689 Pinewild Road
Nearby For Sale

The data relating to real estate for sale on this website appears in part through the BRIGHT Internet Data Exchange program, a voluntary cooperative exchange of property listing data between licensed real estate brokerage firms in which ByOwner participates, and is provided by BRIGHT through a licensing agreement. The information provided by this website is for the personal, non-commercial use of consumers and may not be used for any purpose other than to identify prospective properties consumers may be interested in purchasing. Some properties which appear for sale on this website may no longer be available because they are under contract, have closed or are no longer being offered for sale. Information Deemed Reliable But Not Guaranteed. Copyright © 2026 Bright MLS. All rights reserved.
ByOwner last updated this listing 07/18/2026 @ 17:48
More Cities with for Sale by Owner Homes
- Seven Valleys Homes For Sale By Owner
- Glen Rock Homes For Sale By Owner
- Spring Grove Homes For Sale By Owner
- Dallastown Homes For Sale By Owner
- York Homes For Sale By Owner
- Thomasville Homes For Sale By Owner
- Shrewsbury Homes For Sale By Owner
- Glenville Homes For Sale By Owner
- Red Lion Homes For Sale By Owner
- New Freedom Homes For Sale By Owner
- Felton Homes For Sale By Owner
- Dover Homes For Sale By Owner
- Stewartstown Homes For Sale By Owner
- Windsor Homes For Sale By Owner
- Freeland Homes For Sale By Owner
- Hanover Homes For Sale By Owner
- Abbottstown Homes For Sale By Owner
- Mount Wolf Homes For Sale By Owner
- Manchester Homes For Sale By Owner
- Manchester Homes For Sale By Owner
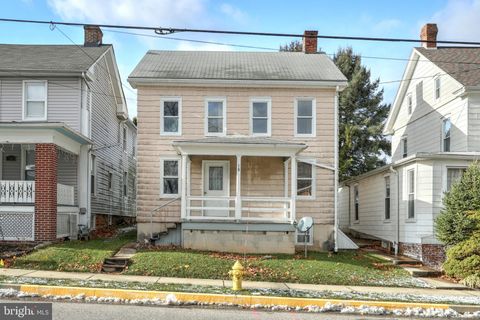
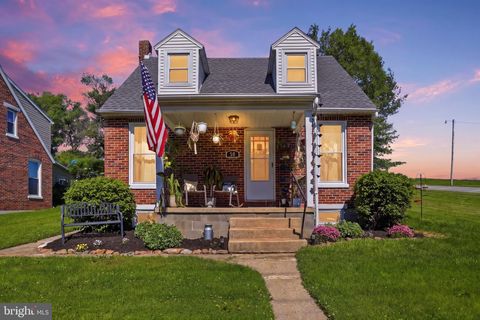
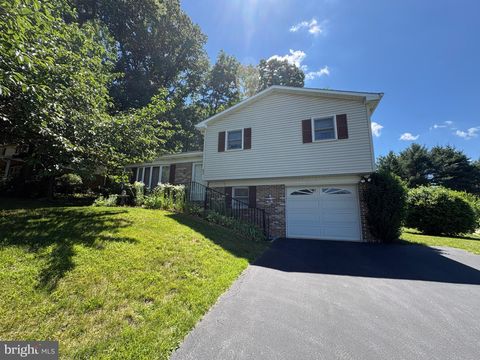
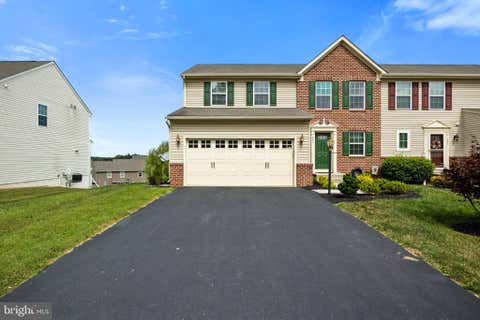
Homes around $565,000



Verify Your Email
Please enter the 6-digit verification code
sent to your email address.