

MLS: #PABU2128306, Listed By: Geoffrey Slick, Keller Williams Real Estate-Montgomeryville, Source:Bright MLS
131 Springfield Drive
SELLERSVILLE, PA 18960

 4
4
Bed
 3
3
Bath
 3,257
3,257Sqft
 0.23
0.23Acre(Lot)
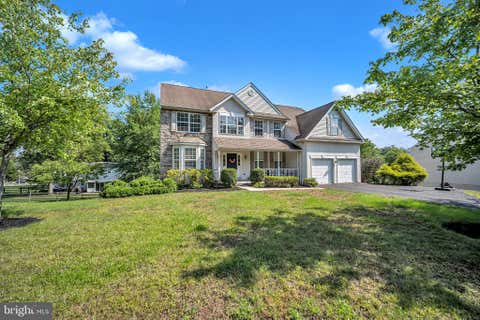
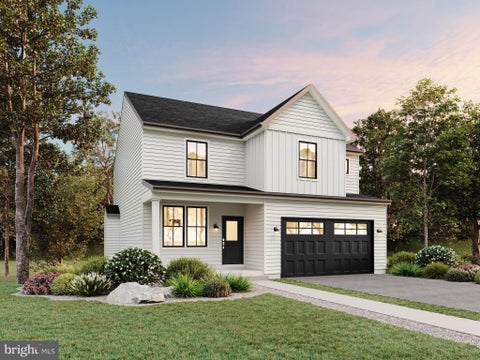
Welcome to 131 Springfield Drive, a beautifully updated 4 bed, 2.5 bath Colonial nestled in the desirable Providence neighborhood and sought-after Pennridge School District. Thoughtfully improved & meticulously maintained, this inviting home offers a wonderful combination of classic character, modern updates, flexible living space, & an exceptional backyard setting. Step inside and you'll immediately appreciate the warm, welcoming feel of the home. At the heart of the main level is the beautifully remodeled kitchen, completely renovated in 2016 and designed with both everyday living and entertaining in mind. Timeless cabinetry is complemented by quartz countertops, a ceramic tile backsplash, stainless steel appliances, a generous center island, sliding glass doors leading to the rear pat

 Property Details
 Map
Map
 Map
Map
What's Nearby
Nearby Areas
 Features
-
Bedroom Information
Total beds: 4Bathroom Information
Total Baths: 3 Full Baths: 2 Half Baths: 1Room Information
Has Basement: Yes Basement: Full, Partially Finished, Sump Pump, Interior Entry -
Flooring Information
Carpet, Wood, Ceramic Tile, Concrete, Hardwood, Vinyl -
Roofing Information
Asphalt, Shingle -
Interior Features
Eat-in Kitchen, Ceiling Fan(s), Kitchen Island, Pantry, Recessed Lighting, Vaulted Ceiling(s), Cathedral Ceiling(s), Built-in Features, Crown Molding, Soaking Tub Roof: Asphalt, Shingle Appliances: Oven, Gas Range, Gas Oven, Cooktop, Washer, Gas Water Heater, Dishwasher, Dryer, Ice Maker, Range Hood, Refrigerator, Stainless Steel Appliance(s), Washer/Dryer Stacked, Water Heater, Microwave, Tankless Water Heater, Water Purifier Laundry Features: Laundry Room, Washer Hookup, Main Level Window Features: Skylight(s), Window Coverings, Storm Window(s), Double Pane Windows, Window Treatments -
Heating & Cooling
Has Heating: Yes Heating: Propane, Forced Air Has Cooling: Yes Cooling: Central Air, Ceiling Fan(s), Electric
-
Building Information
Year Built: 2002 Building Area Total: 3647 Construction Materials: Stucco, Vinyl Siding Patio And Porch Features: Patio Pool Features: None Private Pool: No View: Street, Scenic Association Fee Frequency: Monthly -
Exterior Features
Exterior Features: Lighting
-
Lot Information
Lot Dimensions: 80.00 x 125.00 Lot Size Acres: 0.23 Lot Size Source: Assessor Lot Size Square Feet: 10000 Lot Description: Sloped, Front Yard, Level, Back YardProperty Information
Subdivision: PROVIDENCE Source Property Type: Residential Postal Code Plus 4: 1662 Zoning Description: Suburban Residential Property SubType: Single Family Residence Direction Faces: Southwest Levels: Two Property Age: 24
-
Listing Price Information
Listing Price: $690000
-
Tax Information
Parcel Number: 52-027-034 Tax Lot: 034 Tax Year: 2025 Annual Tax: $7485
-
Parking Information
Parking Total: 5 Garage Door Opener, Asphalt, On Street, Garage, Driveway, AttachedGarage Information
Has Garage: Yes Has Attached Garage: Yes Garage Space: 2Homeowners Association InformationHas Association: Yes Included Fees: Trash HOA: $75.00 Community Features: Sidewalks, Street Lights
-
School Information
Elementary School:Junior High School:Senior High School: PENNRDIGE -
Utility Information
Cable Available, Propane, Sewer Available, Electricity Available -
Location Information
Direction: From Detweiler Road, turn Left onto Springfield Road. WaterSource: Public Security Features: Security System
How much is this property worth?
Curious about this home's true market value? Use our free Home Evaluation Tool to instantly get a personalized Comparative Market Analysis (CMA) report. Make smarter, data-driven decisions before you buy.

Nearby Home Value
| Address | Estimate | Bed | Bath | Sq. Ft | Lot Size |
|---|---|---|---|---|---|
| Old Bethlehem Pike, Sellersville, PA, 18960 | $777,197 | 4 | 3 | 2,597 | 2,597 SqFt |
| 601 Orchard Road, Sellersville, PA, 18960 | $449,900 | 3 | 2 | 1,764 | 1,764 SqFt |
| 3 Williams Way, Sellersville, PA, 18960 | $275,000 | 2 | 2 | -- | |
| 28 Williams Way, Sellersville, PA, 18960 | $269,500 | 2 | 3 | 1,669 | 1,669 SqFt |
| 45 Williams Way, Sellersville, PA, 18960 | $255,000 | 3 | 2 | 1,450 | 1,450 SqFt |
| 8 Williams Way, Sellersville, PA, 18960 | $258,000 | 3 | 2 | 1,556 | 1,556 SqFt |
| 217 E Branch Road, Sellersville, PA, 18960 | $913,659 | 4 | 3 | 896 | 896 SqFt |
| 3 Nanlyn Avenue, Sellersville, PA, 18960 | $479,000 | 3 | 2 | 1,040 | 1,040 SqFt |
| 214 Crest Drive, Sellersville, PA, 18960 | $489,900 | 3 | 3 | 1,976 | 1,976 SqFt |
| 35 E Temple Avenue, Sellersville, PA, 18960 | $399,900 | 3 | 2 | 1,759 | 1,759 SqFt |
Similar Homes To 131 Springfield Drive
Nearby For Sale
The data relating to real estate for sale on this website appears in part through the BRIGHT Internet Data Exchange program, a voluntary cooperative exchange of property listing data between licensed real estate brokerage firms in which ByOwner participates, and is provided by BRIGHT through a licensing agreement. The information provided by this website is for the personal, non-commercial use of consumers and may not be used for any purpose other than to identify prospective properties consumers may be interested in purchasing. Some properties which appear for sale on this website may no longer be available because they are under contract, have closed or are no longer being offered for sale. Information Deemed Reliable But Not Guaranteed. Copyright © 2026 Bright MLS. All rights reserved.
ByOwner last updated this listing 08/16/2026 @ 05:07
More Cities with for Sale by Owner Homes
- Sellersville Homes For Sale By Owner
- Silverdale Homes For Sale By Owner
- Perkasie Homes For Sale By Owner
- Souderton Homes For Sale By Owner
- Telford Homes For Sale By Owner
- Hatfield Homes For Sale By Owner
- Dublin Homes For Sale By Owner
- Colmar Homes For Sale By Owner
- Quakertown Homes For Sale By Owner
- Chalfont Homes For Sale By Owner
- Fountainville Homes For Sale By Owner
- Harleysville Homes For Sale By Owner
- Green Lane Homes For Sale By Owner
- Lansdale Homes For Sale By Owner
- Doylestown Homes For Sale By Owner
- North Wales Homes For Sale By Owner
- Red Hill Homes For Sale By Owner
- Pennsburg Homes For Sale By Owner
- Skippack Homes For Sale By Owner
- Lower Gwynedd Homes For Sale By Owner
Homes around $690,000











Verify Your Email
Please enter the 6-digit verification code
sent to your email address.