
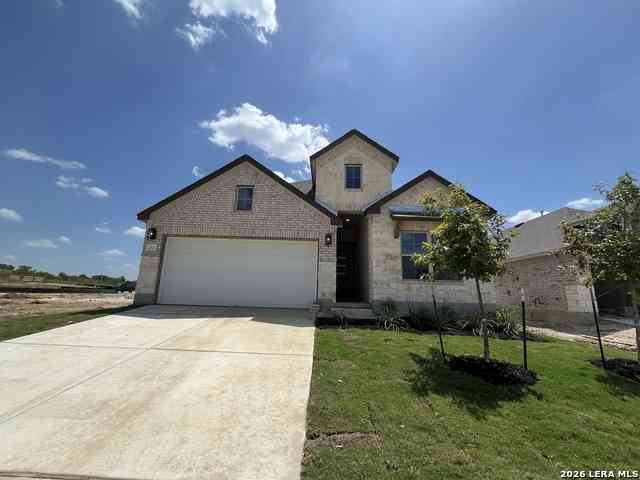
2113 Rivulet St
Seguin, TX 78155

 4
4
Bed
 3
3
Bath
 2,050
2,050Sqft
 0.14
0.14Acre(Lot)
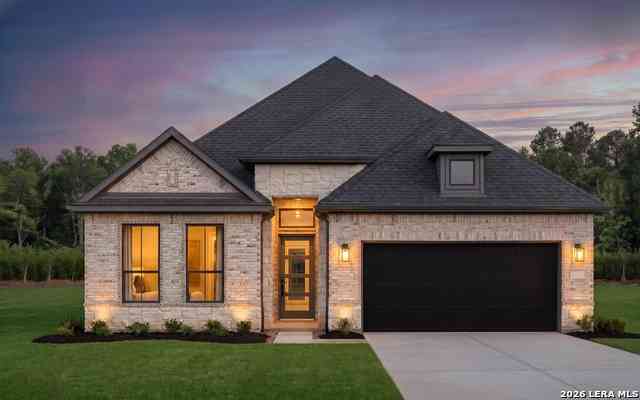
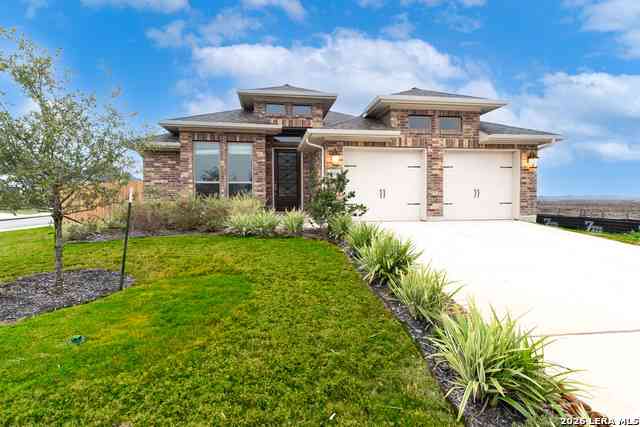
Welcome home to the Aruba plan. This single story home features 4 bedrooms and 3 full bathrooms. Exterior features include 3 sided brick, a covered patio, sprinkler system, privacy fence, and 2 car garage. The casual dining area is located near the kitchen, which opens to the great room with plenty of windows for natural light. The primary suite is located at the back of the home overlooking the backyard and features a dual vanity, generously sized ceramic tile shower, and spacious closet. This home features high ceilings and includes a ceiling fan in the primary suite as well as one in the Great Room. Enjoy utilizing your covered patio to stay cool while outdoors during warmer months and as a gathering place for outdoor living space. The secondary bedrooms are located near each other alon

 Property Details
 Map
Map
 Map
Map
What's Nearby
Nearby Areas
 Features
-
Bedroom Information
Total Bedrooms: 4 Master Bedroom Dimensions: 13 x 15 Master Bedroom Width: 15 Master Bedroom: DownStairs,Walk-In Closet,Full Bath Bedroom 2 Dimensions: 10 x 13 Bedroom 3 Dimensions: 10 x 12 Bedroom 4 Dimensions: 12 x 11Bathroom Information
-
Kitchen Information
Dining Room Dimension: 10 x 11 Kitchen Room Dimension: 17 x 12Room Information
Dining Room Size: 10 x 11 Family Room Size: 17 x 15Interior Features
One Living Area,Liv/Din Combo,Eat-In Kitchen,Island Kitchen,Walk-In Pantry,1st Floor Lvl/No Steps,High Ceilings,Open Floor Plan,Cable TV Available,Laundry Main Level,Laundry Room,Telephone,Walk in Closets -
Flooring Information
Carpeting,Ceramic Tile,VinylHeating & Cooling
Heating: Central Cooling: One Central
-
Building Information
Year Built: 2026 Construction: New -
Exterior Features
Covered Patio,Privacy Fence,Sprinkler System,Double Pane Windows,Has GuttersPool Information
Pool Type: None
-
Lot Information
Lot Size: 0.138 Main Square Feet: 2,050 -
Property Information
SQ ft: 2,050 Subdivision: STREAM WATERS
-
Listing Price Information
Original List Price: $389,990 -
Listing Information
Possession: Closing/Funding
-
Tax Information
Tax Year: 2025 Taxes: 1.91
-
Virtual Tour
-
Homeowners Association Information
HOA: $500.00 HOA Frequency: Annually
-
School Information
Elementary School: Koenneckee Junior High School: Jim Barnes Senior High School: Seguin School District: Seguin -
Fire Place Information
Fire Place:0
How much is this property worth?
Curious about this home's true market value? Use our free Home Evaluation Tool to instantly get a personalized Comparative Market Analysis (CMA) report. Make smarter, data-driven decisions before you buy.

Nearby Home Value
| Address | Estimate | Bed | Bath | Sq. Ft | Lot Size |
|---|---|---|---|---|---|
| 2704 Nueva Cordova, Seguin, TX, 78155 | $424,900 | 5 | 4 | 3,589 | 0.14 Acre |
| 300 Jills Path, Seguin, TX, 78155 | $299,990 | 3 | 2 | 1,915 | 0.16 Acre |
| 2425 Marty Way, Seguin, TX, 78155 | $297,000 | 4 | 3 | 2,446 | 0.13 Acre |
| 8951 Turkey Creek, Seguin, TX, 78155 | $329,999 | 4 | 3 | 2,681 | 0.11 Acre |
| 1250 Darst Creek, Seguin, TX, 78155 | $249,000 | 2 | 2 | 729 | 1.21 Acres |
| 1250 Darst Creek Lane, Seguin, TX, 78155 | $249,000 | 2 | 2 | 728 | -- |
| 1767 Dowdy Rd, Seguin, TX, 78155 | $435,000 | 3 | 2 | 1,680 | 12.95 Acres |
| 11192 Fm 466, Seguin, TX, 78155 | $1,250,000 | 5 | 3 | 4,046 | 10.72 Acres |
| 2981 Vivroux Ranch Road, Seguin, TX, 78155 | $680,000 | 4 | 3 | 2,696 | 20.30 Acres |
| 2981 Vivroux Ranch Road, Seguin, TX, 78155 | $680,000 | 4 | 3 | 2,696 | -- |
Similar Homes To 2113 Rivulet St
Nearby For Sale


The data relating to real estate for sale on this web site comes in part from the Broker Reciprocity Program of SABOR MLS. Real estate listings held by brokerage firms other than Byowner are marked with the Broker Reciprocity logo and detailed information about them includes the name of the listing brokers. Information deemed reliable but not guaranteed. Copyright 2026 SABOR MLS. All rights reserved.
ByOwner last updated this listing 08/31/2026 @ 16:22
More Cities with for Sale by Owner Homes
- Seguin Homes For Sale By Owner
- Marion Homes For Sale By Owner
- Kingsbury Homes For Sale By Owner
- New Braunfels Homes For Sale By Owner
- Cibolo Homes For Sale By Owner
- Saint Hedwig Homes For Sale By Owner
- Leesville Homes For Sale By Owner
- La Vernia Homes For Sale By Owner
- Selma Homes For Sale By Owner
- Schertz Homes For Sale By Owner
- Converse Homes For Sale By Owner
- Universal City Homes For Sale By Owner
- Luling Homes For Sale By Owner
- Martindale Homes For Sale By Owner
- Garden Ridge Homes For Sale By Owner
- Maxwell Homes For Sale By Owner
- Adkins Homes For Sale By Owner
- Sutherland Springs Homes For Sale By Owner
- San Marcos Homes For Sale By Owner
- Live Oak Homes For Sale By Owner
Homes around $389,990







Verify Your Email
Please enter the 6-digit verification code
sent to your email address.
Verify Your Phone Number
Please enter the 6-digit verification code
sent to your mobile phone.