
180 Lake Ridge Dr
Seguin, TX 78155

 5
5
Bed
 5
5
Bath
 4,012
4,012Sqft
 0.35
0.35Acre(Lot)
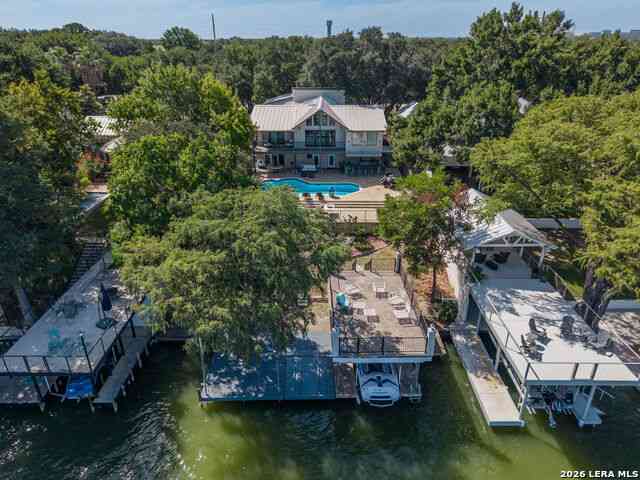

Luxury Lake McQueeney waterfront living at its finest! Completely remodeled to the studs and expanded in 2021, this stunning 5-bedroom, 4.5-bath 4,025 sqft. residence offers breathtaking lake views, a private in-ground pool, outdoor kitchen, boat and jet ski lifts, and exceptional indoor-outdoor living. The home has never flooded and features all-new plumbing, electrical, and septic, along with a newly added two-car garage. The first level offers a private retreat complete with bedroom, living area, office, and kitchenette-an ideal escape for guests, extended family, or anyone seeking their own space. PLUS a great surprise for your fur babies. Upstairs, four spacious bedrooms 3 1/2 baths, while an enclosed porch (5th bedroom) offers flexible space for a bedroom, bunkroom, or lake-view ret

 Property Details
 Map
Map
 Map
Map
What's Nearby
Nearby Areas
 Features
-
Bedroom Information
Total Bedrooms: 5 Master Bedroom Dimensions: 19 x 15 Master Bedroom Width: 15 Master Bedroom: Split,Upstairs,Outside Access,Walk-In Closet,Ceiling Fan,Full Bath Bedroom 2 Dimensions: 11 x 12 Bedroom 3 Dimensions: 12 x 10 Bedroom 4 Dimensions: 12 x 10 Bedroom 5 Dimensions: 20 x 14Bathroom Information
Total Baths: 5 Full Baths: 4 Half Baths: 1 -
Kitchen Information
Dining Room Dimension: 16 x 9 Kitchen Room Dimension: 18 x 13Room Information
Living Room Size: 22 x 19 Dining Room Size: 16 x 9Interior Features
Two Living Area,Liv/Din Combo,Eat-In Kitchen,Two Eating Areas,Island Kitchen,Breakfast Bar,Walk-In Pantry,Study/Library,Utility Room Inside,High Ceilings,Open Floor Plan,High Speed Internet,Laundry Upper Level,Laundry Room,Telephone,Walk in Closets -
Flooring Information
Ceramic Tile,WoodHeating & Cooling
Heating: Central Cooling: Three+ Central
-
Building Information
Year Built: 1984 Construction: Pre-Owned -
Exterior Features
Patio Slab,Covered Patio,Bar-B-Que Pit/Grill,Gas Grill,Deck/Balcony,Wrought Iron Fence,Partial Sprinkler System,Double Pane Windows,Mature Trees,Outdoor Kitchen,Boat House,Dock,Water Front ImprovedPool Information
Pool Type: In Ground Pool,Fenced Pool
-
Lot Information
Lot Size: 0.35 Main Square Feet: 4,012 -
Property Information
SQ ft: 4,012 Subdivision: LAKE RIDGE
-
Listing Price Information
Original List Price: $2,900,000 -
Listing Information
Possession: Closing/Funding
-
Tax Information
Tax Year: 2024 Parcel Number: 1G1750000004200000 Taxes: 14819
-
Homeowners Association Information
HOA: $250.00 HOA Frequency: Annually
-
School Information
Elementary School: Mcqueeney Junior High School: A.J. BRIESEMEISTER Senior High School: Seguin School District: Seguin -
Fire Place Information
Fire Place:1
How much is this property worth?
Curious about this home's true market value? Use our free Home Evaluation Tool to instantly get a personalized Comparative Market Analysis (CMA) report. Make smarter, data-driven decisions before you buy.

Nearby Home Value
| Address | Estimate | Bed | Bath | Sq. Ft | Lot Size |
|---|---|---|---|---|---|
| 2704 Nueva Cordova, Seguin, TX, 78155 | $424,900 | 5 | 4 | 3,589 | 0.14 Acre |
| 300 Jills Path, Seguin, TX, 78155 | $299,990 | 3 | 2 | 1,915 | 0.16 Acre |
| 2425 Marty Way, Seguin, TX, 78155 | $297,000 | 4 | 3 | 2,446 | 0.13 Acre |
| 8951 Turkey Creek, Seguin, TX, 78155 | $329,999 | 4 | 3 | 2,681 | 0.11 Acre |
| 1250 Darst Creek, Seguin, TX, 78155 | $249,000 | 2 | 2 | 729 | 1.21 Acres |
| 1250 Darst Creek Lane, Seguin, TX, 78155 | $249,000 | 2 | 2 | 728 | -- |
| 1767 Dowdy Rd, Seguin, TX, 78155 | $435,000 | 3 | 2 | 1,680 | 12.95 Acres |
| 11192 Fm 466, Seguin, TX, 78155 | $1,250,000 | 5 | 3 | 4,046 | 10.72 Acres |
| 2981 Vivroux Ranch Road, Seguin, TX, 78155 | $680,000 | 4 | 3 | 2,696 | 20.30 Acres |
| 2981 Vivroux Ranch Road, Seguin, TX, 78155 | $680,000 | 4 | 3 | 2,696 | -- |
Similar Homes To 180 Lake Ridge Dr
Nearby For Sale


The data relating to real estate for sale on this web site comes in part from the Broker Reciprocity Program of SABOR MLS. Real estate listings held by brokerage firms other than Byowner are marked with the Broker Reciprocity logo and detailed information about them includes the name of the listing brokers. Information deemed reliable but not guaranteed. Copyright 2026 SABOR MLS. All rights reserved.
ByOwner last updated this listing 08/31/2026 @ 16:08
More Cities with for Sale by Owner Homes
- Seguin Homes For Sale By Owner
- Marion Homes For Sale By Owner
- Kingsbury Homes For Sale By Owner
- New Braunfels Homes For Sale By Owner
- Cibolo Homes For Sale By Owner
- Saint Hedwig Homes For Sale By Owner
- Leesville Homes For Sale By Owner
- La Vernia Homes For Sale By Owner
- Selma Homes For Sale By Owner
- Schertz Homes For Sale By Owner
- Converse Homes For Sale By Owner
- Universal City Homes For Sale By Owner
- Luling Homes For Sale By Owner
- Martindale Homes For Sale By Owner
- Garden Ridge Homes For Sale By Owner
- Maxwell Homes For Sale By Owner
- Adkins Homes For Sale By Owner
- Sutherland Springs Homes For Sale By Owner
- San Marcos Homes For Sale By Owner
- Live Oak Homes For Sale By Owner
Homes around $2,900,000













Verify Your Email
Please enter the 6-digit verification code
sent to your email address.
Verify Your Phone Number
Please enter the 6-digit verification code
sent to your mobile phone.