
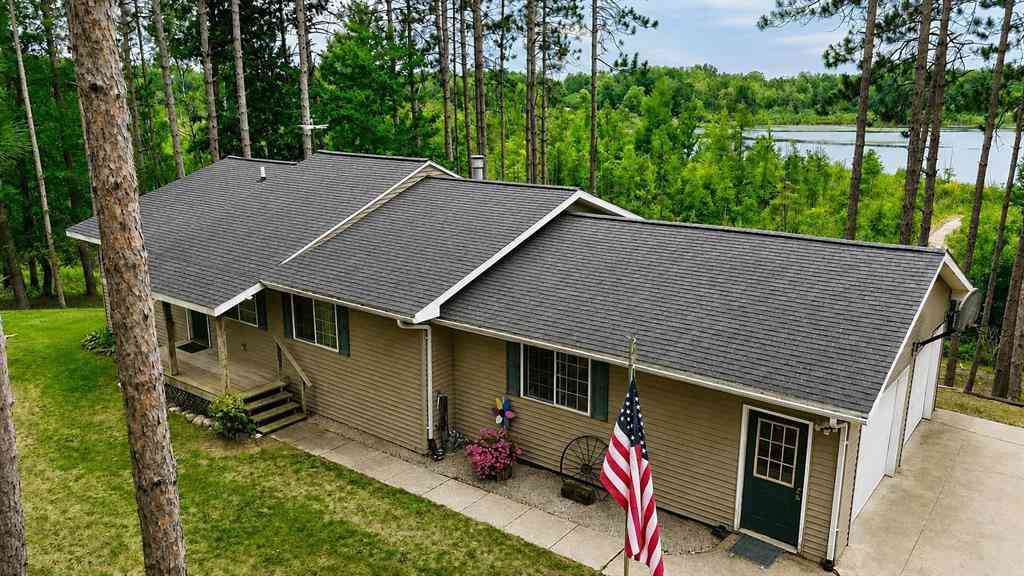
3185 Miller Drive
Sears, Michigan 49679

 3
3
Bed
 3
3
Bath
 1,395
1,395Sqft
 0.96
0.96Acre(Lot)
A little piece of private heaven with fantastic, unobstructed views of Merrill Lake! Imagine waking up to views of the water and enjoying your morning coffee from the full-length deck. The semi-open floor plan flows easily from the kitchen into the living area. The kitchen features lake views, plenty of storage, and a charming three-sided breakfast nook. The combined dining and living room is kept cozy by a pellet stove insert, while wood floors allow for flexible furniture placement. A bonus room off the living area is ideal for a home office or additional sleeping space. The spacious primary bedroom easily accommodates a full suite of furniture and features double closets and a windowed area perfect for a reading nook. The full bathroom includes a soaking tub, separate shower, and slidin

 Property Details
 Map
Map
 Map
Map
What's Nearby
Nearby Areas
 Features
-
Bedroom Information
Total Bedrooms: 3Bathroom Information
Total Baths: 3 Full Baths: 3 -
Room Information
Total Rooms: 14 Porches: Deck,PorchInterior Features
Egress Window(s) Basement Description: Daylight,Finished,Partially Finished,Walk-Out Access Fireplace: Yes Appliances: Dishwasher,Dryer,Microwave,Oven,Range/Stove,Refrigerator,Washer -
Heating & Cooling
Cooling: Central Air Heating: Forced Air Heating Fuel: Propane
-
Building Information
Year Built: 2005 Building Stories: 1 Story Foundation/Basement: Basement Architecture: Ranch -
Exterior Features
Construction: Vinyl -
Utility Features
Sewer: Septic Tank (Existing) -
Water
Well (Existing)
-
Lot Information
Lot Size: 0.96 Lot Dimensions: 305X134X305X131 Lot Features: Water View,Hilly-Ravine -
Property Information
SQ ft: 1395 Subdivision: MERRILL LAKE ESTATES Financing: Cash,Conventional,FHA,Other,USDA Loan (Rural Dev),VA
-
Listing Price Information
Original List Price: $325,000 -
Listing Information
Possession: At Close Legal Description: SEC 04 T16N R07W MERRILL LAKES ESTATES #3 LOTS 52,53,54,55,56
-
Tax Information
Parcel Number: 5404041000000 -
Possession
At Close -
Legal Information
Legal Description: Section: SEC 04 T16N R07W MERRILL LAKES ESTATES #3 LOTS 52,53,54,55,56
-
Parking Information
Has Garage: Yes Garage Size: 2 Car Garage Description: Door Opener,Attached -
Multi-Unit Information
Road Frontage: Gravel
-
School Information
School District: Chippewa Hills -
Fire Place Information
Fire Place: Yes -
Utility Information
Water: Well (Existing) Sewer: Septic Tank (Existing)
How much is this property worth?
Curious about this home's true market value? Use our free Home Evaluation Tool to instantly get a personalized Comparative Market Analysis (CMA) report. Make smarter, data-driven decisions before you buy.

Nearby Home Value
| Address | Estimate | Bed | Bath | Sq. Ft | Lot Size |
|---|---|---|---|---|---|
| 22132 15th Ave, Sears, MI, 49679 | $149,500 | 3 | 2 | 1,120 | 1,120 SqFt |
| 1125 Chaput Drive, Sears, MI, 49679 | $3,150,000 | 7 | 8 | 1 | 1 SqFt |
| 6392 20th Ave Avenue , Sears, MI, 49679 | $199,000 | 3 | 1.5 | 1,440 | 1,440 SqFt |
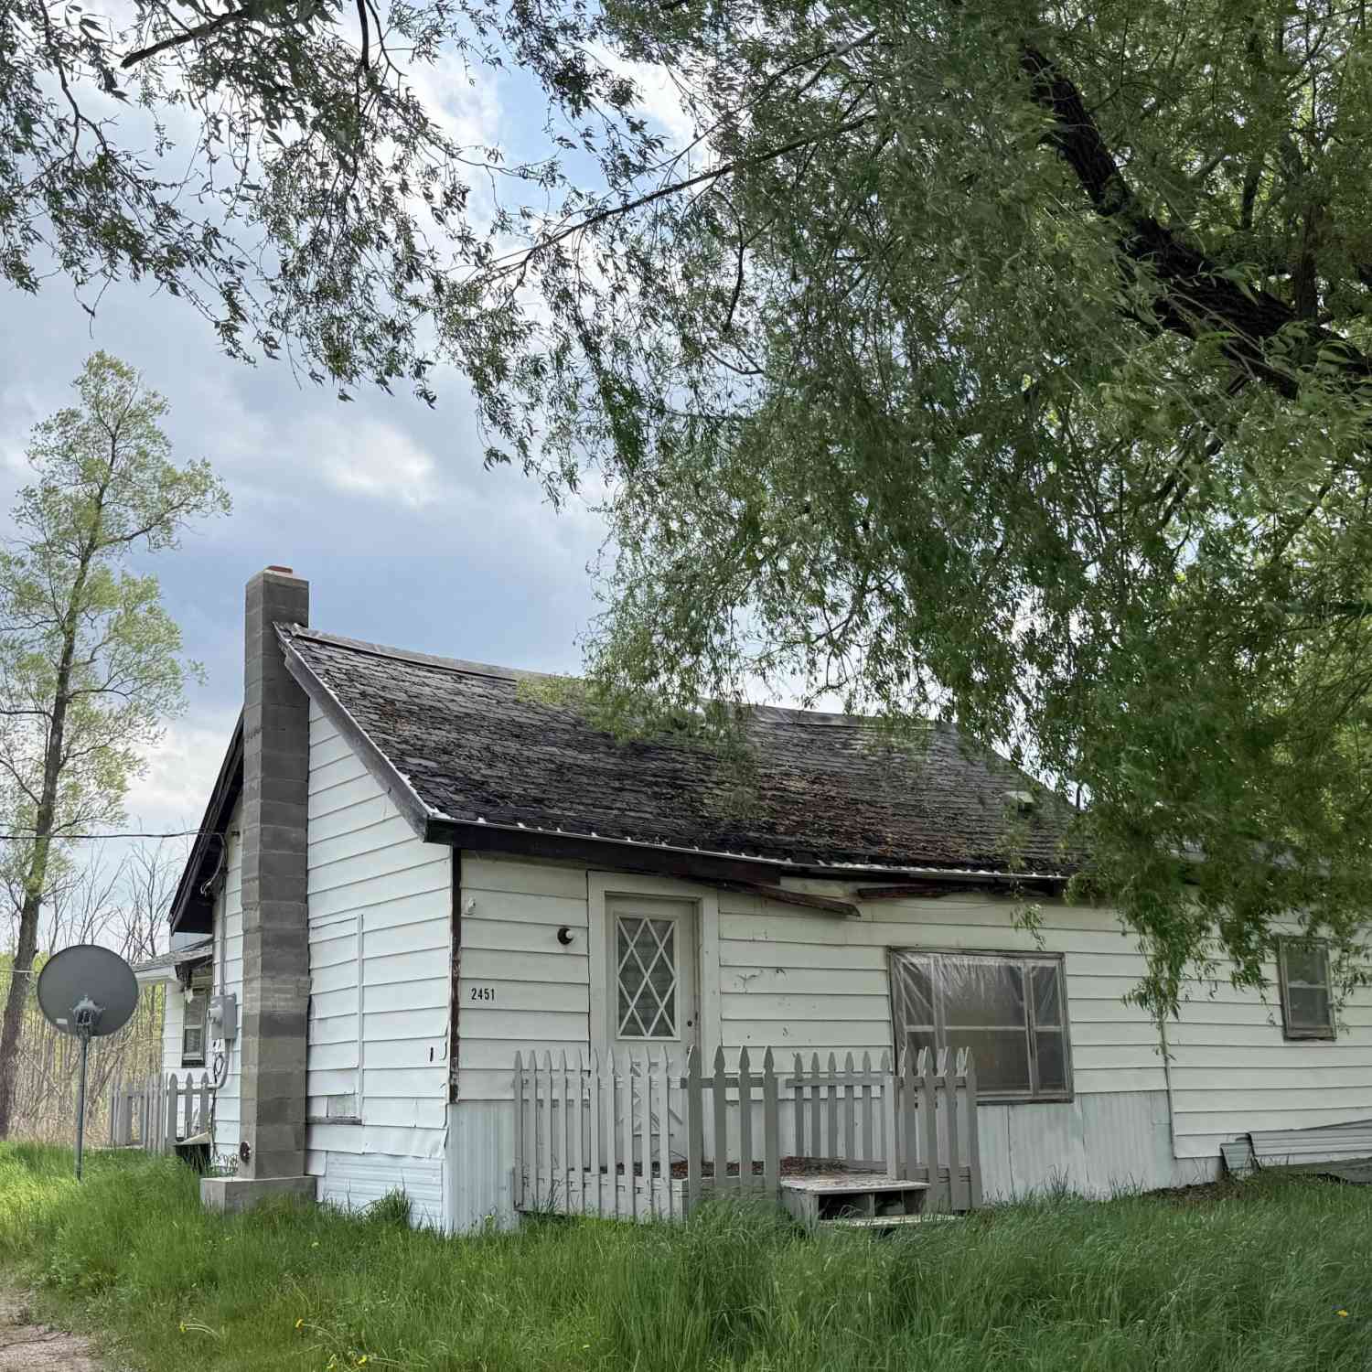
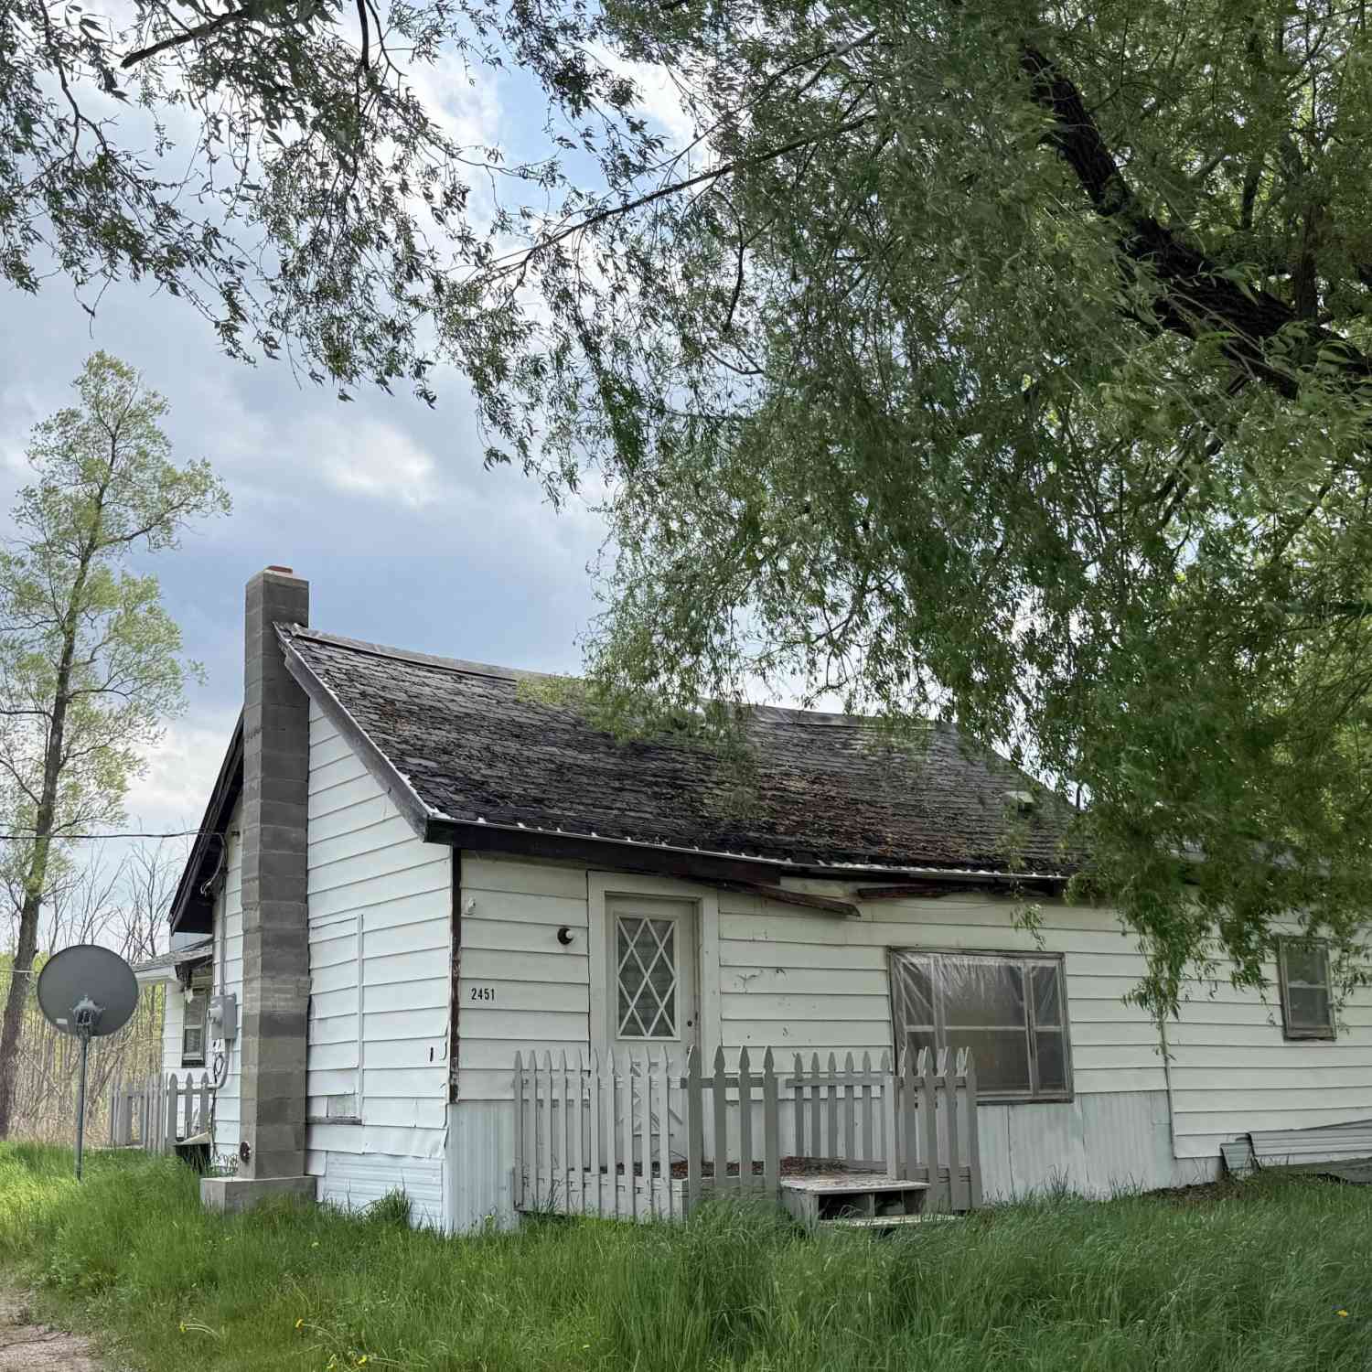
| 2451 Us Highway 10, Sears, MI, 49679 | $45,000 | 3 | 1 | 2,496 | 2,496 SqFt |
| 3473 N Shore Drive, Sears, MI, 49679 | $169,000 | 2 | 1 | 900 | 900 SqFt |
| 3520 W Lake Drive, Sears, MI, 49679 | $429,900 | 3 | 3 | 2,565 | 2,565 SqFt |
| 3452 W Lake Drive, Sears, MI, 49679 | $249,500 | 2 | 1 | 1,040 | 1,040 SqFt |
| 4416 River Street , Sears, MI, 49679 | $250,000 | 2 | 1 | 1,200 | 1,200 SqFt |
| 4450 50th Avenue, Sears, MI, 49679 | $1,100,000 | 5 | 4 | 5,076 | 5,076 SqFt |
| 5420 Timberbend Road, Sears, MI, 49679 | $349,900 | 2 | 2 | 1,585 | 1,585 SqFt |
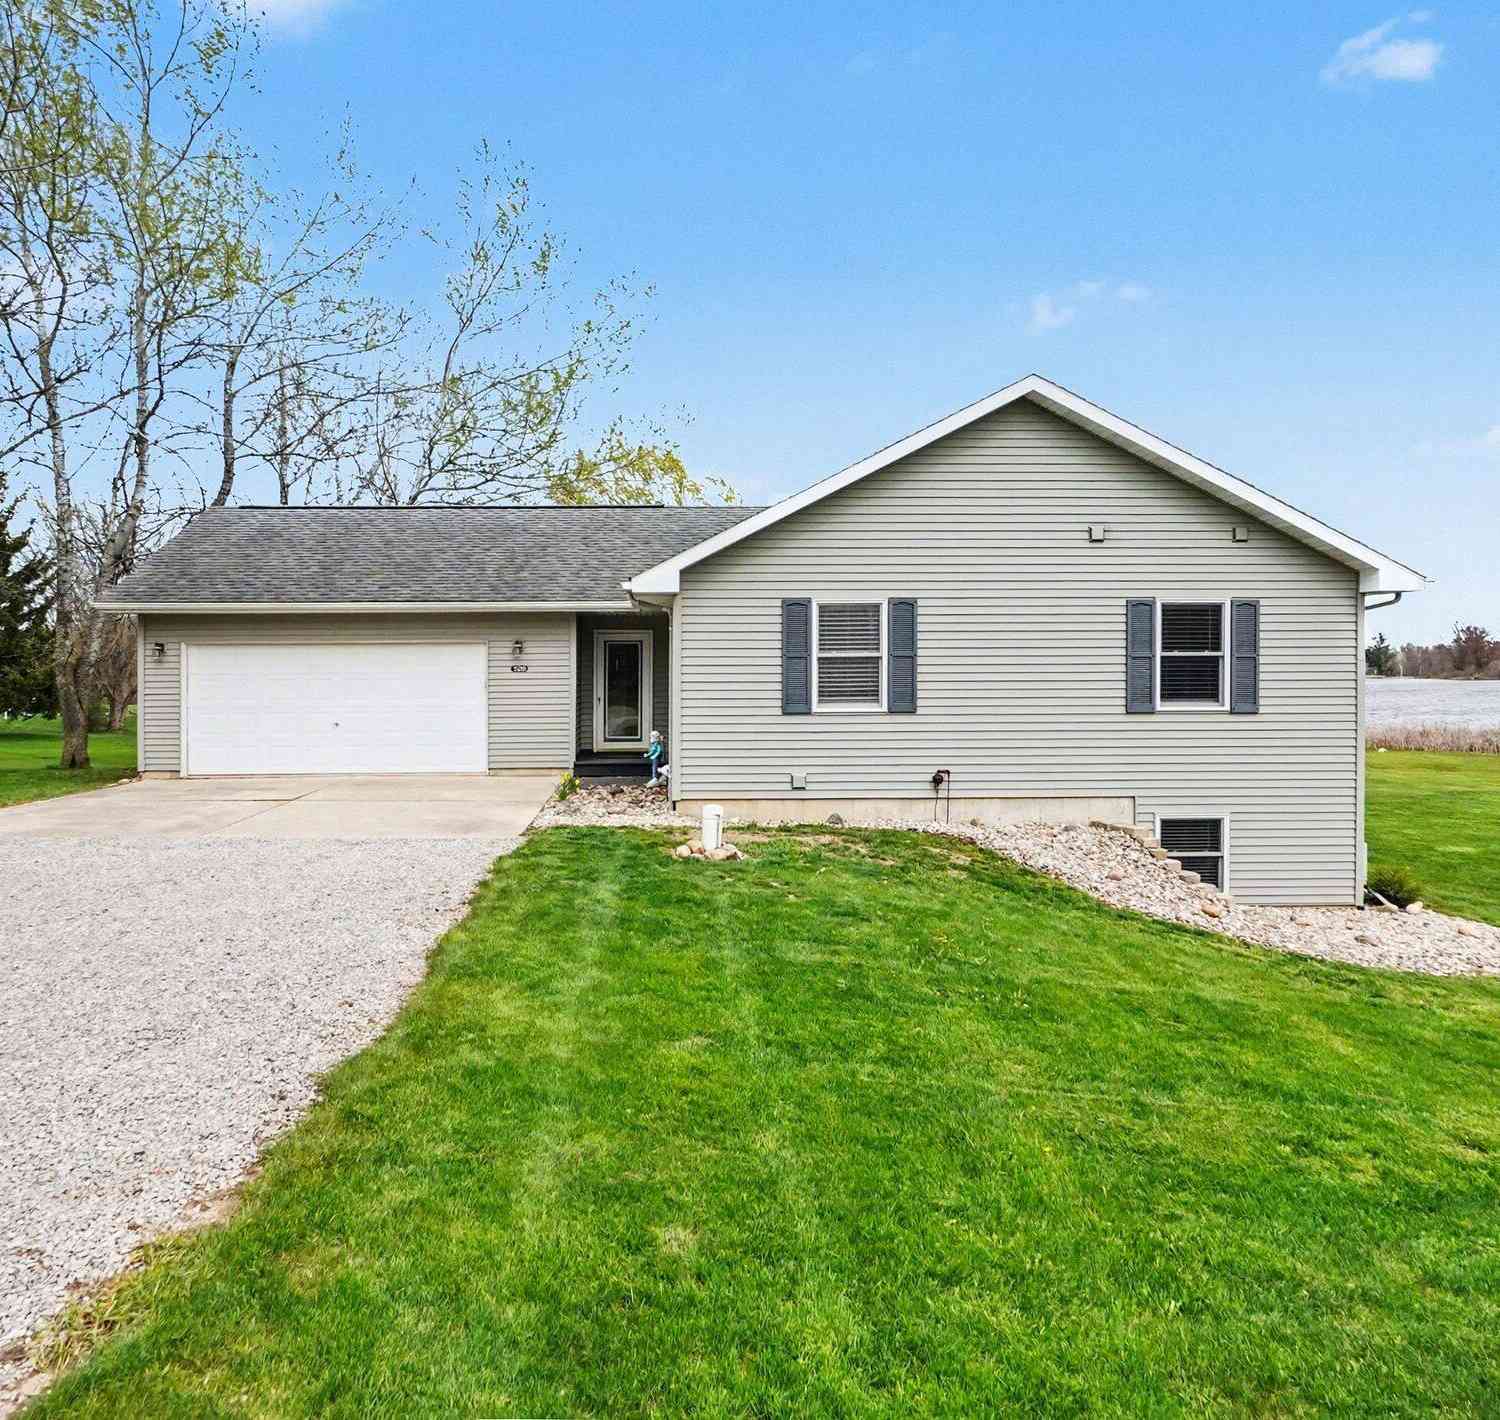
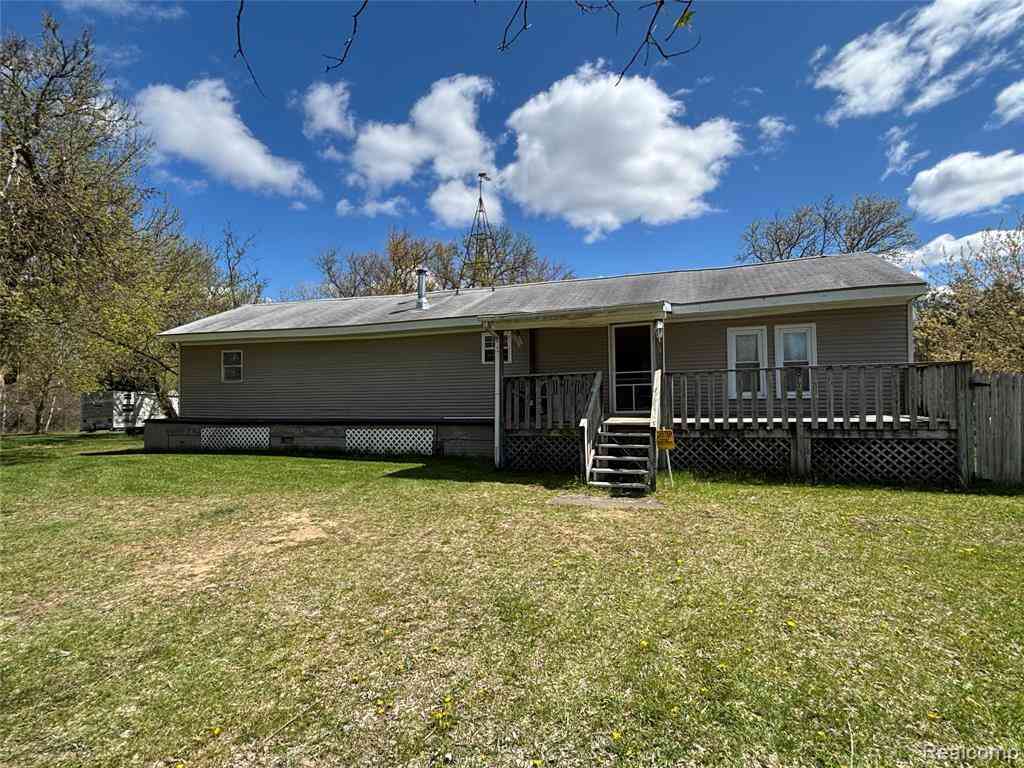
Similar Homes To 3185 Miller Drive
Nearby For Sale



Disclosure: The accuracy of all information, regardless of source, is not guaranteed or warranted. All information should be independently verified. Any use of search facilities of data on the site, other than by a consumer looking to purchase real estate, is prohibited. IDX provided courtesy of Realcomp II Ltd., via ByOwner.com and REALCOMP, Copyright 2026 Realcomp II Ltd. Shareholders. REALTOR (R) licensed in the state of Michigan. The listing broker’s offer of compensation is made only to participants of the MLS where the listing is filed and to participants of any data share partner MLS.
ByOwner last updated this listing 08/30/2026 @ 16:03
More Cities with for Sale by Owner Homes
- Sears Homes For Sale By Owner
- Evart Homes For Sale By Owner
- Barryton Homes For Sale By Owner
- Lake Homes For Sale By Owner
- Chippewa Lake Homes For Sale By Owner
- Hersey Homes For Sale By Owner
- Rodney Homes For Sale By Owner
- Farwell Homes For Sale By Owner
- Weidman Homes For Sale By Owner
- Marion Homes For Sale By Owner
- Mecosta Homes For Sale By Owner
- Remus Homes For Sale By Owner
- Reed City Homes For Sale By Owner
- Paris Homes For Sale By Owner
- Leroy Homes For Sale By Owner
- Big Rapids Homes For Sale By Owner
- Clare Homes For Sale By Owner
- Harrison Homes For Sale By Owner
- Stanwood Homes For Sale By Owner
- Canadian Lakes Homes For Sale By Owner
Homes around $325,000





Verify Your Email
Please enter the 6-digit verification code
sent to your email address.
Verify Your Phone Number
Please enter the 6-digit verification code
sent to your mobile phone.