
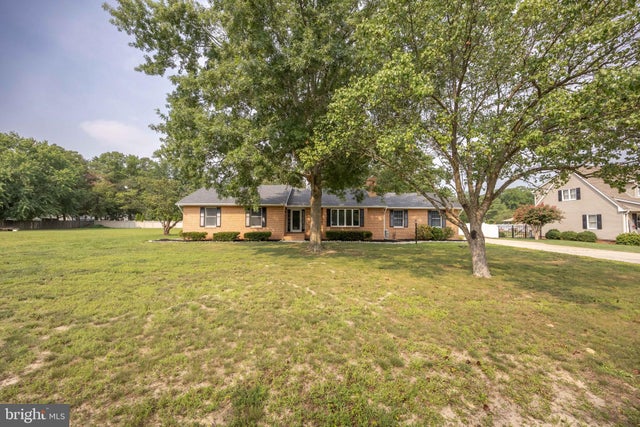
MLS: #DESU2118376, Listed By: Jamie Taraila, Keller Williams Realty Central-Delaware, Source:Bright MLS
25402 Butler Mill Drive
SEAFORD, DE 19973

 3
3
Bed
 3
3
Bath
 1,588
1,588Sqft
 0.52
0.52Acre(Lot)
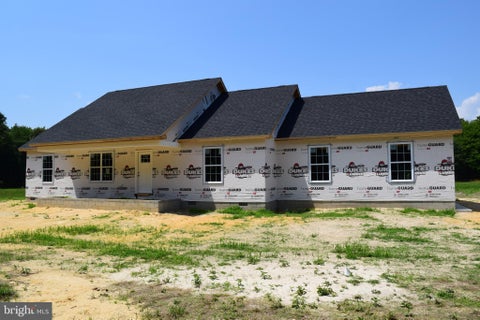
This beautifully refreshed 3-bedroom, 2.5-bath home sits on just over half an acre in the mature, quiet, and highly desirable Branchview community! Inside, you’ll find fresh paint, new carpet in all of the bedrooms, and an updated kitchen with quartz countertops, a new built-in range, wall oven, and refrigerator. The spacious primary suite features a private bathroom, while the additional bedrooms offer great space and large closets. A beautiful brick fireplace serves as the focal point of the living room, while thoughtful pocket doors throughout the home add charm, privacy, and flexibility to the floor plan. A convenient mudroom/laundry room off the garage adds everyday functionality. The outdoor spaces are equally impressive, with a totally fenced in back yard plus a large screened-in p

 Property Details
 Map
Map
 Map
Map
What's Nearby
Nearby Areas
 Features
-
Bedroom Information
Total beds: 3Bathroom Information
Total Baths: 3 Full Baths: 2 Half Baths: 1Room Information
Basement: Crawl Space -
Flooring Information
Carpet, Vinyl -
Roofing Information
Shingle -
Interior Features
Ceiling Fan(s), Pantry Roof: Shingle Appliances: Range, Oven, Electric Water Heater, Built-In Range, Dishwasher, Microwave, Range Hood, Refrigerator, Stainless Steel Appliance(s), Water Heater Laundry Features: Laundry Room, Main Level -
Heating & Cooling
Has Heating: Yes Heating: Geothermal, Forced Air Has Cooling: Yes Cooling: Central Air, Ceiling Fan(s), Geothermal
-
Building Information
Year Built: 1987 Building Area Total: 1588 Construction Materials: Frame, Brick, Vinyl Siding Patio And Porch Features: Porch, Screened Pool Features: None Private Pool: No Association Fee Frequency: Annually -
Exterior Features
Exterior Features: Lighting
-
Lot Information
Lot Dimensions: 125.00 x 184.00 Lot Size Acres: 0.52 Lot Size Source: Assessor Lot Size Square Feet: 22651 Lot Description: Front Yard, Private, Back YardProperty Information
Subdivision: BRANCHVIEW Source Property Type: Residential Postal Code Plus 4: 6778 Property SubType: Single Family Residence Levels: One Property Age: 39
-
Listing Price Information
Listing Price: $349000
-
Tax Information
Parcel Number: 531-12.00-172.00 Tax Year: 2026 Annual Tax: $1105
-
Parking Information
Parking Total: 10 Lighted, Garage, Driveway, Covered, Inside Entrance, AttachedGarage Information
Has Garage: Yes Has Attached Garage: Yes Garage Space: 2 Pets Allowed: YesHomeowners Association InformationHas Association: Yes HOA: $100.00
-
Location Information
Direction: Heading south west on route 20 (Stein Hwy) take a left into the Branchview community onto Brookside Dr. Stay left and then turn right onto Butler Mill Dr. The home is second house on the right. WaterSource: Well
How much is this property worth?
Curious about this home's true market value? Use our free Home Evaluation Tool to instantly get a personalized Comparative Market Analysis (CMA) report. Make smarter, data-driven decisions before you buy.

Nearby Home Value
| Address | Estimate | Bed | Bath | Sq. Ft | Lot Size |
|---|---|---|---|---|---|
| Hensley Road #LOT 3, Seaford, DE, 19973 | $449,900 | 3 | 2 | 1,751 | 1,751 SqFt |
| 25754 Spicer Street, Seaford, DE, 19973 | $390,000 | 4 | 3 | 1,728 | 1,728 SqFt |
| 26300 Firetower Road, Seaford, DE, 19973 | $379,900 | 3 | 2 | 1,500 | 1,500 SqFt |
| 10 Big Mill Branch #51661, Seaford, DE, 19973 | $128,500 | 3 | 2 | 1,624 | 1,624 SqFt |
| 22372 Concord Pond Road, Seaford, DE, 19973 | $659,990 | 5 | 3 | 2,720 | 2,720 SqFt |
| 467 Long Branch Road, Seaford, DE, 19973 | $89,900 | 3 | 2 | 938 | 938 SqFt |
| 529 Turkey Branch, Seaford, DE, 19973 | $209,000 | 3 | 2 | 1,763 | 1,763 SqFt |
| 436 Long Branch Road, Seaford, DE, 19973 | $80,000 | 2 | 2 | 980 | 980 SqFt |
| 424 Long Branch Road #5.., Seaford, DE, 19973 | $155,000 | 3 | 2 | 2,128 | 2,128 SqFt |
| 821 Rum Bridge Branch R.., Seaford, DE, 19973 | $140,000 | 3 | 2 | 1,400 | 1,400 SqFt |
Similar Homes To 25402 Butler Mill Drive
Nearby For Sale
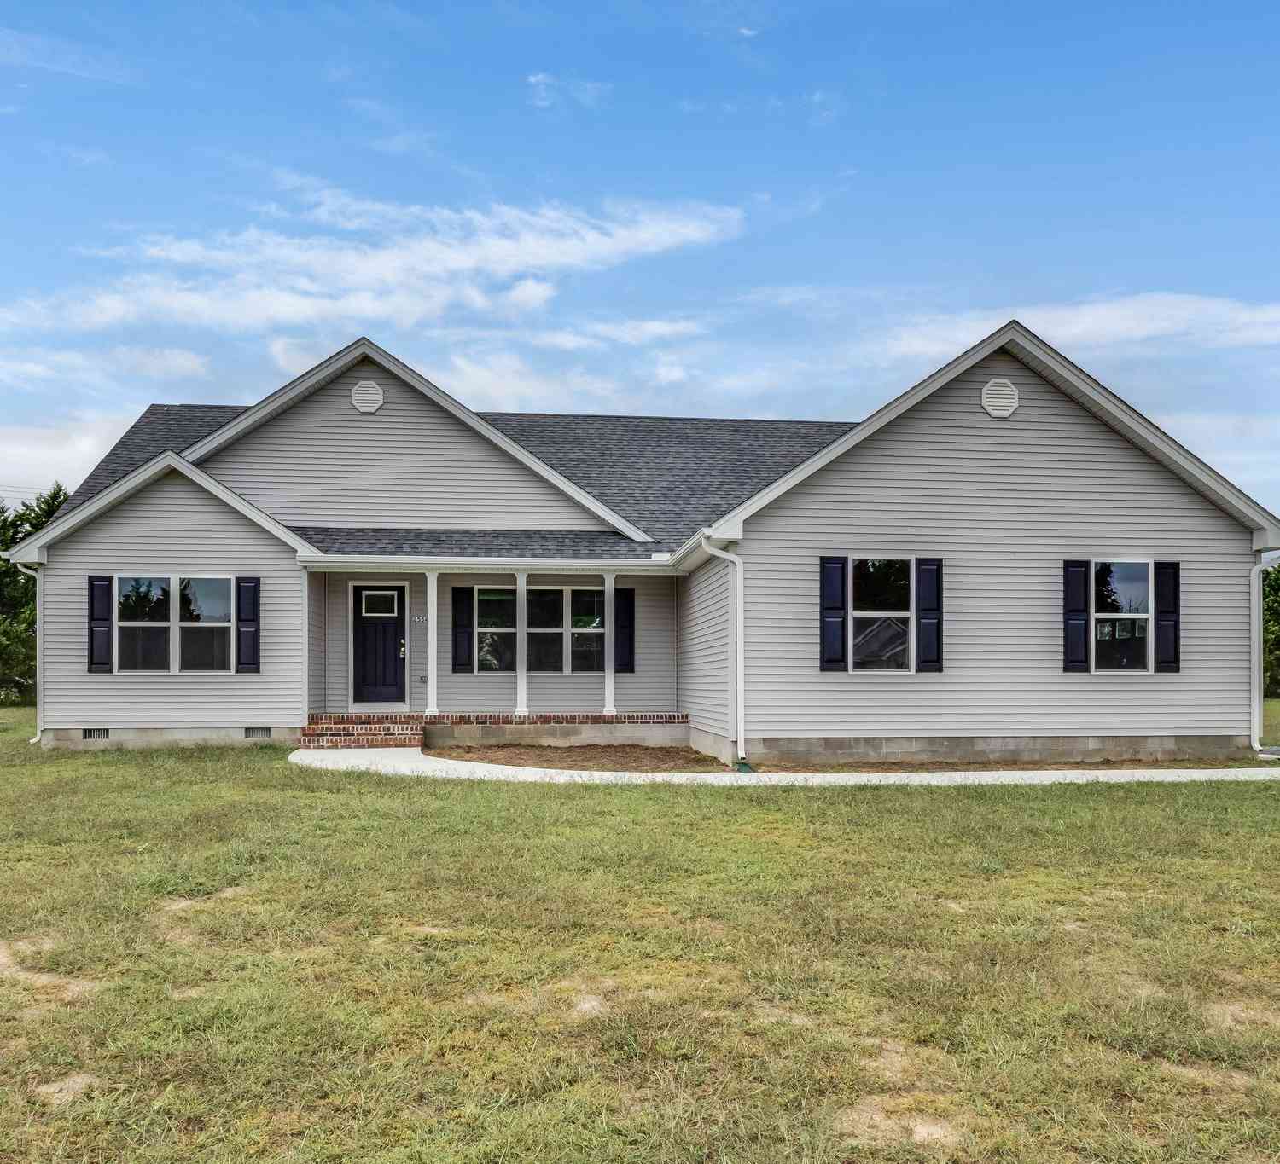
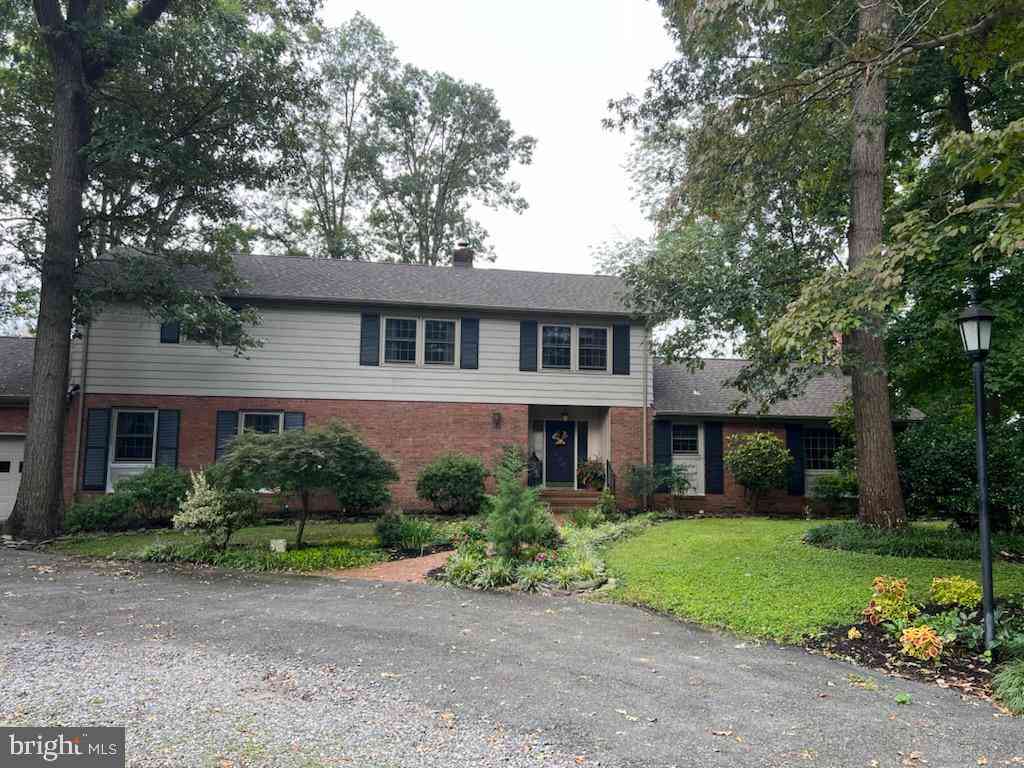
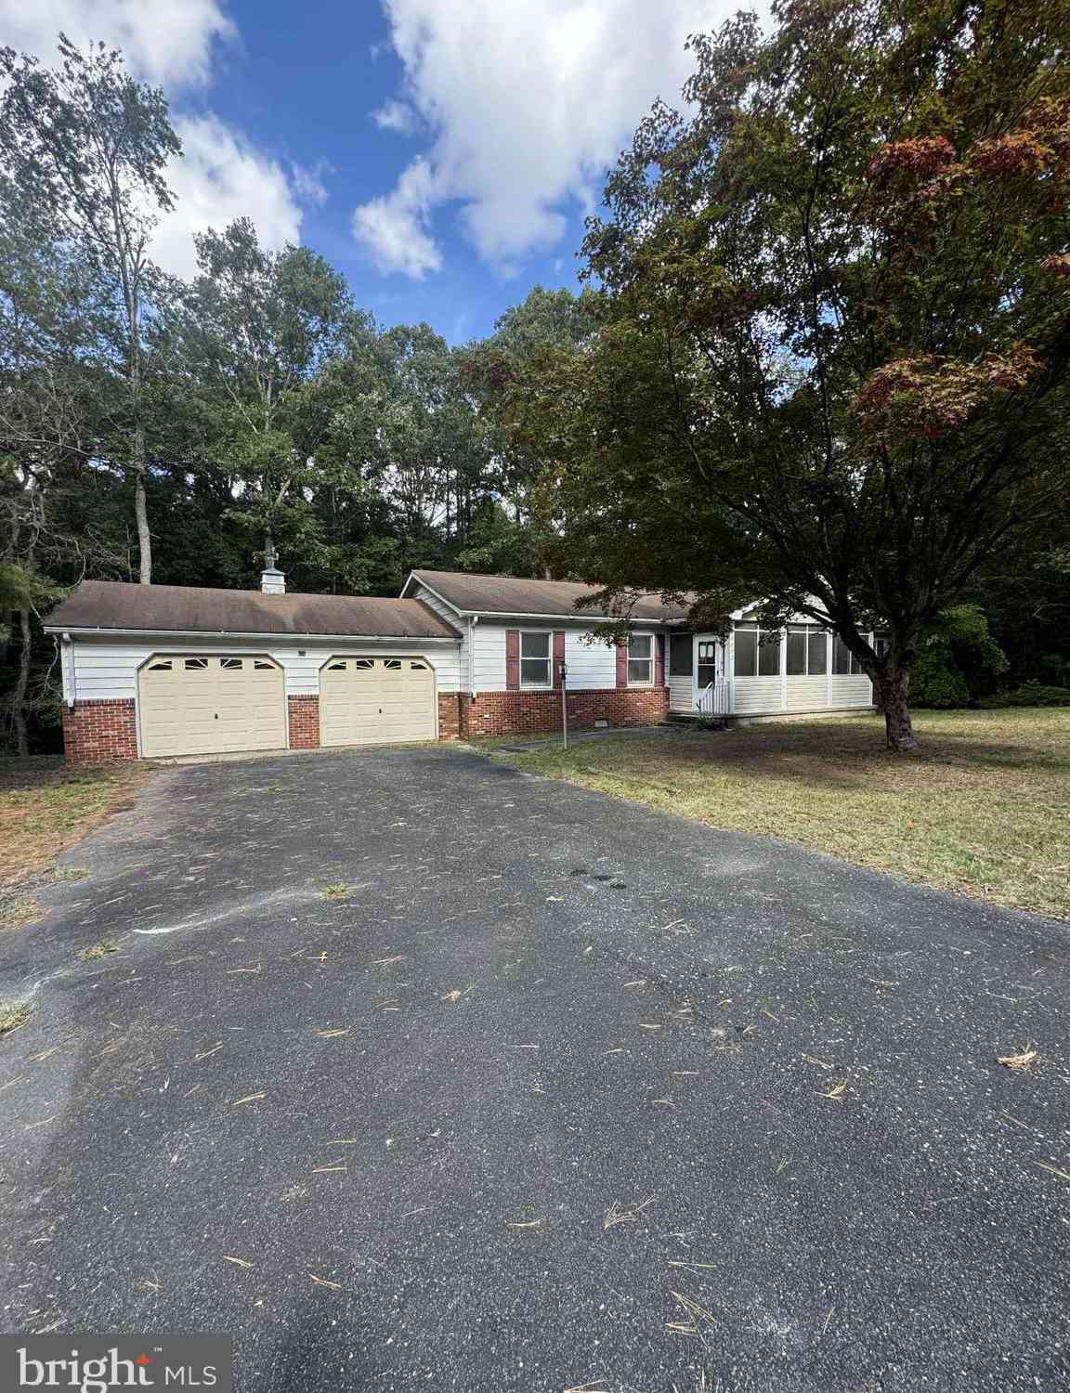
The data relating to real estate for sale on this website appears in part through the BRIGHT Internet Data Exchange program, a voluntary cooperative exchange of property listing data between licensed real estate brokerage firms in which ByOwner participates, and is provided by BRIGHT through a licensing agreement. The information provided by this website is for the personal, non-commercial use of consumers and may not be used for any purpose other than to identify prospective properties consumers may be interested in purchasing. Some properties which appear for sale on this website may no longer be available because they are under contract, have closed or are no longer being offered for sale. Information Deemed Reliable But Not Guaranteed. Copyright © 2026 Bright MLS. All rights reserved.
ByOwner last updated this listing 08/18/2026 @ 01:53
More Cities with for Sale by Owner Homes
- Seaford Homes For Sale By Owner
- Laurel Homes For Sale By Owner
- Bridgeville Homes For Sale By Owner
- Sharptown Homes For Sale By Owner
- Federalsburg Homes For Sale By Owner
- Greenwood Homes For Sale By Owner
- Galestown Homes For Sale By Owner
- Rhodesdale Homes For Sale By Owner
- Delmar Homes For Sale By Owner
- Georgetown Homes For Sale By Owner
- Delmar Homes For Sale By Owner
- Hurlock Homes For Sale By Owner
- Mardela Springs Homes For Sale By Owner
- Hebron Homes For Sale By Owner
- Ellendale Homes For Sale By Owner
- Preston Homes For Sale By Owner
- East New Market Homes For Sale By Owner
- Lincoln Homes For Sale By Owner
- Parsonsburg Homes For Sale By Owner
- Salisbury Homes For Sale By Owner
Homes around $349,000









Verify Your Email
Please enter the 6-digit verification code
sent to your email address.