

1541 Adams Avenue
Scranton, PA 18509

 5
5
Bed
 3
3
Bath
 4,356
4,356Sqft
23,530Sqft(Lot)
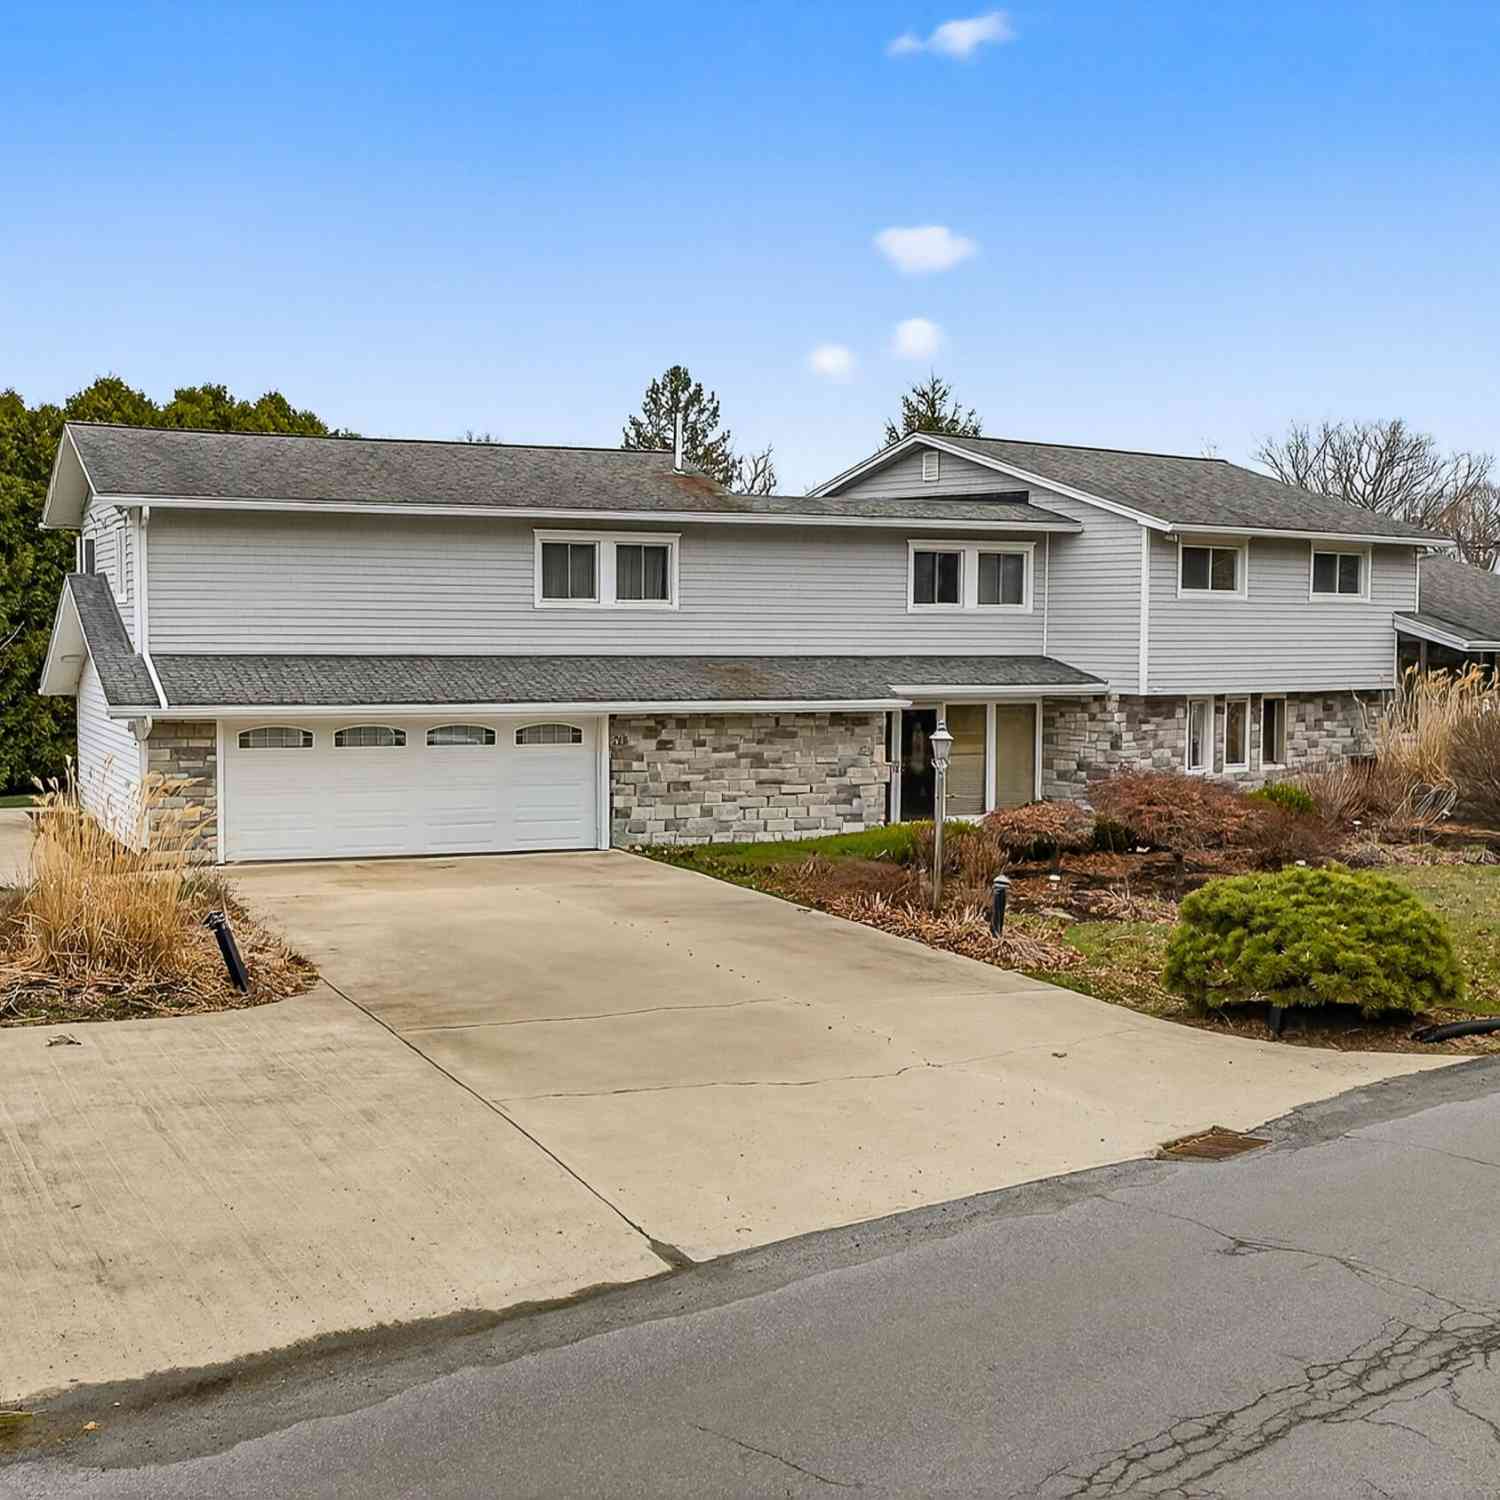
Some homes are renovated. The rare ones are REVIVED. Nestled beneath a canopy of mature trees in the coveted Hollywood section of Green Ridge, one of the area's most architecturally significant neighborhoods, this extraordinary 1888 Victorian stands as a timeless example of preservation and enduring elegance. Lovingly revived rather than simply renovated, every decision honors the home's historic character while seamlessly blending the comforts of modern living. This is not a home updated for today's trends—it has been thoughtfully revived to honor the vision of those who built it more than a century ago. Situated on a generous half-acre lot, the iconic wraparound porch welcomes you into a residence where every space has a story waiting to be discovered. Step through the stained glass ve

 Property Details
 Map
Map
 Map
Map
What's Nearby
Nearby Areas
 Features
-
Bedroom Information
Total beds: 5Bathroom Information
Total Baths: 3 Full Baths: 2 Half Baths: 1Room Information
Rooms Total: 10 Has Basement: Yes Basement: Exterior Entry, Full, Concrete, Partially Finished, Sump Pump -
Flooring Information
Hardwood, Tile -
Roofing Information
Asphalt, Fiberglass -
Interior Features
Entrance Foyer, Eat-in Kitchen, Storage Roof: Asphalt, Fiberglass Appliances: Electric Water Heater, Gas Oven, Gas Range, Refrigerator Laundry Features: Washer Hookup -
Heating & Cooling
Has Heating: Yes Heating: Heat Pump, Zoned, Natural Gas Has Cooling: Yes Cooling: Central Air, Zoned
-
Building Information
Year Built: 1888 Construction Materials: Aluminum Siding, Blown-In Insulation, Wood Siding Stories: 3 Patio And Porch Features: Covered, Porch Private Pool: No
-
Lot Information
Main Square Feet: 23530 Square Feet Lot Size Acres: 0.54 Lot Size Square Feet: 23530 Lot Description: Corner Lot, LevelProperty Information
Subdivision: Not in Development Source Property Type: Residential Postal Code Plus 4: 2437 Property SubType: Single Family Residence Property Age: 138
-
Listing Price Information
Listing Price: $589000
-
Tax Information
Parcel Number: 14606010008 Annual Tax: $4287.1
-
Parking Information
Detached, Garage, Off Street, On StreetGarage Information
Has Garage: Yes Garage Space: 2
-
School Information
Elementary School:Junior High School:Senior High School: Dunmore -
Location Information
Direction: From Green Ridge St. turn Left onto Adams. House sits on the corner of Green Ridge and Adams WaterSource: Public
How much is this property worth?
Curious about this home's true market value? Use our free Home Evaluation Tool to instantly get a personalized Comparative Market Analysis (CMA) report. Make smarter, data-driven decisions before you buy.

Nearby Home Value
| Address | Estimate | Bed | Bath | Sq. Ft | Lot Size |
|---|---|---|---|---|---|
| 1513 Meylert Avenue, Scranton, PA, 18509 | $115,000 | 3 | 1 | 1,456 | 1,456 SqFt |
Similar Homes To 1541 Adams Avenue
Nearby For Sale

The data relating to real estate for sale on this website comes in part from the Internet Data exchange (IDX) program of the Greater Lehigh Valley REALTORS®. IDX information is provided exclusively for consumers' personal, non-commercial use and may not be used for any purpose other than to identify prospective properties consumers may be interested in purchasing. Real estate listings held by brokerage firms other than ByOwner, are indicated by detailed information about them such as the name of the listing firms. Information Deemed Reliable But Not Guaranteed. Copyright © 2026 Greater Lehigh Valley REALTORS®
ByOwner last updated this listing 08/26/2026 @ 19:05
More Cities with for Sale by Owner Homes
- Scranton Homes For Sale By Owner
- Moosic Homes For Sale By Owner
- Old Forge Homes For Sale By Owner
- Dunmore Homes For Sale By Owner
- Pittston Homes For Sale By Owner
- Duryea Homes For Sale By Owner
- Moscow Homes For Sale By Owner
- Olyphant Homes For Sale By Owner
- Wyoming Homes For Sale By Owner
- Archbald Homes For Sale By Owner
- Covington Twp Homes For Sale By Owner
- Gouldsboro Homes For Sale By Owner
- Scott Twp Homes For Sale By Owner
- Dalton Homes For Sale By Owner
- Bear Creek Homes For Sale By Owner
- Luzerne Homes For Sale By Owner
- Kingston Homes For Sale By Owner
- Wilkes Barre Homes For Sale By Owner
- Dallas Homes For Sale By Owner
- Shavertown Homes For Sale By Owner



Verify Your Email
Please enter the 6-digit verification code
sent to your email address.
Verify Your Phone Number
Please enter the 6-digit verification code
sent to your mobile phone.