
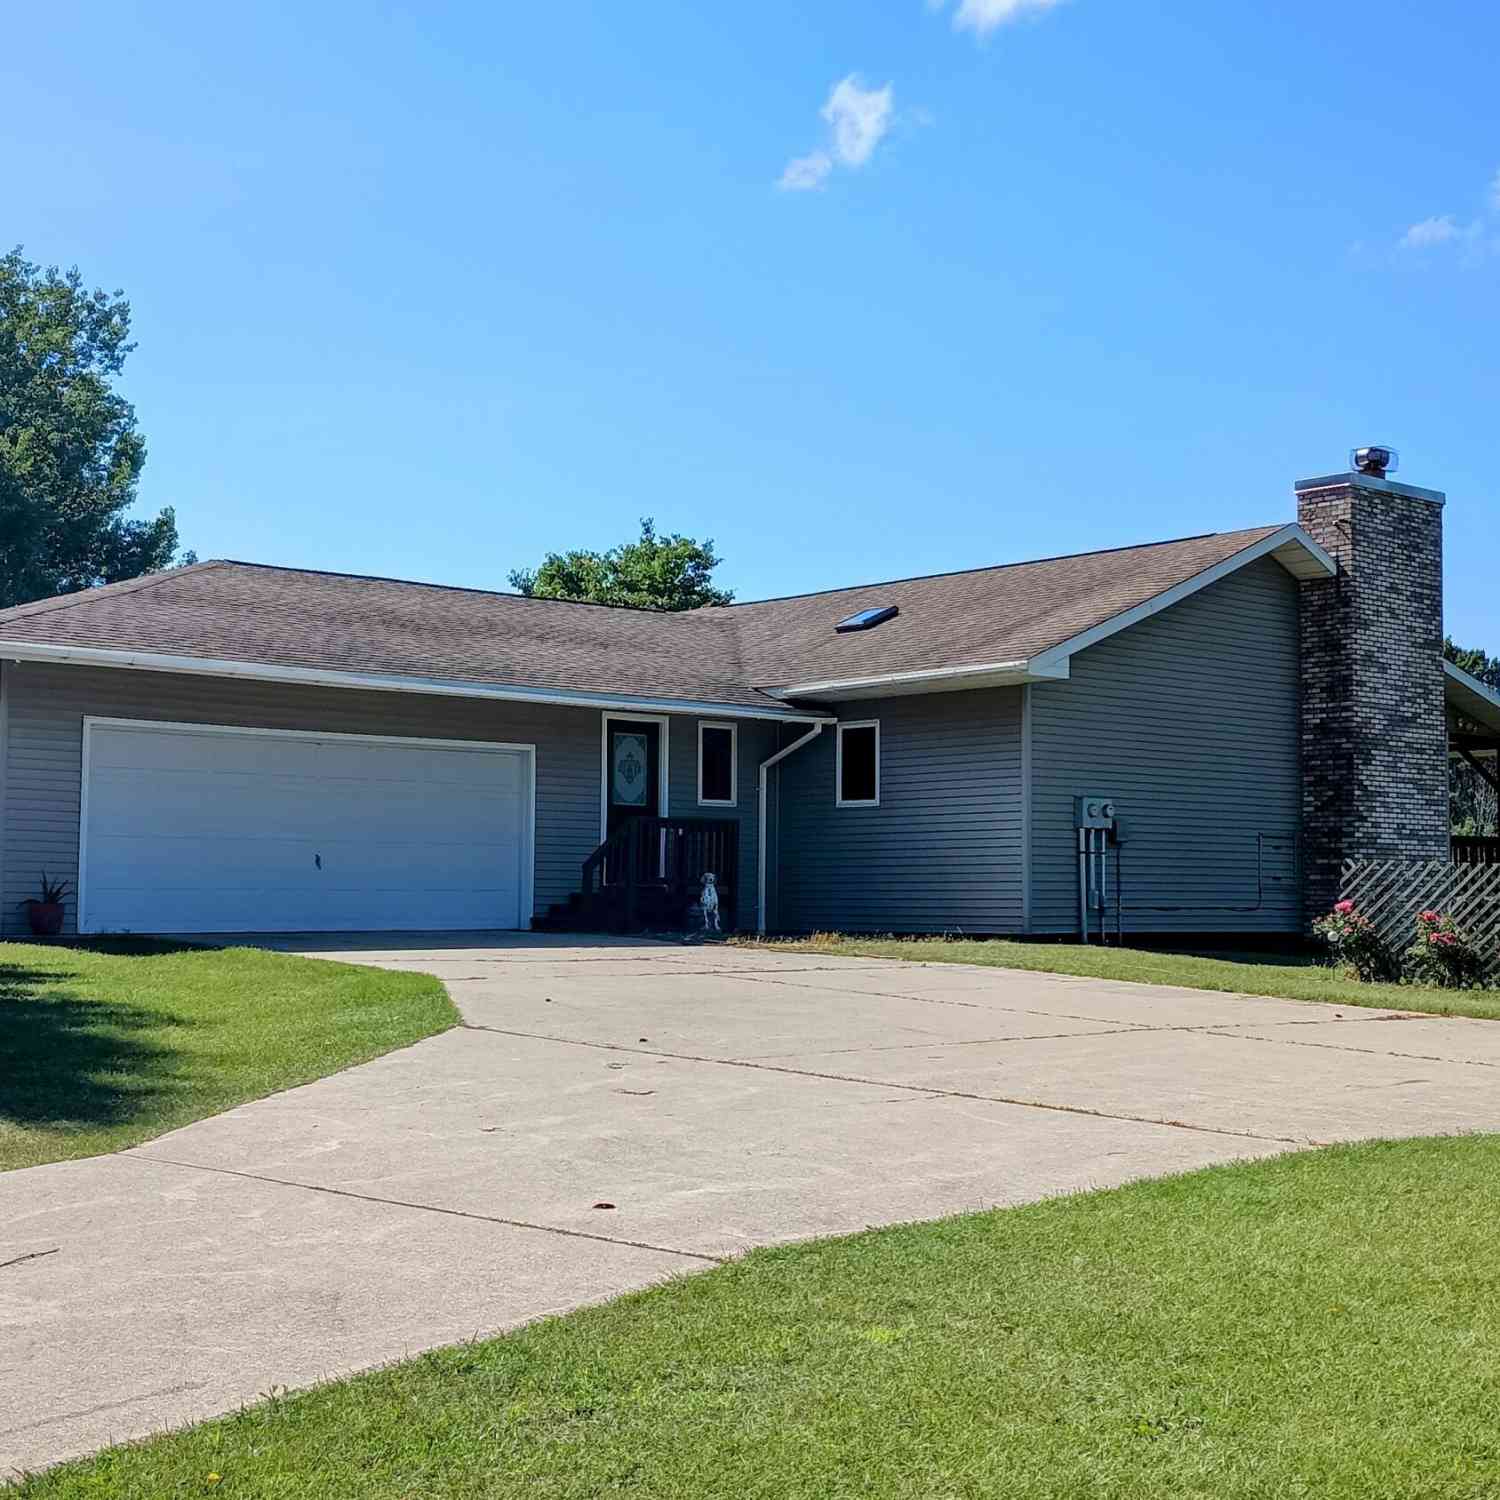
301 S Gordon Road
Scottville, MI 49454

 3
3
Bed
 3
3
Bath
 2,430
2,430Sqft
 14.40
14.40Acres(Lot)

This custom-built 3-bedroom ranch sits on a virtual wildlife preserve. No one has deer hunted this parcel in more than 50 years, meaning you have a steady stream of four-legged visitors, including deer, foxes and others. There are also turkeys, sandhill cranes and more flying visitors to the 14.4-acre parcel. The home features everything you want for single-story living on the main floor, plus a crafting room and two more bedrooms on the lower floor. The living room and kitchen are an open design that let you watch wildlife out the back door. Step out onto the balcony and take it all in, or stay in the living room next to the fieldstone-style fireplace. The main floor ensuite is just across the hall from a room where your workout equipment or hot tub would be right at home. There are stora

 Property Details
 Map
Map
 Map
Map
What's Nearby
Nearby Areas
 Features
-
Bedroom Information
Total Bedrooms: 3 Window Feature: Skylight(s), Insulated WindowsBathroom Information
Total Baths: 3 Full Baths: 2 Half Baths: 1Water/Sewer
Sewer: Septic TankRoom Information
Other Rooms: 5 -
Flooring Information
Carpet, Linoleum, Wood -
Roofing Information
Composition -
Interior Features
Central Vacuum, Garage Door Opener, Center Island, Eat-in Kitchen Roof: Composition Appliances: Dishwasher, Range, Refrigerator, Water Softener Owned Laundry Features: Laundry Closet, Main Level -
Heating & Cooling
Heating: Forced Air Cooling: Central Air WaterSource: Well -
Fireplace
Fireplace: Yes Number of Fireplaces: 1 Fireplace Features: 1
-
Building Information
Year Built: 1997 Construction Materials: Vinyl Siding Basement: Daylight, Partial, Walk-Out Access, Other Roof: Composition -
Exterior Features
BalconyPorch: Covered -
Road Types
Paved -
Laundry Features
Laundry Closet, Main LevelPatio And Porch
Covered
-
Lot Information
Lot Dimensions: Irregular Lot Description: Recreational, Wooded, Wetland Area, Rolling Hills Lot Size Area: 14.4 Acres Lot Square Feet: 627,264 Stories: 1 Main Square Feet: 2430Property Information
Property Type: Residential Sub Type: Single Family Residence Style: Ranch SQ ft (Living Area): 2,430 Construction Materials: Vinyl Siding Property Age: 29
-
Listing Price Information
Listing Id: 26035449 ist Price: $369,900 List Price Tot SqFt: $152 Listing Terms Cash, FHA, VA Loan, Rural Development, MSHDA, Conventional -
Listing Information
Possession: Close Plus 6 to 29 Days
-
Tax Information
Parcel Number: 001-014-025-20 Annual Tax: $2,600 Tax Year: 2026 Taxes: PT 014 025 50 COMB 2005 XPT 014 025 00 & 014 025 30 NEW 97 PARCEL
-
Parking Information
# of Garage Spaces: 3 Has Garage: Yes Attached Garage: Yes Garage Faces Side, Garage Faces Rear, Attached
-
School Information
Senior High School District: Mason Cnty Central -
Utility Information
Cable Connected, High-Speed Internet -
Location Information
Direction: From Ludington, head east on US-10 to Gordon Road, turning south. Driveway entry is on the west side of the road. Home is on the south side of the west end of the shared drive.
How much is this property worth?
Curious about this home's true market value? Use our free Home Evaluation Tool to instantly get a personalized Comparative Market Analysis (CMA) report. Make smarter, data-driven decisions before you buy.

Nearby Home Value
| Address | Estimate | Bed | Bath | Sq. Ft | Lot Size |
|---|---|---|---|---|---|
| 780 E Conrad Road, Scottville, MI, 49454 | $495,000 | 3 | 2 | 1,894 | 1,894 SqFt |

| 208 Taylors Court, Scottville, MI, 49454 | $229,900 | 3 | 1 | 1,040 | 1,040 SqFt |
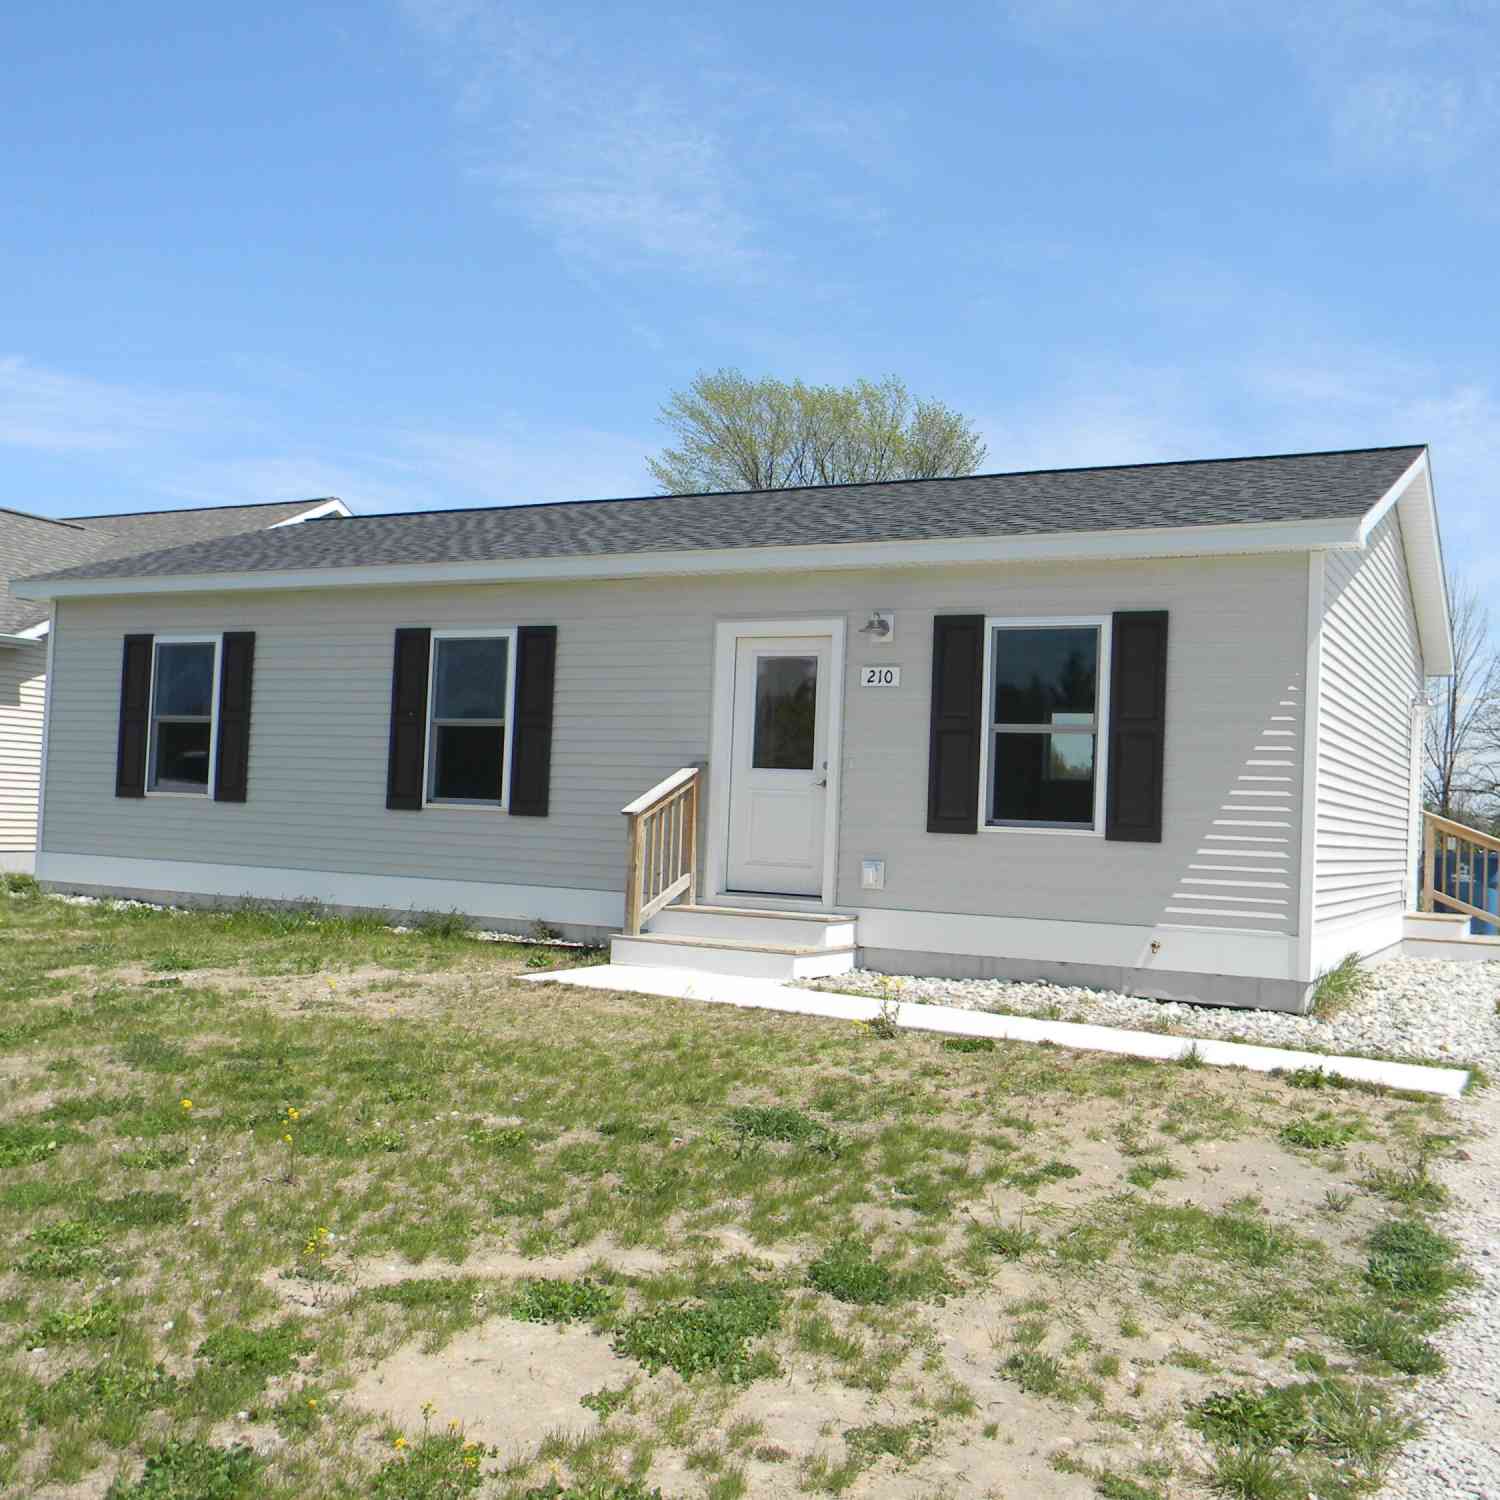
| 210 Taylors Court, Scottville, MI, 49454 | $229,900 | 3 | 1 | 1,040 | 1,040 SqFt |
| 4550 S Darr Road , Scottville, MI, 49454 | $225,000 | 4 | 3 | 1,653 | 1,653 SqFt |
| 213 E 2nd Street, Scottville, MI, 49454 | $219,900 | 4 | 1 | 1,674 | 1,674 SqFt |
| 308 E Broadway Street, Scottville, MI, 49454 | $289,900 | 2 | 1 | 1,500 | 1,500 SqFt |
| 205 S Columbia Avenue, Scottville, MI, 49454 | $219,900 | 2 | 2 | 1,679 | 1,679 SqFt |
| 206 E Broadway Street, Scottville, MI, 49454 | $234,900 | 4 | 2 | 1,510 | 1,510 SqFt |
| 302 Thomas Street, Scottville, MI, 49454 | $129,900 | 2 | 1 | 940 | 940 SqFt |
| 107 N Reinberg Avenue , Scottville, MI, 49454 | $299,900 | 4 | 2 | 2,420 | 2,420 SqFt |
Similar Homes To 301 S Gordon Road
Nearby For Sale
ByOwner last updated this listing 08/26/2026 @ 20:58
More Cities with for Sale by Owner Homes
- Scottville Homes For Sale By Owner
- Custer Homes For Sale By Owner
- Ludington Homes For Sale By Owner
- Fountain Homes For Sale By Owner
- Pentwater Homes For Sale By Owner
- Branch Homes For Sale By Owner
- Free Soil Homes For Sale By Owner
- Manistee Homes For Sale By Owner
- Hart Homes For Sale By Owner
- Walkerville Homes For Sale By Owner
- Mears Homes For Sale By Owner
- Eastlake Homes For Sale By Owner
- Baldwin Homes For Sale By Owner
- Irons Homes For Sale By Owner
- Shelby Homes For Sale By Owner
- Bitely Homes For Sale By Owner
- Hesperia Homes For Sale By Owner
- Idlewild Homes For Sale By Owner
- Wellston Homes For Sale By Owner
- New Era Homes For Sale By Owner
Homes around $369,900




Verify Your Email
Please enter the 6-digit verification code
sent to your email address.
Verify Your Phone Number
Please enter the 6-digit verification code
sent to your mobile phone.