

4 Traci Court
Scotts Valley, CA 95066

 4
4
Bed
 3
3
Bath
 2,975
2,975Sqft
34,892Sqft(Lot)
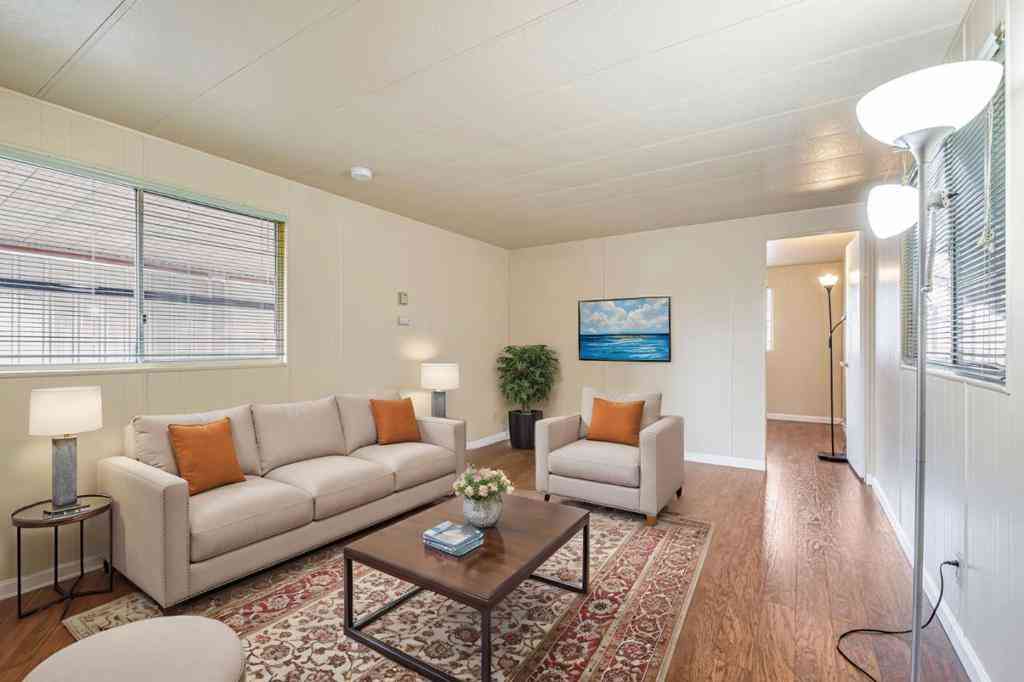
Beautifully refreshed custom home in the highly sought-after Granite Creek Estates community of Scotts Valley. Set on an expansive 34,892 sq ft lot & cul-de-sac adjacent to a 40 acre greenbelt w/majestic redwoods, this spacious 4 bd, 2.5 ba executive residence offers 2,975 sq ft of thoughtfully designed living space blending privacy, comfort & modern amenities in a premier commute location. Updated in 2026, the home features soaring ceilings, refinished wood floors on the ground level, new carpet upstairs, designer chandeliers, contemporary recessed lighting & a custom banister. The spacious kitchen includes new quartz countertops, stainless appliances, updated faucets, sink & a walk-in pantry. The living spaces are anchored by a custom concrete fireplace hearth & flow seamlessly to expans

 Property Details
 Map
Map
 Map
Map
What's Nearby
Nearby Areas
 Features
-
Bedroom Information
Total beds: 4Bathroom Information
Total Baths: 3 Full Baths: 2 Half Baths: 1Roofing Information
CompositionFlooring Information
Carpet, Tile, Wood -
Interior Features
WalkInClosetsRoof: CompositionAppliances: DoubleOven, Dishwasher, GasCooktopLaundry Features: GasDryerHookup -
Heating & Cooling
Has Heating: Yes Heating: Central Has Cooling: Yes Cooling: CentralAir
-
Building Information
Year Built: 1995Patio And Porch Features: DeckPrivate Pool: NoView: TreesWoodsAssociation Fee Frequency: Annually
-
Lot Information
Main Square Feet: 34892 Lot Size Acres: 0.801 Lot Size Source: Assessor Lot Size Square Feet: 34,892
-
Listing Price Information
Listing Price: $2459000
-
Tax Information
Parcel Number: 02423126000
-
Parking Information
Parking Total: 2Garage Information
Has Garage: Yes Has Attached Garage: Yes Garage Space: 2Homeowners Association Information
Has Association: YesHOA: $386.00
-
Location Information
Direction: Cross Street: Lauren Circle WaterSource: Public
How much is this property worth?
Curious about this home's true market value? Use our free Home Evaluation Tool to instantly get a personalized Comparative Market Analysis (CMA) report. Make smarter, data-driven decisions before you buy.

Nearby Home Value
| Address | Estimate | Bed | Bath | Sq. Ft | Lot Size |
|---|---|---|---|---|---|
| Bean Creek Road #94, Scotts Valley, CA, 95066 | $1,199,500 | 2 | 2 | 1,957 | 1,957 SqFt |
| 227 Sandraya Heights Road, Scotts Valley, CA, 95066 | $3,195,000 | 4 | 5 | 3,776 | 3,776 SqFt |
| 480 Quail Ridge Road, Scotts Valley, CA, 95066 | $1,795,000 | 3 | 3 | 3,438 | 3,438 SqFt |
| 345 Eagle Road, Scotts Valley, CA, 95066 | $1,499,000 | 3 | 3 | 2,700 | 2,700 SqFt |
| 4399 Glenwood Drive, Scotts Valley, CA, 95066 | $1,199,000 | 3 | 2 | 1,400 | 1,400 SqFt |
| 7034 Scotts Valley Drive, Scotts Valley, CA, 95066 | $2,259,000 | 4 | 5 | 3,609 | 3,609 SqFt |
| 795 Tabor Drive, Scotts Valley, CA, 95066 | $2,500,000 | 4 | 3 | 2,614 | 2,614 SqFt |
| 359 Canham Road, Scotts Valley, CA, 95066 | $2,495,000 | 3 | 2 | 1,875 | 1,875 SqFt |
| 650 Tabor Way, Scotts Valley, CA, 95066 | $1,299,000 | 4 | 3 | 1,899 | 1,899 SqFt |
| 240 Tabor Drive, Scotts Valley, CA, 95066 | $1,199,000 | 5 | 3 | 2,328 | 2,328 SqFt |
Similar Homes To 4 Traci Court
Nearby For Sale


The information being provided by Miami Association of REALTORS® is for the consumer's personal, non-commercial use. Any information relating to real estate for sale referenced on this web site comes from the Internet Data Exchange (IDX) program of the Miami Association of REALTORS®. The accuracy of all information is deemed reliable but not guaranteed and should be personally verified through personal inspection by and/or with the appropriate professionals. The data contained herein is copyrighted by Miami Association of REALTORS® and is protected by all applicable copyright laws. Any unauthorized dissemination of this information is in violation of copyright laws and is strictly prohibited. Copyright 2026 Miami Association of REALTORS®. All rights reserved.
ByOwner last updated this listing 08/17/2026 @ 01:43
More Cities with for Sale by Owner Homes
- Scotts Valley Homes For Sale By Owner
- Santa Cruz Homes For Sale By Owner
- Capitola Homes For Sale By Owner
- Soquel Homes For Sale By Owner
- Felton Homes For Sale By Owner
- Aptos Homes For Sale By Owner
- Ben Lomond Homes For Sale By Owner
- Brookdale Homes For Sale By Owner
- Corralitos Homes For Sale By Owner
- Boulder Creek Homes For Sale By Owner
- Los Gatos Homes For Sale By Owner
- Watsonville Homes For Sale By Owner
- Monte Sereno Homes For Sale By Owner
- Moss Landing Homes For Sale By Owner
- Saratoga Homes For Sale By Owner
- Castroville Homes For Sale By Owner
- Campbell Homes For Sale By Owner
- Aromas Homes For Sale By Owner
- Morgan Hill Homes For Sale By Owner
- Marina Homes For Sale By Owner
Homes around $2,459,000






Verify Your Email
Please enter the 6-digit verification code
sent to your email address.