

882 Tanner Dr
Scottdale, GA 30079

 3
3
Bed
 2
2
Bath
 0.17
0.17Acre(Lot)
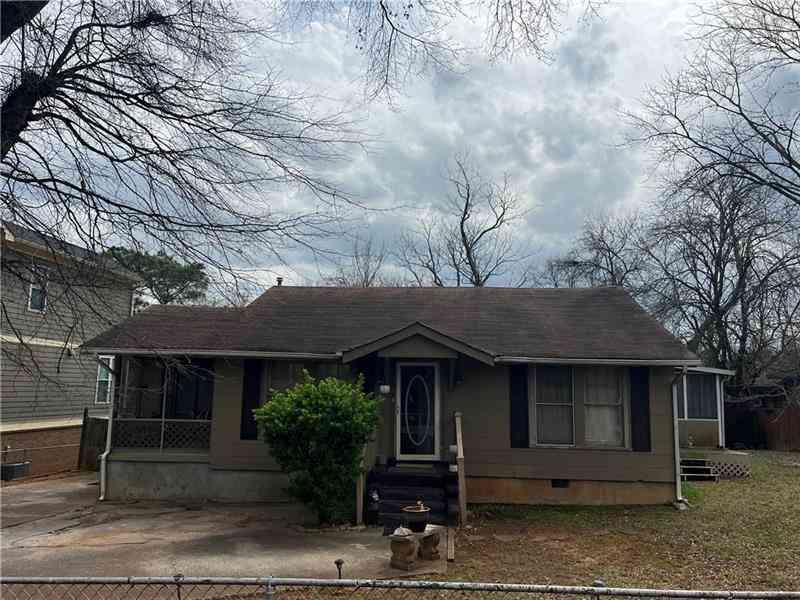
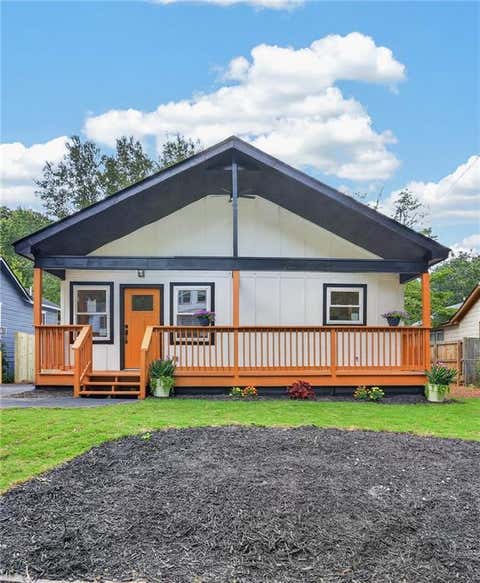
Fully renovated 3BR/2BA in sought-after Scottdale! This 1,470 sq ft home has been taken down to the studs and reimagined with designer-level finishes throughout. A soaring vaulted ceiling anchors the open-concept living space, complete with a sleek linear electric fireplace and statement crystal chandelier. The chef's kitchen impresses with quartz countertops, a bold navy subway tile backsplash, stainless GE appliance package, and a spacious center island perfect for entertaining. Both bathrooms feature full marble-tile surrounds, matte black fixtures, and floating vanities for a spa-like feel. Step outside to a covered front porch with ceiling fan or unwind on the private rear deck overlooking the fenced backyard - complete with a brand-new carport. All-new flooring, windows, doors, and s

 Property Details
 Map
Map
 Map
Map
What's Nearby
Nearby Areas
 Features
-
Bedroom Information
Total Bedrooms: 3 Bedrooms On Upper Level: 0 Bedrooms On Lower Level: 0 Main Bedrooms: 3 Room Type: Family Room Window Features: Double Pane WindowsBathroom Information
Total Baths: 2 Full Baths: 2 Half Baths: 0 Full Baths Main: 2 Baths Full Lower: 0 Baths Full Upper: 0Water/Sewer
Water Source: Public Water BodyName: NONE Sewer: Public Sewer -
Kitchen Information
Kitchen: Kitchen Island Dining Room: Open ConceptInterior Features
Rear Stairs,Vaulted Ceiling(s) Flooring: LaminateAppliances
Dishwasher,Dryer,Microwave,Refrigerator,Tankless Water Heater,WasherUtilities
Cable Available,Electricity Available,Natural Gas Available,Sewer Available,Underground Utilities,Water Available -
Cooling Features
Ceiling Fan(s),Central AirEnergy
Green Energy: Appliances,Thermostat Electric: 220 VoltsHeating Source
CentralFireplace
Number of Fireplaces: 1
-
Building Information
Built Year: 2026 Roof Type: Other Basement: Crawl Space Common Walls: No Common Walls Levels: One Property Age: 0 -
Exterior Features
LightingFoundation
Pillar/Post/PierSecurity Features
Smoke Detector(s) -
Laundry Features
Laundry ClosetPatio And Porch
Deck,PatioFencing
Back Yard,WoodConstruction Materials
Wood SidingProperty Condition
New Construction
-
Lot Information
Lot Size (Acr): 0.17 Lot Size Source: Public Records Lot Features: Private -
Property Information
Property Type: Residential Property Sub Type: Single Family Residence Structure Type: House Subdivision: none City: Scottdale State: GA Directions: GPS Friendly. Located between "E Ponce de Leon Ave" and "Stone Mountain Fwy" Property Status: New
-
Listing Price Information
Original List Price: $525,000
-
Tax Information
Annual Tax: $5373 Tax Year: 2026 -
Home Warranty
Home Warranty Paid: No
-
Parking Information
Parking: 4 Parking Features: Carport -
Homeowners Association Information
Association: No Annual Association Fee: 0 Calculated Total Monthly Association Fees: 0 Association Fee Includes: None Community Features: None
-
School Information
Elementary School: McLendon High School: Druid Hills Middle School: Druid Hills Source Neighborhood: none
How much is this property worth?
Curious about this home's true market value? Use our free Home Evaluation Tool to instantly get a personalized Comparative Market Analysis (CMA) report. Make smarter, data-driven decisions before you buy.

Nearby Home Value
| Address | Estimate | Bed | Bath | Sq. Ft | Lot Size |
|---|---|---|---|---|---|
| 650 Memphis Drive, Scottdale, GA, 30079 | $514,278 | 4 | 4 | 1,919 | 1,919 SqFt |
| 646 Memphis Drive, Scottdale, GA, 30079 | $484,368 | 4 | 4 | 1,919 | 1,919 SqFt |
| 642 Memphis Drive, Scottdale, GA, 30079 | $516,748 | 4 | 4 | 1,919 | 1,919 SqFt |
| 3022 Grreco Place, Scottdale, GA, 30079 | $489,920 | 4 | 4 | 1,919 | 1,919 SqFt |
| 3025 Greco Place, Scottdale, GA, 30079 | $485,000 | 4 | 4 | 1,919 | 1,919 SqFt |
| 1361 Warren Avenue, Scottdale, GA, 30079 | $995,000 | 6 | 5 | 4,476 | 4,476 SqFt |
| 1361 Warren Avenue Ave, Scottdale, GA, 30079 | $995,000 | 6 | 5 | 4,476 | 4,476 SqFt |
| 503 Glendale Road, Scottdale, GA, 30079 | $589,999 | 4 | 4 | 2,575 | 2,575 SqFt |
| 503 Glendale Road, Scottdale, GA, 30079 | $589,999 | 4 | 4 | 2,575 | 2,575 SqFt |
| 580 Glendale Road, Scottdale, GA, 30079 | $498,000 | 3 | 3 | -- |
Similar Homes To 882 Tanner Dr
Nearby For Sale





The data relating to real estate for sale on this web site comes in part from the Broker Reciprocity Program of Georgia MLS. Real estate listings held by brokerage firms other than Byowner are marked with the Broker Reciprocity logo and detailed information about them includes the name of the listing brokers. Information deemed reliable but not guaranteed. Copyright 2026 Georgia MLS. All rights reserved.
ByOwner last updated this listing 08/21/2026 @ 03:25
More Cities with for Sale by Owner Homes
- Scottdale Homes For Sale By Owner
- Avondale Estates Homes For Sale By Owner
- Clarkston Homes For Sale By Owner
- Decatur Homes For Sale By Owner
- Pine Lake Homes For Sale By Owner
- Stone Mountain Homes For Sale By Owner
- Tucker Homes For Sale By Owner
- Smoke Rise Homes For Sale By Owner
- Chamblee Homes For Sale By Owner
- Atlanta Homes For Sale By Owner
- Stonecrest Homes For Sale By Owner
- Doraville Homes For Sale By Owner
- Lithonia Homes For Sale By Owner
- Brookhaven Homes For Sale By Owner
- Lilburn Homes For Sale By Owner
- Conley Homes For Sale By Owner
- Ellenwood Homes For Sale By Owner
- Dunwoody Homes For Sale By Owner
- Sandy Springs Homes For Sale By Owner
- Hapeville Homes For Sale By Owner
Homes around $525,000









Verify Your Email
Please enter the 6-digit verification code
sent to your email address.