

1930 Berkwood Drive Dr
Scott Twp, PA 15243

 2
2
Bed
 2
2
Bath
 0.17
0.17Acre(Lot)
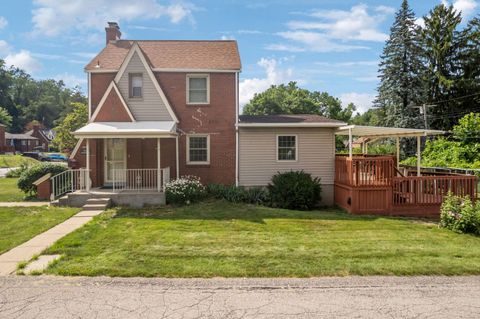
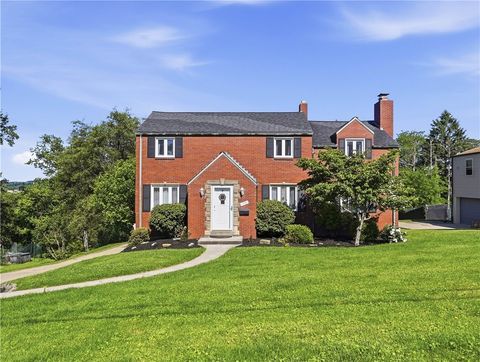
Welcome to 1930 Berkwood Drive! This charming brick ranch offers comfortable one-level living with timeless character and a functional layout. Beautiful hardwood floors flow throughout the main level, and dining areas feature an open design enhanced by an abundance of windows that fill the space with natural light. The eat-in kitchen offers durable Corian countertops, and ample cabinetry. Just off the eat-in kitchen, a back door leads to an expansive 24' x 12' deck overlooking the large, level, fenced backyard, complete with a storage shed and plenty of room for entertaining, gardening, pets, or play. The main level is completed by two generously sized bedrooms and a full bathroom. On the lower level, you'll find a spacious family room featuring knotty pine walls and a built-in entertainin

 Property Details
 Map
Map
 Map
Map
What's Nearby
Nearby Areas
 Features
-
Bedroom Information
Total beds: 2Bathroom Information
Total Baths: 2 Full Baths: 1 Half Baths: 1Room Information
Rooms Total: 9 Has Basement: Yes Basement: Finished, Walk-Up Access -
Flooring Information
Ceramic Tile, Hardwood, Carpet -
Roofing Information
Asphalt -
Interior Features
Roof: Asphalt Appliances: Cooktop, Dryer, Refrigerator, Washer -
Heating & Cooling
Has Heating: Yes Heating: Natural Gas, Forced Air Has Cooling: Yes Cooling: Central Air
-
Building Information
Year Built: 1966 Building Area Total: 1158 Construction Materials: Brick Stories: 1 Pool Features: None Private Pool: No
-
Lot Information
Lot Dimensions: 50X155X49X151 Main Square Feet: 0.17 Acres Lot Size Acres: 0.17Property Information
Subdivision: Bower Hill Manor Plan 06 Source Property Type: Residential MLS Area Minor: Scott Twp - SAL Property SubType: Single Family Residence Levels: One Property Age: 60
-
Listing Price Information
Listing Price: $229900
-
Tax Information
Annual Tax: $4127
-
Virtual Tour
Parking Information
Parking Total: 1Garage Information
Has Garage: Yes Has Attached Garage: Yes Garage Space: 1
-
Location Information
Direction: From Bower Hill Road, to Vanadium Road, Right on Berkwood Drive WaterSource: Public
How much is this property worth?
Curious about this home's true market value? Use our free Home Evaluation Tool to instantly get a personalized Comparative Market Analysis (CMA) report. Make smarter, data-driven decisions before you buy.

Nearby Home Value
| Address | Estimate | Bed | Bath | Sq. Ft | Lot Size |
|---|---|---|---|---|---|
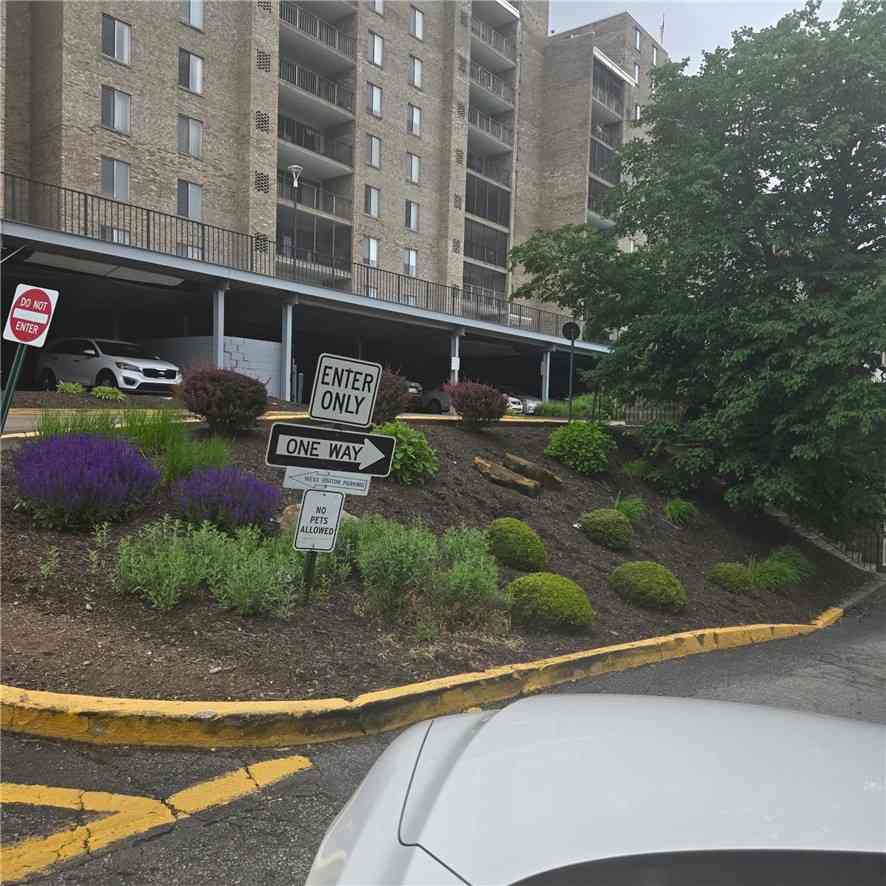
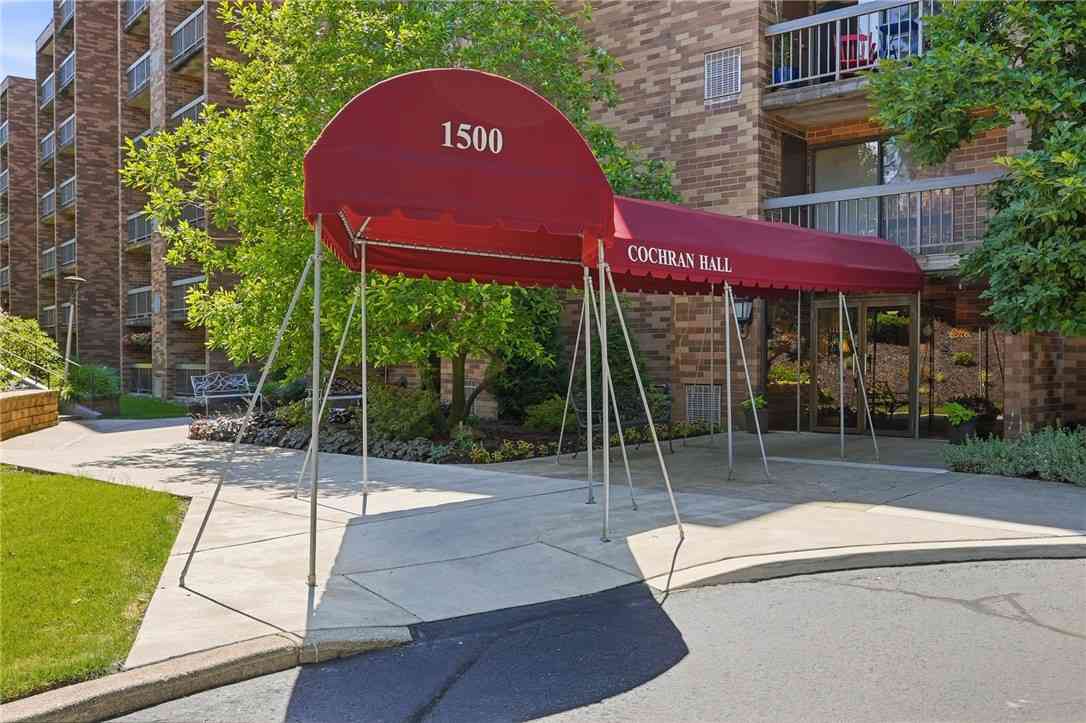
| 1500 Cochran Road Rd #901, Scott Twp, PA, 15243 | $292,000 | 2 | 2 | -- | |
| 130 N Wren Drive Dr, Scott Twp, PA, 15243 | $225,000 | 3 | 3 | -- | |
| 757 Artvue Dr Dr, Scott Twp, PA, 15243 | $260,000 | 4 | 3 | -- | |
| 1257 Meadowlark Dr Dr, Scott Twp, PA, 15243 | $325,000 | 3 | 2 | -- | |
| 1673 Norsen Drive, Scott Twp, PA, 15243 | $240,000 | 2 | 2 | -- | |
| 1325 Cardinal Drive Dr, Scott Twp, PA, 15243 | $415,000 | 4 | 2 | -- | |
| 29 Jaycee Dr Dr, Scott Twp, PA, 15243 | $459,900 | 3 | 4 | -- | |
| 1730 Borland Rd Rd, Scott Twp, PA, 15243 | $440,000 | 4 | 4 | -- | |
| 1411 Cardinal Drive Dr, Scott Twp, PA, 15243 | $300,000 | 4 | 3 | -- | |
| 1761 Bower Hill Rd Rd, Scott Twp, PA, 15243 | $374,900 | 4 | 2 | -- |
Similar Homes To 1930 Berkwood Drive Dr
Nearby For Sale
West Penn MLS, Inc. All information deemed reliable but not guaranteed. All properties are subject to prior sale, change or withdrawal. Neither listing broker(s) or information provider(s) shall be responsible for any typographical errors, misinformation, misprints and shall be held totally harmless. Listing(s) information is provided for consumer's personal, non-commercial use and may not be used for any purpose other than to identify prospective properties consumers may be interested in purchasing. The data relating to real estate for sale on this website comes in part from the Internet Data Exchange program of the Multiple Listing Service. Real estate listings held by brokerage firms other than ByOwner may be marked with the Internet Data Exchange logo and detailed information about those properties will include the name of the listing broker(s) when required by the MLS. Copyright ©2026 All rights reserved. Last Updated: 07/20/2026 @ 16:20
ByOwner last updated this listing 07/20/2026 @ 16:20
More Cities with for Sale by Owner Homes
- Scott Twp Homes For Sale By Owner
- Clifford Twp Homes For Sale By Owner
- Archbald Homes For Sale By Owner
- Dunmore Homes For Sale By Owner
- Old Forge Homes For Sale By Owner
- Moosic Homes For Sale By Owner
- Scranton Homes For Sale By Owner
- Carbondale Homes For Sale By Owner
- Tunkhannock Homes For Sale By Owner
- Pittston Homes For Sale By Owner
- Duryea Homes For Sale By Owner
- Harding Homes For Sale By Owner
- Wyoming Homes For Sale By Owner
- Moscow Homes For Sale By Owner
- Forest City Homes For Sale By Owner
- Waymart Homes For Sale By Owner
- Dallas Homes For Sale By Owner
- Luzerne Homes For Sale By Owner
- Harveys Lake Homes For Sale By Owner
- Shavertown Homes For Sale By Owner
Homes around $229,900










Verify Your Email
Please enter the 6-digit verification code
sent to your email address.