
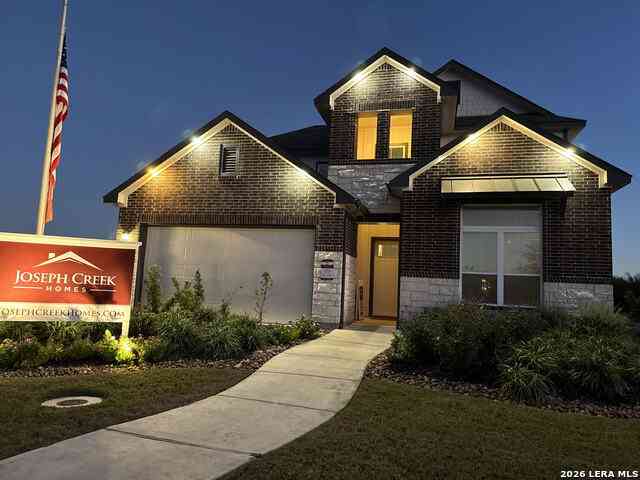
10106 Mulhouse Drive
Schertz, TX 78154

 4
4
Bed
 4
4
Bath
 2,562
2,562Sqft
 0.15
0.15Acre(Lot)
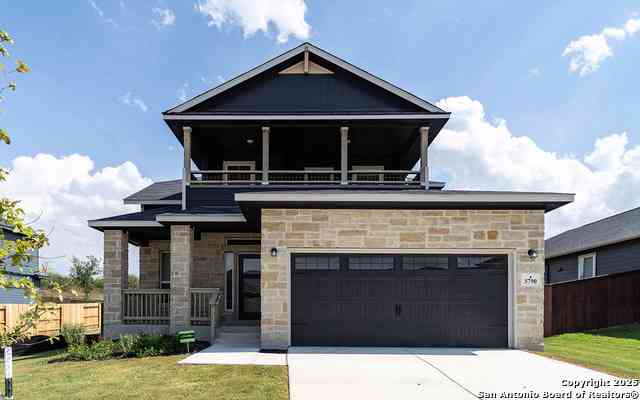

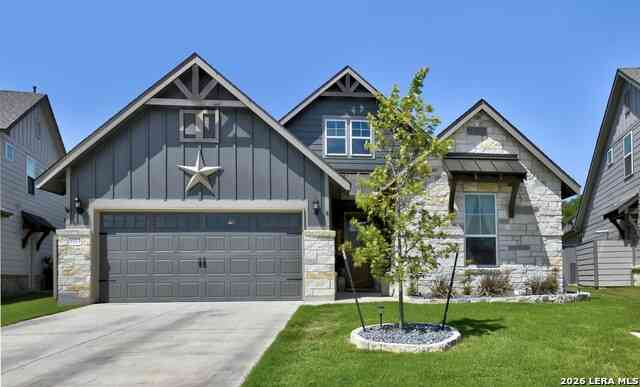
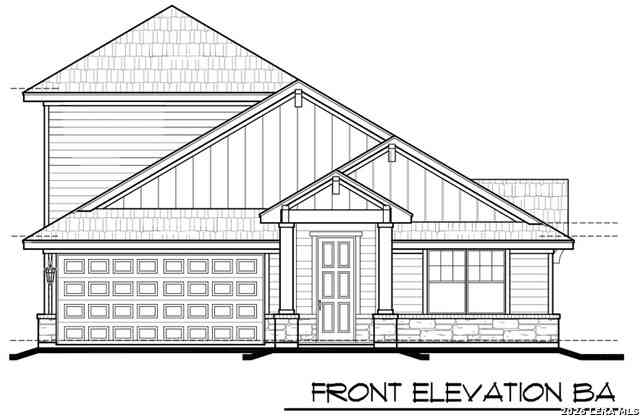
All furniture conveys with the sale of the home, offering a turnkey opportunity for the new owner. Move in and start enjoying your new home from day one! See Sales Rep for details! Stunning 4-Bedroom Home with Premium Finishes and Advanced Structural Integrity. Experience luxury and durability in this spacious 2,562 sq. ft. home featuring 4 bedrooms, 3.5 bathrooms, and a dedicated study. The open-concept design boasts a gourmet kitchen with 42" upper cabinets, a large island, and a covered back patio-perfect for entertaining. Interior highlights include decorator color selections, satin nickel hardware and plumbing fixtures, tile flooring throughout the main living areas, tile in the bathrooms, and plush carpeting in the bedrooms. Built with the advanced Huber ZIP System, this home offers

 Property Details
 Map
Map
 Map
Map
What's Nearby
Nearby Areas
 Features
-
Bedroom Information
Total Bedrooms: 4 Master Bedroom Dimensions: 19 x 14 Master Bedroom Width: 14 Master Bedroom: DownStairs,Sitting Room,Walk-In Closet,Ceiling Fan,Full Bath Bedroom 2 Dimensions: 14 x 11 Bedroom 3 Dimensions: 14 x 11 Bedroom 4 Dimensions: 12 x 12Bathroom Information
-
Kitchen Information
Dining Room Dimension: 12 x 11 Kitchen Room Dimension: 14 x 12Room Information
Living Room Size: 17 x 19 Dining Room Size: 12 x 11Interior Features
Two Living Area,Liv/Din Combo,Island Kitchen,Study/Library,Game Room,Media Room,Utility Room Inside,Secondary Bedroom Down,High Ceilings,Open Floor Plan,Cable TV Available,High Speed Internet,Laundry Main Level,Laundry Room,Walk in Closets,Attic - Finished,Attic - Partially Floored,Attic - Pull Down Stairs,Attic - Radiant Barrier Decking -
Flooring Information
Carpeting,Ceramic TileHeating & Cooling
Heating: Central,Heat Pump,Zoned,1 Unit Cooling: One Central,Heat Pump,Zoned
-
Building Information
Year Built: 2024 Construction: New -
Exterior Features
Patio Slab,Covered Patio,Privacy Fence,Sprinkler System,Double Pane Windows,Has GuttersPool Information
Pool Type: None
-
Lot Information
Lot Size: 0.145 Main Square Feet: 2,562 -
Property Information
SQ ft: 2,562 Subdivision: Rhine Valley
-
Listing Price Information
Original List Price: $525,000 -
Listing Information
Possession: Closing/Funding
-
Tax Information
Tax Year: 2026 Taxes: 9288
-
Homeowners Association Information
HOA: $450.00 HOA Frequency: Annually
-
School Information
Elementary School: Rose Garden Junior High School: Corbett Senior High School: Clemens School District: Schertz-Cibolo-Universal City ISD
How much is this property worth?
Curious about this home's true market value? Use our free Home Evaluation Tool to instantly get a personalized Comparative Market Analysis (CMA) report. Make smarter, data-driven decisions before you buy.

Nearby Home Value
| Address | Estimate | Bed | Bath | Sq. Ft | Lot Size |
|---|---|---|---|---|---|
| 6276 Black Butte, Schertz, TX, 78154 | $474,990 | 4 | 3 | 2,552 | 0.16 Acre |
| 4752 Terrel Point, Schertz, TX, 78154 | $574,900 | 4 | 3 | 2,667 | 0.15 Acre |
| 13915 Dusty Fields, Schertz, TX, 78154 | $850,000 | 3 | 2 | 2,632 | 11.81 Acres |
| 3433 Foxbriar, Schertz, TX, 78154 | $299,900 | 3 | 3 | 2,416 | 0.21 Acre |
| 6992 Hallie Hunt, Schertz, TX, 78154 | $798,110 | 4 | 5 | 3,104 | -- |
| 6986 Hallie Hunt, Schertz, TX, 78154 | $808,957 | 4 | 5 | 2,962 | -- |
| 7011 Hallie Hunt, Schertz, TX, 78154 | $699,100 | 4 | 5 | 2,822 | -- |
| 7005 Hallie Hunt, Schertz, TX, 78154 | $774,696 | 5 | 7 | 3,803 | -- |
| 13157 Hallie Chase, Schertz, TX, 78154 | $549,000 | 3 | 3 | 2,435 | 0.23 Acre |
| 6826 Hallie, Schertz, TX, 78154 | $720,000 | 4 | 4 | 3,112 | 0.25 Acre |
Similar Homes To 10106 Mulhouse Drive
Nearby For Sale

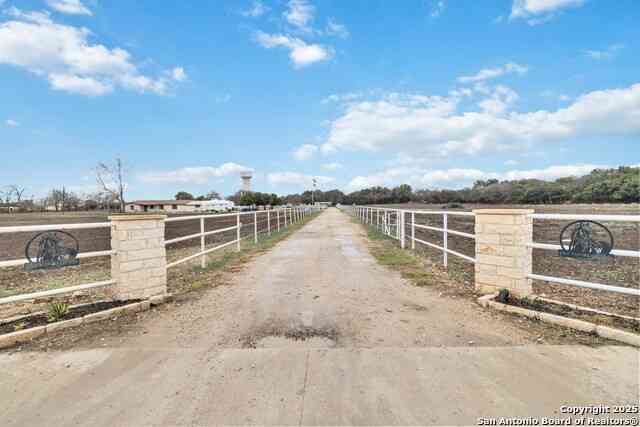

The data relating to real estate for sale on this web site comes in part from the Broker Reciprocity Program of SABOR MLS. Real estate listings held by brokerage firms other than Byowner are marked with the Broker Reciprocity logo and detailed information about them includes the name of the listing brokers. Information deemed reliable but not guaranteed. Copyright 2026 SABOR MLS. All rights reserved.
ByOwner last updated this listing 09/01/2026 @ 22:01
More Cities with for Sale by Owner Homes
- Schertz Homes For Sale By Owner
- Selma Homes For Sale By Owner
- Universal City Homes For Sale By Owner
- Garden Ridge Homes For Sale By Owner
- Live Oak Homes For Sale By Owner
- Cibolo Homes For Sale By Owner
- Windcrest Homes For Sale By Owner
- Converse Homes For Sale By Owner
- Marion Homes For Sale By Owner
- Bulverde Homes For Sale By Owner
- Kirby Homes For Sale By Owner
- Saint Hedwig Homes For Sale By Owner
- New Braunfels Homes For Sale By Owner
- Alamo Heights Homes For Sale By Owner
- Olmos Park Homes For Sale By Owner
- Castle Hills Homes For Sale By Owner
- Shavano Park Homes For Sale By Owner
- China Grove Homes For Sale By Owner
- San Antonio Homes For Sale By Owner
- Adkins Homes For Sale By Owner
Homes around $525,000





Verify Your Email
Please enter the 6-digit verification code
sent to your email address.
Verify Your Phone Number
Please enter the 6-digit verification code
sent to your mobile phone.