
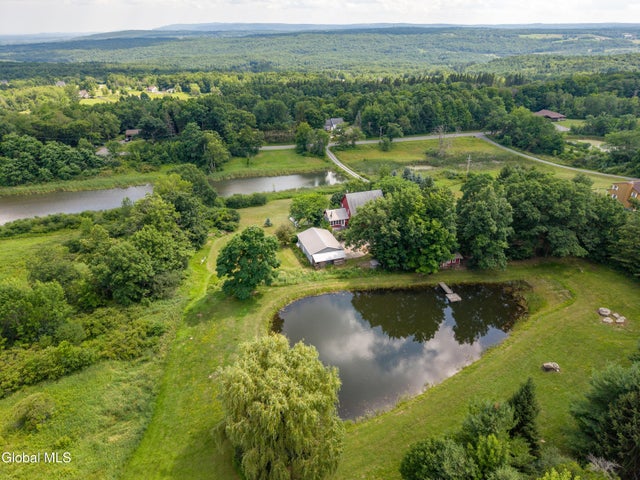
1838 Scotch Ridge Road
Schenectady, NY 12306

 3
3
Bed
 3
3
Bath
 2,099
2,099Sqft
 6
6Acres(Lot)
MULTIPLE OFFERS RECEIVED. BEST AND FINAL DUE SUNDAY 7/19 1PM. THIS INCREDIBLE PROPERTY MAY VERY WELL BE THE DREAM HOME YOU'VE ALWAYS IMAGINED! Built in 1984, this architect designed 1850's farmhouse replica is fantastic! Custom made, wide pine board flooring, and spruce ceilings with exposed beams will absolutely WOW you! Steel beam construction allowing to create an ideal kitchen/great room open floor plan! Kitchen features soapstone counters, apron sink and center island, all complimenting the farmhouse theme cabinets which were all built on site. Wood stove in great room/dining area is just another addition that keeps the vibe flowing. It's also a wonderful option for heating! Den with built-in cabinets is so charming! Beautifully updated main level bathroom! Laundry room can certainly

 Property Details
 Map
Map
 Map
Map
What's Nearby
Nearby Areas
 Features
-
Bedroom Information
Total beds: 3Bathroom Information
Total Baths: 3 Full Baths: 2 Half Baths: 1Room Information
Rooms Total: 14 Has Basement: Yes Basement: Other, Walk-Out Access -
Flooring Information
Ceramic Tile, Hardwood, Laminate -
Roofing Information
Metal, Asphalt -
Interior Features
Vaulted Ceiling(s), Walk-In Closet(s), Built-in Features, Eat-in Kitchen, Kitchen Island Roof: Metal, Asphalt Appliances: Dishwasher, Disposal, Dryer, Gas Oven, Microwave, Refrigerator, Water Softener Laundry Features: Laundry Room, Main Level Window Features: Double Pane Windows -
Heating & Cooling
Has Heating: Yes Heating: Forced Air, Propane, Wood Has Cooling: Yes Cooling: Attic Fan, Window Unit(s)
-
Building Information
Year Built: 1984 Construction Materials: Wood Siding Patio And Porch Features: Rear Porch, Front Porch, Patio Private Pool: No Water front Features: Pond View: Pond, Meadow -
Exterior Features
Exterior Features: Garden, Other
-
Lot Information
Main Square Feet: 6 Acres Lot Size Acres: 6 Lot Size Square Feet: 261360 Lot Description: Other, Secluded, Level, Meadow, Private, Sloped, Bluff, Cleared, Garden
-
Listing Price Information
Listing Price: $574900
-
Tax Information
Parcel Number: 422600 46.-2-20.112 Tax Lot: 20.112 Tax Block: 2 Annual Tax: $8285
-
Parking Information
Parking Total: 10 Off Street, Detached, GarageGarage Information
Has Garage: Yes Garage Space: 3
-
School Information
Elementary School: Jefferson ESJunior High School:Senior High School: -
Location Information
Direction: Pangburn to Scotch Ridge Road. Security Features: Smoke Detector(s), Carbon Monoxide Detector(s)
How much is this property worth?
Curious about this home's true market value? Use our free Home Evaluation Tool to instantly get a personalized Comparative Market Analysis (CMA) report. Make smarter, data-driven decisions before you buy.

Nearby Home Value
| Address | Estimate | Bed | Bath | Sq. Ft | Lot Size |
|---|---|---|---|---|---|
| 106 Whispering Pines Way, Schenectady, NY, 12306 | $449,900 | 2 | 2 | 1,500 | 1,500 SqFt |
| 108 Whispering Pines Way, Schenectady, NY, 12306 | $449,900 | 2 | 2 | 1,500 | 1,500 SqFt |
| 103 Whispering Pines Way, Schenectady, NY, 12306 | $459,900 | 2 | 2 | 1,500 | 1,500 SqFt |
| 104 Whispering Pines Way, Schenectady, NY, 12306 | $459,900 | 2 | 2 | 1,500 | 1,500 SqFt |
| 125 Whispering Pines Way, Schenectady, NY, 12306 | $499,895 | 2 | 2 | 2,000 | 2,000 SqFt |
| 107 Whispering Pines Way, Schenectady, NY, 12306 | $449,900 | 2 | 2 | 1,500 | 1,500 SqFt |
| 56 Whispering Pines Way, Schenectady, NY, 12306 | $459,900 | 2 | 2 | 1,500 | 1,500 SqFt |
| 58 Whispering Pines Way, Schenectady, NY, 12306 | $449,900 | 2 | 2 | 1,500 | 1,500 SqFt |
| 60 Whispering Pines Way, Schenectady, NY, 12306 | $449,900 | 2 | 2 | 1,500 | 1,500 SqFt |
| 55 Whispering Pines Way, Schenectady, NY, 12306 | $459,900 | 2 | 2 | 1,500 | 1,500 SqFt |
Similar Homes To 1838 Scotch Ridge Road
Nearby For Sale


© 2026 Global Multiple Listing Service, Inc. The data relating to real estate on this website comes in part from the Internet Data Exchange program of the GMLS. All information is deemed reliable but not guaranteed and should be independently verified. All properties subject to prior sale, change, or withdrawal. Neither listing broker(s), GMLS shall be responsible for any typographical errors, misinformation, or misprints, and shall be held totally harmless from any damages arising from reliance upon these data. IDX information is provided exclusively for consumers' personal, non-commercial use and may not be used for any purpose other than to identify prospective properties they may be interested in purchasing. Copyright © 2026 Global Multiple Listing Service, Inc. All Rights Reserved.
ByOwner last updated this listing 07/22/2026 @ 22:45
More Cities with for Sale by Owner Homes
- Schenectady Homes For Sale By Owner
- Glenville Homes For Sale By Owner
- Scotia Homes For Sale By Owner
- Niskayuna Homes For Sale By Owner
- Rexford Homes For Sale By Owner
- Burnt Hills Homes For Sale By Owner
- Clifton Park Homes For Sale By Owner
- Ballston Lake Homes For Sale By Owner
- Guilderland Homes For Sale By Owner
- Colonie Homes For Sale By Owner
- Altamont Homes For Sale By Owner
- Latham Homes For Sale By Owner
- Pattersonville Homes For Sale By Owner
- Duanesburg Homes For Sale By Owner
- Round Lake Homes For Sale By Owner
- Loudonville Homes For Sale By Owner
- Cohoes Homes For Sale By Owner
- Waterford Homes For Sale By Owner
- Slingerlands Homes For Sale By Owner
- Watervliet Homes For Sale By Owner
Homes around $574,900










Verify Your Email
Please enter the 6-digit verification code
sent to your email address.