

1145 Barber Drive
Schenectady, NY 12303

 3
3
Bed
 2
2
Bath
 1,827
1,827Sqft
 0.43
0.43Acre(Lot)
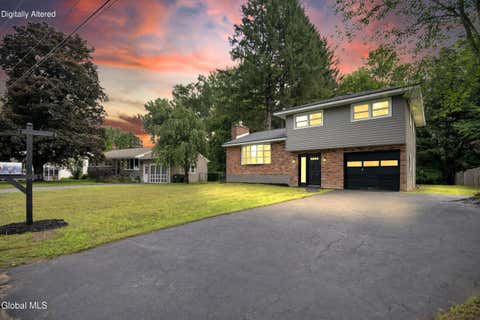
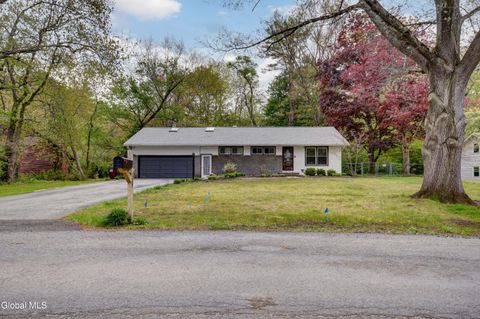
Welcome to life on Easy Street! This gorgeous cape is fully updated and features a kitchen with granite countertops, a tiled backsplash, a breakfast bar and a dining area with sliding glass doors to the rear deck. A welcoming living room, a family room with a cozy gas stove, a large primary bedroom and a full bathroom with a tiled shower on the first floor. Upstairs you'll find two additional bedrooms with an extended dormer and a second full bathroom with a tiled shower. Enjoy the fully fenced double lot with a heated in ground pool, a sprinkler system, two sheds, a basketball hoop and a patio. Additional features include a new roof, new septic system, new flooring and carpeting, a two-year-old pool liner, a finished area in the basement, a new hot water tank and mini splits for air-condi

 Property Details
 Map
Map
 Map
Map
What's Nearby
Nearby Areas
 Features
-
Bedroom Information
Total beds: 3Bathroom Information
Total Baths: 2 Full Baths: 2Room Information
Rooms Total: 10 Has Basement: Yes Basement: Finished, Full -
Flooring Information
Tile, Wood, Carpet -
Roofing Information
Asphalt -
Interior Features
High Speed Internet Roof: Asphalt Appliances: Dishwasher, Microwave, Oven, Range, Refrigerator, Washer/Dryer Laundry Features: In Basement Window Features: Bay Window(s) -
Heating & Cooling
Has Heating: Yes Heating: Hot Water, Natural Gas Has Cooling: Yes Cooling: Ductless
-
Building Information
Year Built: 1952 Construction Materials: Vinyl Siding Patio And Porch Features: Deck, Patio Pool Features: In Ground Private Pool: No -
Exterior Features
Exterior Features: Lighting
-
Lot Information
Main Square Feet: 0.43 Acres Lot Size Acres: 0.43 Lot Size Square Feet: 18730.8 Lot Description: Level, Private, Sprinklers In Front, Sprinklers In Rear, Cleared, Landscaped
-
Listing Price Information
Listing Price: $399900
-
Tax Information
Parcel Number: 422800 59.18-2-26 Tax Lot: 26.000 Tax Block: 2 Annual Tax: $5763.77
-
Parking Information
Parking Total: 4 Off Street, Paved, Driveway
-
School Information
Elementary School: PinewoodJunior High School:Senior High School: Mohonasen -
Utility Information
Cable Available -
Location Information
Direction: Curry Rd to Fayette Dr, right on Barber Dr WaterSource: Public
How much is this property worth?
Curious about this home's true market value? Use our free Home Evaluation Tool to instantly get a personalized Comparative Market Analysis (CMA) report. Make smarter, data-driven decisions before you buy.

Nearby Home Value
| Address | Estimate | Bed | Bath | Sq. Ft | Lot Size |
|---|---|---|---|---|---|
| 1326 Kings Road, Schenectady, NY, 12303 | $375,000 | 4 | 2 | 1,200 | 1,200 SqFt |
| 1 Torrin Lane, Schenectady, NY, 12303 | $995,000 | 4 | 5 | 3,220 | 3,220 SqFt |
| 2 Torrin Lane, Schenectady, NY, 12303 | $995,000 | 4 | 4 | 2,904 | 2,904 SqFt |
| 129 Okara Drive, Schenectady, NY, 12303 | $434,900 | 4 | 2 | 1,600 | 1,600 SqFt |
| 3131 Spawn Road, Schenectady, NY, 12303 | $375,000 | 3 | 1 | 1,656 | 1,656 SqFt |
| 1205 Highbridge Road, Schenectady, NY, 12303 | $265,900 | 3 | 1 | 1,512 | 1,512 SqFt |
| 3826 Carman Road, Schenectady, NY, 12303 | $249,900 | 2 | 2 | 1,132 | 1,132 SqFt |
| 1032 St Jude Drive, Schenectady, NY, 12303 | $395,000 | 3 | 2 | 1,422 | 1,422 SqFt |
| 3013 Sunset Lane, Schenectady, NY, 12303 | $425,000 | 3 | 2 | 1,512 | 1,512 SqFt |
| 1033 Mckinley Avenue, Schenectady, NY, 12303 | $299,000 | 3 | 1 | 1,512 | 1,512 SqFt |
Similar Homes To 1145 Barber Drive
Nearby For Sale


© 2026 Global Multiple Listing Service, Inc. The data relating to real estate on this website comes in part from the Internet Data Exchange program of the GMLS. All information is deemed reliable but not guaranteed and should be independently verified. All properties subject to prior sale, change, or withdrawal. Neither listing broker(s), GMLS shall be responsible for any typographical errors, misinformation, or misprints, and shall be held totally harmless from any damages arising from reliance upon these data. IDX information is provided exclusively for consumers' personal, non-commercial use and may not be used for any purpose other than to identify prospective properties they may be interested in purchasing. Copyright © 2026 Global Multiple Listing Service, Inc. All Rights Reserved.
ByOwner last updated this listing 08/28/2026 @ 16:38
More Cities with for Sale by Owner Homes
- Schenectady Homes For Sale By Owner
- Glenville Homes For Sale By Owner
- Scotia Homes For Sale By Owner
- Niskayuna Homes For Sale By Owner
- Rexford Homes For Sale By Owner
- Rotterdam Junction Homes For Sale By Owner
- Burnt Hills Homes For Sale By Owner
- Clifton Park Homes For Sale By Owner
- Ballston Lake Homes For Sale By Owner
- Guilderland Homes For Sale By Owner
- Colonie Homes For Sale By Owner
- Altamont Homes For Sale By Owner
- Latham Homes For Sale By Owner
- Pattersonville Homes For Sale By Owner
- Duanesburg Homes For Sale By Owner
- Round Lake Homes For Sale By Owner
- Loudonville Homes For Sale By Owner
- Cohoes Homes For Sale By Owner
- Waterford Homes For Sale By Owner
- Slingerlands Homes For Sale By Owner
Homes around $399,900











Verify Your Email
Please enter the 6-digit verification code
sent to your email address.
Verify Your Phone Number
Please enter the 6-digit verification code
sent to your mobile phone.