

226 Circle Drive
Saylorsburg, PA 18353

 4
4
Bed
 2
2
Bath
 2,589
2,589Sqft
 1.94
1.94Acres(Lot)
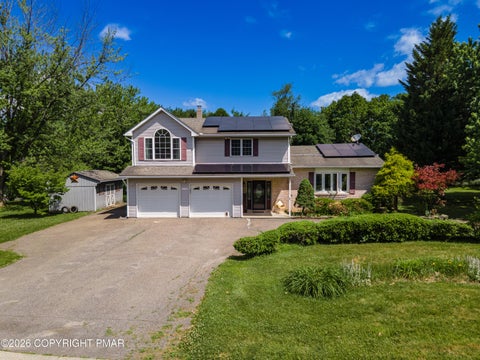
Discover the perfect blend of country charm and modern updates in this beautifully refreshed bi-level home, nestled on approximately 2 peaceful acres at the end of a quiet cul-de-sac. Enjoy the tranquility of nature with frequent wildlife sightings right from your backyard, while still benefiting from easy access to the Route 33 corridor for a convenient commute. Inside, you'll find a warm, rustic atmosphere complemented by fresh paint throughout, a newly finished basement, and a thoughtful first floor layout featuring bedrooms, including a first-floor primary ensuite bedroom, 2 full baths, and first-floor laundry. The spacious lower-level family room offers plenty of room to relax and entertain, along with a fourth bedroom or home office to suit your needs. One of the home's most exciting

 Property Details
 Map
Map
 Map
Map
What's Nearby
Nearby Areas
 Features
-
Bedroom Information
Total beds: 4Bathroom Information
Total Baths: 2 Full Baths: 2Room Information
Rooms Total: 11 Has Basement: Yes Basement: Full, Walk-Out Access, Finished, Block -
Flooring Information
Vinyl, Carpet, Ceramic Tile, Hardwood, Laminate, Wood -
Roofing Information
Shingle -
Interior Features
Pantry, Kitchen Island, Granite Counters, His and Hers Closets, Walk-In Closet(s), Track Lighting Roof: Shingle Appliances: Range, Electric Range, Refrigerator, Dishwasher, Microwave, Stainless Steel Appliance(s), Washer, Dryer Laundry Features: Main Level, In Unit Window Features: Bay Window(s) -
Heating & Cooling
Has Heating: Yes Heating: Baseboard, Wood Has Cooling: Yes Cooling: Central Air
-
Building Information
Year Built: 1978 Building Area Total: 3940 Construction Materials: Vinyl Siding Stories: 2 Patio And Porch Features: Front Porch, Deck, Covered Private Pool: No -
Exterior Features
Exterior Features: Private Yard
-
Lot Information
Main Square Feet: 1.94 Acres Lot Size Acres: 1.94 Lot Size Square Feet: 84506.4 Lot Description: Cul-De-Sac, Level, Sloped, Back Yard, Front Yard, Cleared, Few Trees, Landscaped, WoodedProperty Information
Subdivision: Hamilton Hills Source Property Type: Residential Zoning Description: Agricultural Property SubType: Single Family Residence Property Age: 48
-
Listing Price Information
Listing Price: $435000 Cash, Conventional
-
Tax Information
Parcel Number: 07.10C.2.23 Tax Lot: 4 Tax Year: 2025 Annual Tax: $7466.28 Tax Legal Desc: Lot 4
-
Parking Information
Driveway, Off Street, On Site, Parking Pad, Paved
-
Location Information
WaterSource: Well Security Features: Security Lights
How much is this property worth?
Curious about this home's true market value? Use our free Home Evaluation Tool to instantly get a personalized Comparative Market Analysis (CMA) report. Make smarter, data-driven decisions before you buy.

Nearby Home Value
| Address | Estimate | Bed | Bath | Sq. Ft | Lot Size |
|---|---|---|---|---|---|
| 2153 Valley View Drive, Saylorsburg, PA, 18353 | $519,900 | 3 | 4 | 2,812 | 2,812 SqFt |
| 5248 Cherry Valley Road, Saylorsburg, PA, 18353 | $549,900 | 4 | 4 | 3,787 | 3,787 SqFt |
| 600 Route 115, Saylorsburg, PA, 18353 | $550,000 | 6 | 4 | 2,707 | 2,707 SqFt |
| 113 Frog Hollow Lane, Saylorsburg, PA, 18353 | $174,900 | 2 | 2 | 1,132 | 1,132 SqFt |
| 772 Route 115, Saylorsburg, PA, 18353 | $625,000 | 3 | 3 | 2,156 | 2,156 SqFt |
| 1138 Hillside Avenue, Saylorsburg, PA, 18353 | $399,900 | 3 | 3 | 1,686 | 1,686 SqFt |
| 299 Brick Church Road, Saylorsburg, PA, 18353 | $1,190,000 | 5 | 4 | 4,073 | 4,073 SqFt |
| 122 Cross Road, Saylorsburg, PA, 18353 | $219,000 | 3 | 2 | 1,121 | 1,121 SqFt |
| 206 Winter Way, Saylorsburg, PA, 18353 | $115,000 | 2 | 1 | 768 | 768 SqFt |
| 125 Vanbuskirk Drive, Saylorsburg, PA, 18353 | $479,000 | 4 | 3 | 2,405 | 2,405 SqFt |
Similar Homes To 226 Circle Drive
Nearby For Sale
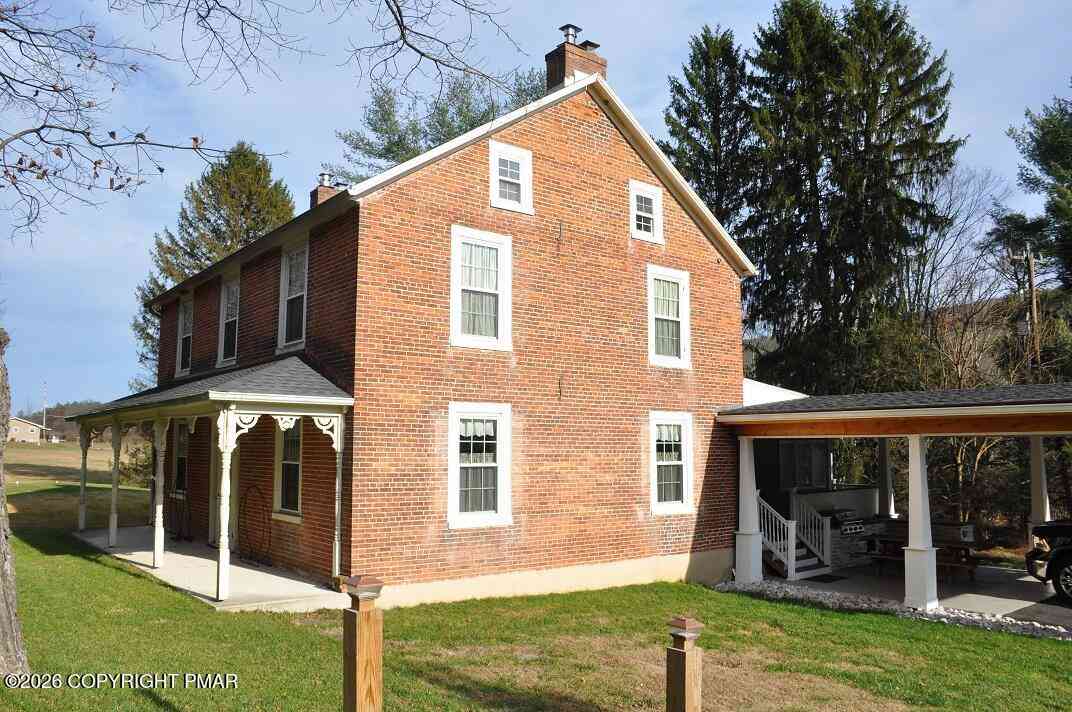
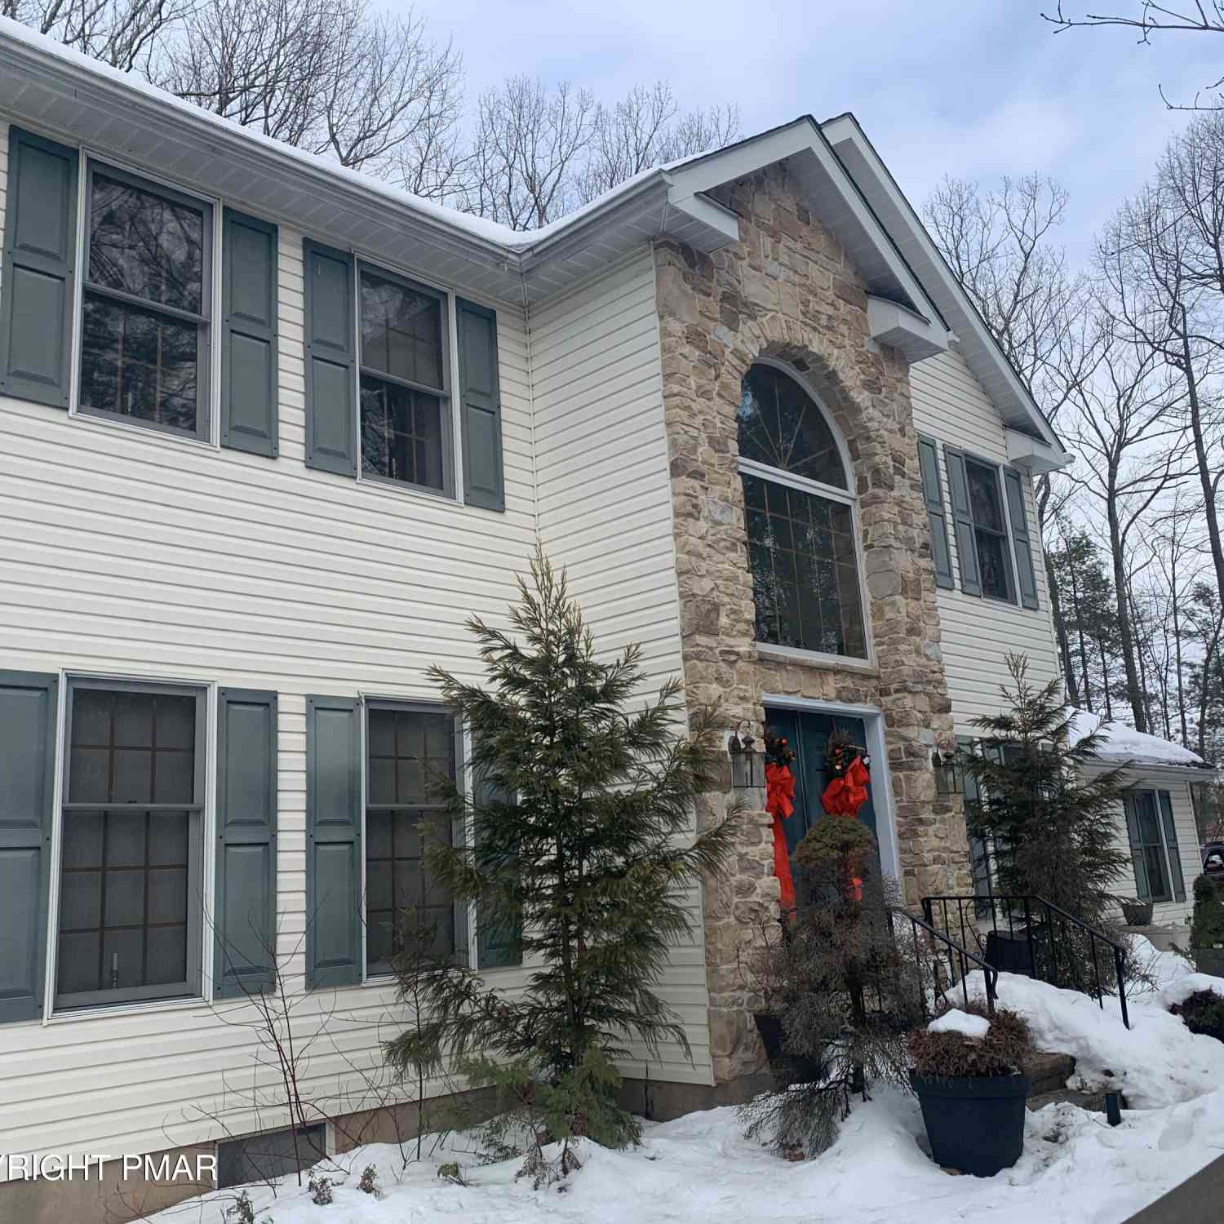
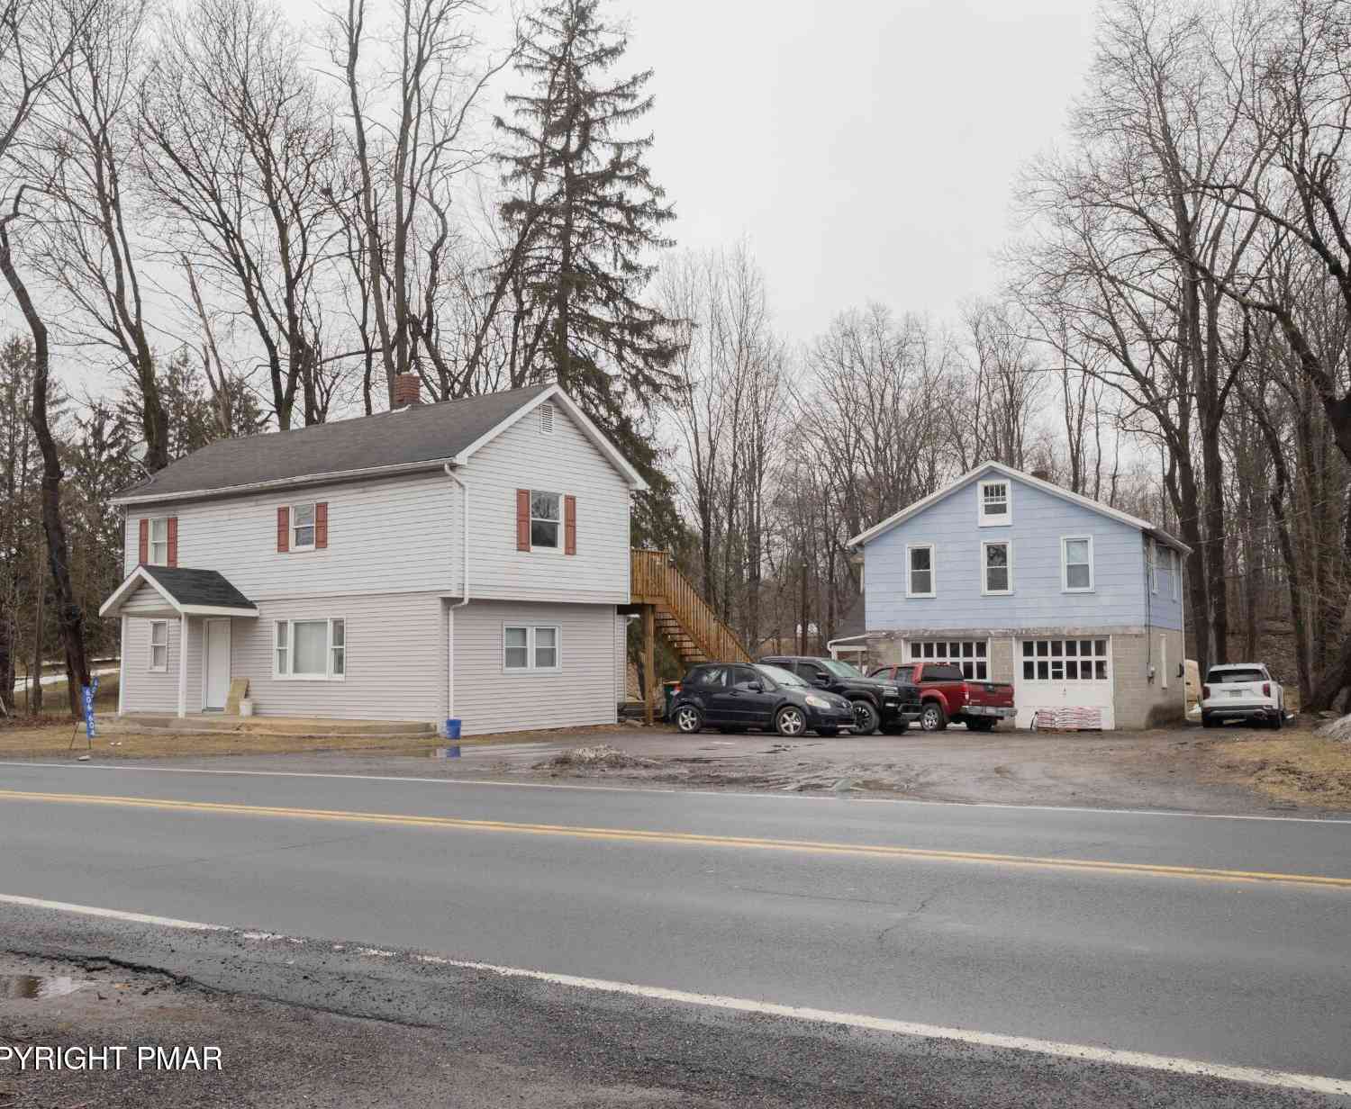
The data relating to real estate for sale on this website comes in part from the Internet Data exchange (IDX) program of the Pocono Mountains Association of REALTORS®. IDX information is provided exclusively for consumers' personal, non-commercial use and may not be used for any purpose other than to identify prospective properties consumers may be interested in purchasing. Real estate listings held by brokerage firms other than ByOwner, are indicated by detailed information about them such as the name of the listing firms. Information deemed reliable but not guaranteed. Copyright © 2026 Pocono Mountains Association of REALTORS®. All Rights Reserved.
ByOwner last updated this listing 07/14/2026 @ 13:47
More Cities with for Sale by Owner Homes
- Saylorsburg Homes For Sale By Owner
- Brodheadsville Homes For Sale By Owner
- Kunkletown Homes For Sale By Owner
- Sciota Homes For Sale By Owner
- Effort Homes For Sale By Owner
- Kresgeville Homes For Sale By Owner
- Bartonsville Homes For Sale By Owner
- Pen Argyl Homes For Sale By Owner
- Tannersville Homes For Sale By Owner
- Stroudsburg Homes For Sale By Owner
- Scotrun Homes For Sale By Owner
- Bangor Homes For Sale By Owner
- Albrightsville Homes For Sale By Owner
- Swiftwater Homes For Sale By Owner
- Bath Homes For Sale By Owner
- Long Pond Homes For Sale By Owner
- Henryville Homes For Sale By Owner
- East Stroudsburg Homes For Sale By Owner
- Nazareth Homes For Sale By Owner
- Pocono Summit Homes For Sale By Owner
Homes around $435,000










Verify Your Email
Please enter the 6-digit verification code
sent to your email address.