
MLS: #PAMR2006842, Listed By: Cynthia Derolf, Pocono Area Realty Benz Group, Source:Bright MLS
111 Lemond Drive
SAYLORSBURG, PA 18353

 3
3
Bed
 3
3
Bath
 2,154
2,154Sqft
 1.65
1.65Acres(Lot)
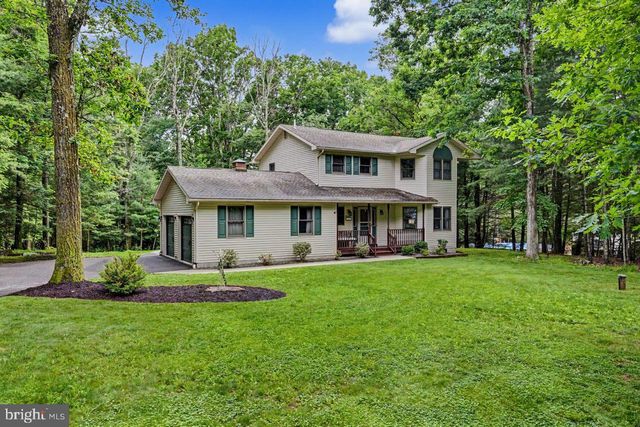
Welcome to 111 Lemond Drive, where privacy, space, and comfort come together on over 1.5 acres in Saylorsburg. This traditional two-story Colonial offers room for everyone, both inside and out. Relax on the rear deck overlooking the expansive backyard, surrounded by the peace and tranquility of nature plus your very own koi pond! The main level features an inviting eat-in kitchen, formal dining room, spacious family room, and convenient half bath, providing the ideal layout for both everyday living and entertaining. Upstairs, you'll find all of the generously sized bedrooms, including a primary suite with a beautifully updated private bath. Efficient ductless mini-split systems throughout the home provide year-round comfort. The finished lower level offers flexible space perfect for a hom

 Property Details
 Map
Map
 Map
Map
What's Nearby
Nearby Areas
 Features
-
Bedroom Information
Total beds: 3Bathroom Information
Total Baths: 3 Full Baths: 2 Half Baths: 1Room Information
Has Basement: Yes Basement: Partially Finished, Full -
Flooring Information
Carpet, Wood, Ceramic Tile, Hardwood -
Roofing Information
Shingle -
Interior Features
Eat-in Kitchen, Ceiling Fan(s), Kitchen Island, Pantry, Walk-In Closet(s) Roof: Shingle Appliances: Electric Range, Electric Oven, Washer, Water Purifier, Electric Water Heater, Dishwasher, Microwave, Refrigerator, Stainless Steel Appliance(s), Water Heater Laundry Features: In Basement -
Heating & Cooling
Has Heating: Yes Heating: Electric, Heat Pump Has Cooling: Yes Cooling: Ceiling Fan(s), Ductless, Electric
-
Building Information
Year Built: 1998 Building Area Total: 2544 Construction Materials: Vinyl Siding Pool Features: None Private Pool: No View: Trees/Woods
-
Lot Information
Lot Dimensions: 0.00 x 0.00 Lot Size Acres: 1.65 Lot Size Source: Assessor Lot Size Square Feet: 71874 Lot Description: Cleared, Front Yard, Level, Back YardProperty Information
Subdivision: OLD MCMICHAELS ESTATES Source Property Type: Residential Postal Code Plus 4: 8427 Property SubType: Single Family Residence Levels: Two Property Age: 28
-
Listing Price Information
Listing Price: $421000
-
Tax Information
Parcel Number: 02.86511 Tax Lot: 41 Tax Year: 2025 Annual Tax: $6639
-
Parking Information
Parking Total: 6 Garage Door Opener, Garage, Driveway, AttachedGarage Information
Has Garage: Yes Has Attached Garage: Yes Garage Space: 2
-
School Information
Elementary School:Junior High School: PLEASANT VALLEYSenior High School: -
Utility Information
Cable Available, Phone Available, Electricity Available -
Location Information
Direction: Route 115, turn onto Sugar Hollow Road, left onto Rollingwood, left onto Lemond. GPS Friendly WaterSource: Well
How much is this property worth?
Curious about this home's true market value? Use our free Home Evaluation Tool to instantly get a personalized Comparative Market Analysis (CMA) report. Make smarter, data-driven decisions before you buy.

Nearby Home Value
| Address | Estimate | Bed | Bath | Sq. Ft | Lot Size |
|---|---|---|---|---|---|
| 2153 Valley View Drive, Saylorsburg, PA, 18353 | $499,000 | 3 | 4 | 2,812 | 1.07 Acres |
| 2217 Valley View Dr S Dr, Saylorsburg, PA, 18353 | $792,000 | 8 | 7 | 8,288 | 1.06 Acres |
| 5248 Cherry Valley Road, Saylorsburg, PA, 18353 | $539,900 | 4 | 4 | 3,787 | 3.54 Acres |
| 600 Route 115, Saylorsburg, PA, 18353 | $550,000 | 6 | 4 | 2,707 | 1.10 Acres |
| 1138 Hillside Avenue, Saylorsburg, PA, 18353 | $369,900 | 3 | 3 | 1,686 | 1.05 Acres |
| 299 Brick Church Road, Saylorsburg, PA, 18353 | $1,190,000 | 5 | 3 | 4,073 | 15.60 Acres |
| 299 Brick Church Road, Saylorsburg, PA, 18353 | $1,190,000 | 5 | 4 | 4,073 | 15.60 Acres |
| 122 Cross Road, Saylorsburg, PA, 18353 | $219,000 | 3 | 2 | 1,121 | 0.13 Acre |
| 206 Winter Way, Saylorsburg, PA, 18353 | $105,000 | 2 | 1 | 768 | 0.11 Acre |
| 2303 Bass Lane, Saylorsburg, PA, 18353 | $165,000 | 3 | 2 | 1,636 | -- |
Similar Homes To 111 Lemond Drive
Nearby For Sale
The data relating to real estate for sale on this website appears in part through the BRIGHT Internet Data Exchange program, a voluntary cooperative exchange of property listing data between licensed real estate brokerage firms in which ByOwner participates, and is provided by BRIGHT through a licensing agreement. The information provided by this website is for the personal, non-commercial use of consumers and may not be used for any purpose other than to identify prospective properties consumers may be interested in purchasing. Some properties which appear for sale on this website may no longer be available because they are under contract, have closed or are no longer being offered for sale. Information Deemed Reliable But Not Guaranteed. Copyright © 2026 Bright MLS. All rights reserved.
ByOwner last updated this listing 08/31/2026 @ 10:52
More Cities with for Sale by Owner Homes
- Saylorsburg Homes For Sale By Owner
- Brodheadsville Homes For Sale By Owner
- Kunkletown Homes For Sale By Owner
- Effort Homes For Sale By Owner
- Bartonsville Homes For Sale By Owner
- Pen Argyl Homes For Sale By Owner
- Tannersville Homes For Sale By Owner
- Stroudsburg Homes For Sale By Owner
- Scotrun Homes For Sale By Owner
- Bangor Homes For Sale By Owner
- Albrightsville Homes For Sale By Owner
- Swiftwater Homes For Sale By Owner
- Bath Homes For Sale By Owner
- Long Pond Homes For Sale By Owner
- Henryville Homes For Sale By Owner
- East Stroudsburg Homes For Sale By Owner
- Nazareth Homes For Sale By Owner
- Pocono Summit Homes For Sale By Owner
- Mount Pocono Homes For Sale By Owner
- Pocono Pines Homes For Sale By Owner
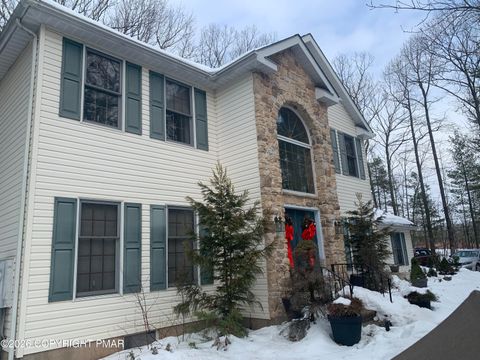
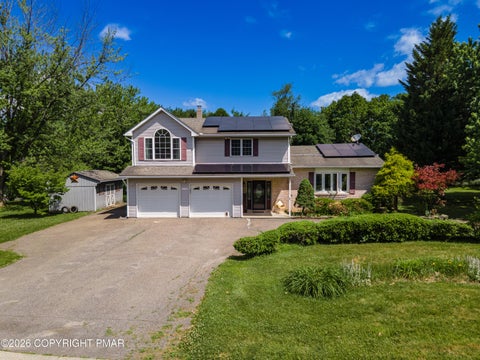
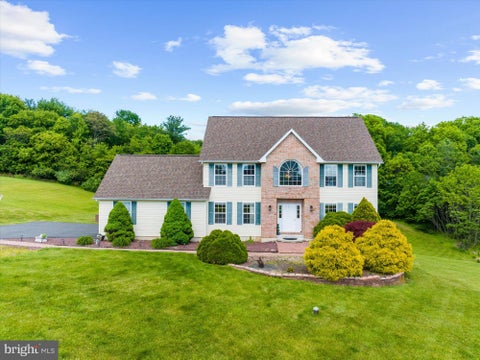
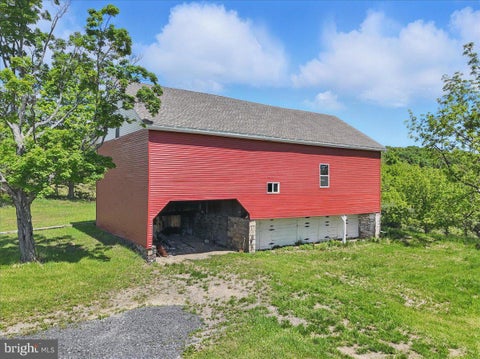
Homes around $421,000










Verify Your Email
Please enter the 6-digit verification code
sent to your email address.
Verify Your Phone Number
Please enter the 6-digit verification code
sent to your mobile phone.