
1013 Wenk Drive
Savannah, Texas 76227

 3
3
Bed
 3
3
Bath
 2,560
2,560Sqft
 0.12
0.12Acre(Lot)
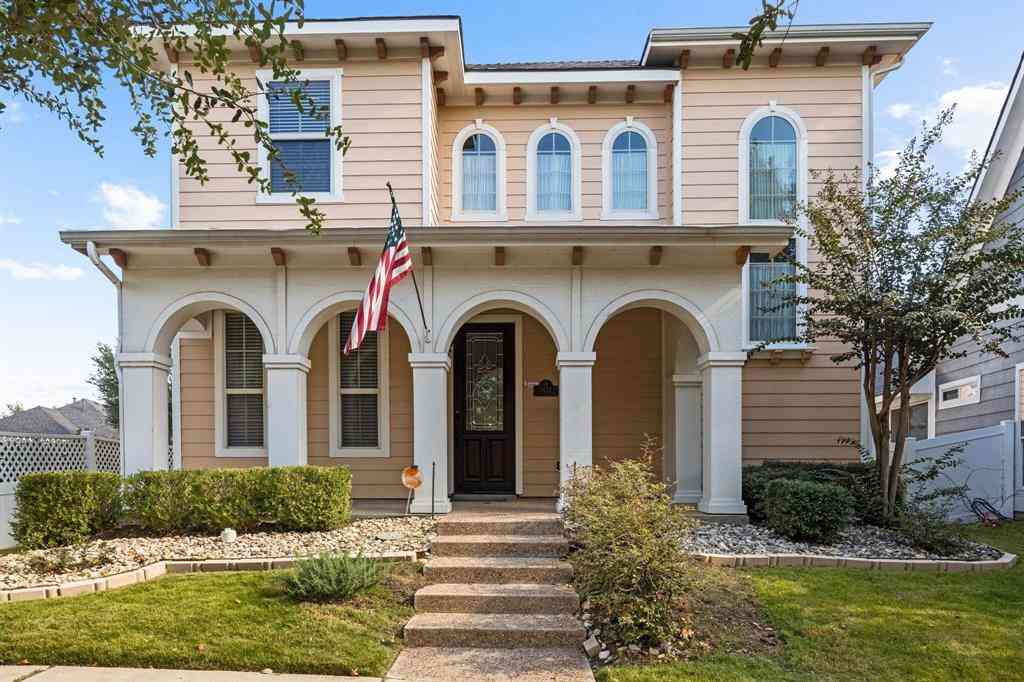
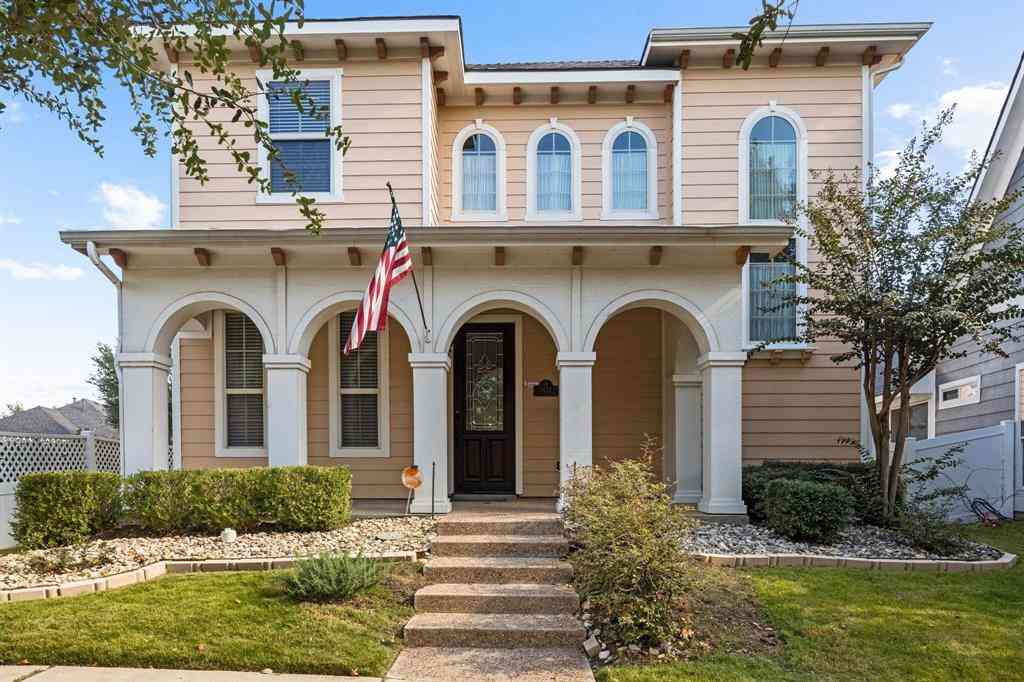
Enjoy the perfect blend of space, comfort and resort-style living in this beautifully designed Savannah home. Offering three bedrooms, three full bathrooms, a dedicated downstairs office and an upstairs media room, this thoughtfully designed floor plan provides the flexibility today’s homeowners are looking for. The main level features multiple living and dining areas, creating inviting spaces for entertaining and everyday living. A private office located near a full bathroom offers a comfortable and functional space for remote work, study or hobbies. The updated kitchen is designed for both daily living and entertaining, with granite countertops, modern lighting, a spacious walk-in pantry and an open connection to the family room. A gas fireplace creates a warm focal point and an in

 Property Details
 Map
Map
 Map
Map
What's Nearby
Nearby Areas
 Features
-
Bedroom Information
Total Bedrooms: 3Bathroom Information
Total Baths: 3 Full Baths: 3 Half Baths: 0 -
Interior Features
Cable TV Available,Decorative Lighting,High Speed Internet Available,Open Floorplan,Pantry,Walk-In Closet(s)Appliances
Gas Range,Gas Water Heater,MicrowaveUtilities
Alley,City Sewer,City Water,Concrete,Curbs -
Cooling Features
Ceiling Fan(s),Central Air,ElectricHeating Source
Central,ElectricFireplace
Number of Fireplaces: 1 Fireplace Features: Decorative,Gas Logs
-
Building Information
Built Year: 2006 -
Exterior Features
BalconyFoundation
Slab -
Laundry Features
Electric Dryer Hookup,Utility Room,Full Size W/D Area,Dryer Hookup,Washer HookupPatio And Porch
CoveredFencing
Back Yard,Fenced,Gate,Vinyl
-
Lot Information
Lot Size (Acr): 0.1170 Lot Size Units: Acres Lot Size Square Feet: 5,097 -
Property Information
SQ ft (Living Area): 2,560 Property Type: Residential Property Sub Type: Single Family Residence Architectural Style: Traditional Subdivision: Greenview Village At Savannah City: Savannah State: Texas Directions: GPS Property Status: Active Levels: Two Property Age: 20 Year Built Details: Preowned
-
Listing Price Information
Original List Price: $364,900 List Price Tot SqFt: $143 -
Listing Information
Possession: Closing/Funding
-
Tax Information
Parcel Number: R279577 Tax Block: 27 Tax Legal Description: GREENVIEW VILLAGE AT SAVANNAH BLK 27 LOT 20 Tax Lot: 20 Unexempt Taxes: $8,745
-
Parking Information
Has Garage Garage Space: 1 Carport Spaces: 0 Parking Features: Garage Single Door -
Homeowners Association Information
Included Fees: Full Use of Facilities HOA Type: Mandatory HOA: $1,200.00 HOA Frequency: Semi-Annual
-
School Information
Elementary School: Savannah Middle School: Navo High School: Ray Braswell School District: Denton ISD -
Utility Information
Utilities: Alley,City Sewer,City Water,Concrete,Curbs
How much is this property worth?
Curious about this home's true market value? Use our free Home Evaluation Tool to instantly get a personalized Comparative Market Analysis (CMA) report. Make smarter, data-driven decisions before you buy.

Nearby Home Value
| Address | Estimate | Bed | Bath | Sq. Ft | Lot Size |
|---|---|---|---|---|---|
| 1900 Saint Simons Street, Savannah, TX, 76227 | $339,900 | 4 | 2 | 1,759 | 1,759 SqFt |
| 1104 Bell Manor Drive, Savannah, TX, 76227 | $330,000 | 4 | 2 | 2,203 | 2,203 SqFt |
| 1008 Bell Manor Drive, Savannah, TX, 76227 | $299,900 | 3 | 2 | 1,887 | 1,887 SqFt |
| 1833 Forsythe Drive, Savannah, TX, 76227 | $310,000 | 3 | 3 | 2,319 | 2,319 SqFt |
| 1509 Cherokee Rose Trail, Savannah, TX, 76227 | $385,000 | 4 | 3 | 2,545 | 2,545 SqFt |
| 1424 Live Oak Lane, Savannah, TX, 76227 | $370,000 | 3 | 3 | 2,482 | 2,482 SqFt |
| 1808 Forsythe Drive, Savannah, TX, 76227 | $295,000 | 3 | 2 | 1,552 | 1,552 SqFt |
| 1805 Azalea Drive, Savannah, TX, 76227 | $349,900 | 5 | 3 | 2,688 | 2,688 SqFt |
| 1317 Live Oak Lane, Savannah, TX, 76227 | $299,900 | 3 | 2 | 1,365 | 1,365 SqFt |
| 1728 Mercer Way, Savannah, TX, 76227 | $275,000 | 3 | 2 | 1,670 | 1,670 SqFt |
Similar Homes To 1013 Wenk Drive
Nearby For Sale


Disclosure: Listing information provided in part by the North Texas Real Estate Information Systems, Inc, for personal, non-commercial use by viewers of this site and may not be reproduced or redistributed. All information is deemed reliable but not guaranteed. Copyright © NTREIS 2026. All rights reserved
ByOwner last updated this listing 08/23/2026 @ 22:56
More Cities with for Sale by Owner Homes
- Savannah Homes For Sale By Owner
- Providence Village Homes For Sale By Owner
- Oak Point Homes For Sale By Owner
- Little Elm Homes For Sale By Owner
- Prosper Homes For Sale By Owner
- Krugerville Homes For Sale By Owner
- Aubrey Homes For Sale By Owner
- Frisco Homes For Sale By Owner
- Lakewood Village Homes For Sale By Owner
- Shady Shores Homes For Sale By Owner
- Corinth Homes For Sale By Owner
- The Colony Homes For Sale By Owner
- Lake Dallas Homes For Sale By Owner
- Hickory Creek Homes For Sale By Owner
- Pilot Point Homes For Sale By Owner
- Celina Homes For Sale By Owner
- Highland Village Homes For Sale By Owner
- Denton Homes For Sale By Owner
- McKinney Homes For Sale By Owner
- Lewisville Homes For Sale By Owner
Homes around $364,900





Verify Your Email
Please enter the 6-digit verification code
sent to your email address.