

29053 Raintree
Saugus, CA 91390

 3
3
Bed
 3
3
Bath
 2,229
2,229Sqft
10,804Sqft(Lot)
Fresh Pebble Tec and Equipment, full PEX repipe completed in 2025, RV parking, beautifully remodeled kitchen, and brand-new flooring and carpet—this move-in-ready home has already had the big-ticket upgrades completed for you. Inside, you'll find a bright, open layout highlighted by a stunning, recently remodeled kitchen that's perfect for entertaining or everyday living. Fresh paint, new flooring, and plush carpet create a clean, modern feel throughout the home, while thoughtful updates make it truly turnkey. Step outside to your private backyard retreat featuring a freshly redone pool, ideal for relaxing, entertaining, and making the most of Santa Clarita living. The backyard also features a newly updated rear fence, adding both privacy and a fresh, finished look. One of the home's mo

 Property Details
 Map
Map
 Map
Map
What's Nearby
Nearby Areas
 Features
-
Bedroom Information
Total beds: 3Bathroom Information
Total Baths: 3 Full Baths: 3Flooring Information
Laminate -
Interior Features
Quartz Counters, Recessed Lighting, All Bedrooms Up, LoftAppliances: Dishwasher, Gas Oven, Gas Range, Dryer, WasherLaundry Features: Washer Hookup, Inside, Laundry Room -
Heating & Cooling
Has Heating: Yes Heating: Central Has Cooling: Yes Cooling: Central Air
-
Building Information
Year Built: 1999Stories: 2Patio And Porch Features: Lanai, PatioPool Features: Heated, In Ground, PrivatePrivate Pool: YesView: NoneAssociation Fee Frequency: Monthly
-
Lot Information
Main Square Feet: 10804 Lot Size Acres: 0.248 Lot Size Source: Assessor Lot Size Square Feet: 10,804 Lot Description: Back Yard,YardProperty Information
Subdivision: Crest (CRST) Source Property Type: Residential Property SubType: Single Family Residence Levels: Two Property Age: 27
-
Listing Price Information
Listing Price: $980000Cash, Submit, VA Loan
-
Tax Information
Parcel Number: 3244111011 Tax Lot: 9
-
Virtual Tour
Parking Information
Parking Total: 3 Concrete, Direct Access, Driveway, Garage Faces Front, Garage, Garage Door Opener, RV Gated, RV Access/ParkingGarage Information
Has Garage: Yes Has Attached Garage: Yes Garage Space: 3Homeowners Association Information
Has Association: YesHOA: $195.00Association Amenities: PlaygroundCommunity Features: Curbs, Storm Drain(s), Street Lights, Suburban, Sidewalks
-
School Information
Elementary School: Mountain View Junior High School: Rio Norte Senior High School: Valencia -
Utility Information
Sewer Connected -
Location Information
Direction: Left on Boxwood Ln, Right on Raintree WaterSource: Public Security Features: Carbon Monoxide Detector(s),Fire Detection System,Smoke Detector(s)
How much is this property worth?
Curious about this home's true market value? Use our free Home Evaluation Tool to instantly get a personalized Comparative Market Analysis (CMA) report. Make smarter, data-driven decisions before you buy.

Similar Homes To 29053 Raintree
Nearby For Sale
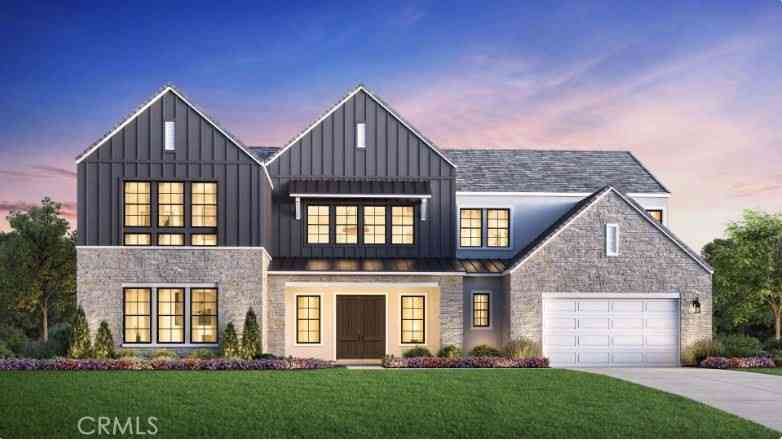
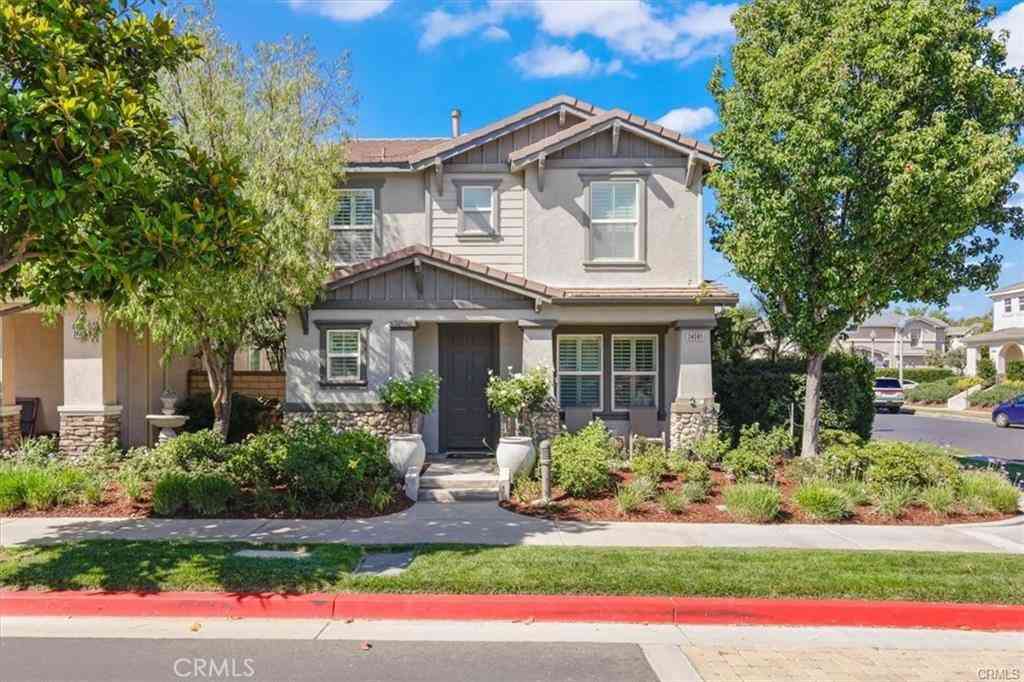

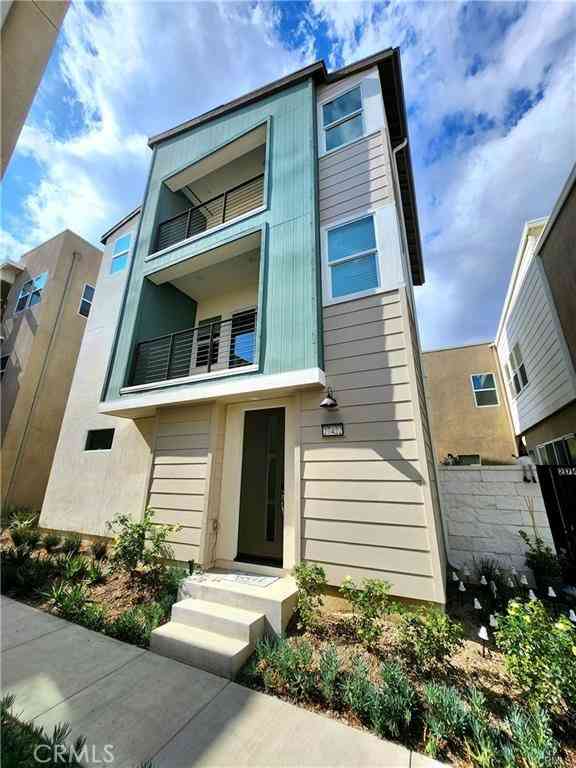
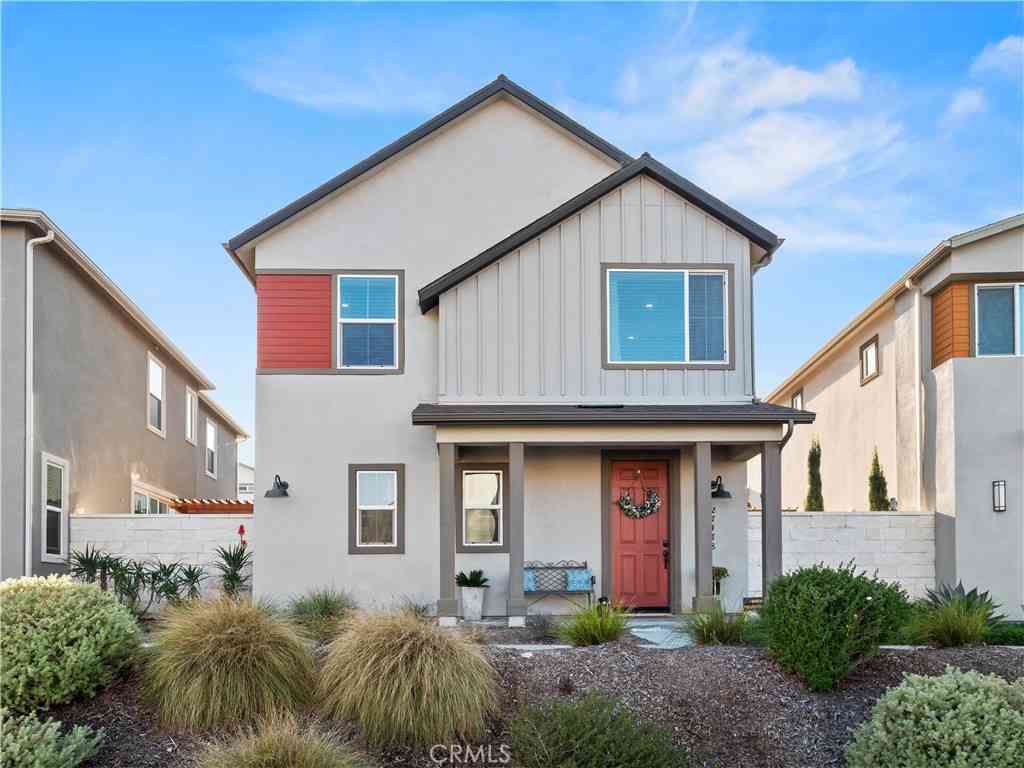
The information being provided by Miami Association of REALTORS® is for the consumer's personal, non-commercial use. Any information relating to real estate for sale referenced on this web site comes from the Internet Data Exchange (IDX) program of the Miami Association of REALTORS®. The accuracy of all information is deemed reliable but not guaranteed and should be personally verified through personal inspection by and/or with the appropriate professionals. The data contained herein is copyrighted by Miami Association of REALTORS® and is protected by all applicable copyright laws. Any unauthorized dissemination of this information is in violation of copyright laws and is strictly prohibited. Copyright 2026 Miami Association of REALTORS®. All rights reserved.
ByOwner last updated this listing 07/20/2026 @ 00:55
More Cities with for Sale by Owner Homes
- Valencia Homes For Sale By Owner
- Stevenson Ranch Homes For Sale By Owner
- Newhall Homes For Sale By Owner
- Val Verde Homes For Sale By Owner
- Castaic Homes For Sale By Owner
- Canyon Country Homes For Sale By Owner
- Green Valley Homes For Sale By Owner
- Santa Clarita Homes For Sale By Owner
- Sylmar Homes For Sale By Owner
- Porter Ranch Homes For Sale By Owner
- Granada Hills Homes For Sale By Owner
- San Fernando Homes For Sale By Owner
- Chatsworth Homes For Sale By Owner
- Piru Homes For Sale By Owner
- Northridge Homes For Sale By Owner
- North Hills Homes For Sale By Owner
- Pacoima Homes For Sale By Owner
- Simi Valley Homes For Sale By Owner
- Panorama City Homes For Sale By Owner
- Winnetka Homes For Sale By Owner



Verify Your Email
Please enter the 6-digit verification code
sent to your email address.