
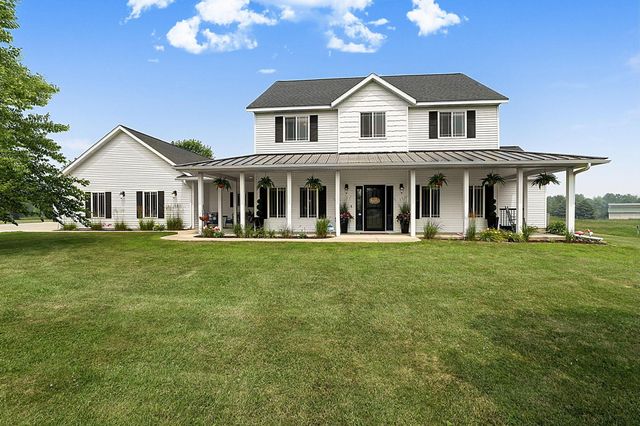
MLS: #7109701, Listed By: Mitchell Krueger, Keller Williams Premier Realty, Source:FargoMoorhead Area Association of REALTORS
6413 Moonlight Lane
Sartell, MN 56377

 4
4
Bed
 3
3
Bath
 2,957
2,957Sqft
 3.72
3.72Acres(Lot)
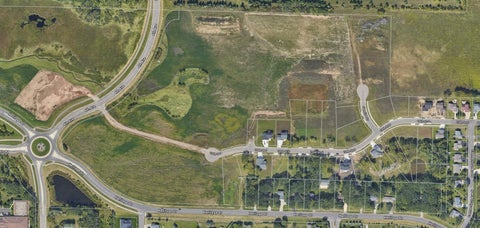
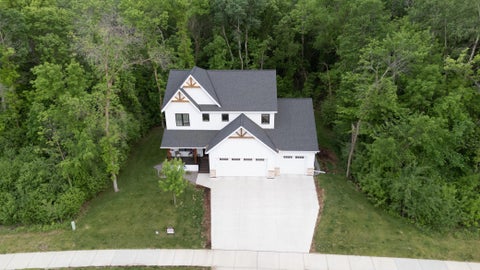
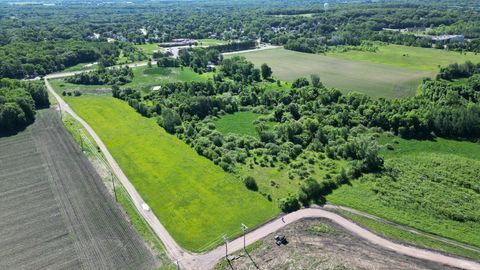
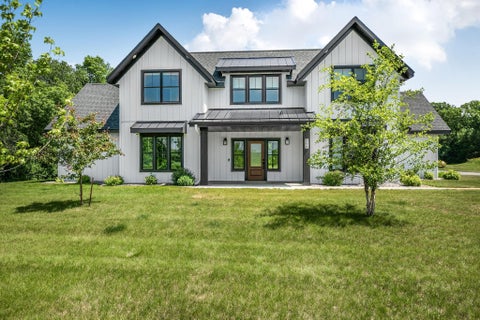
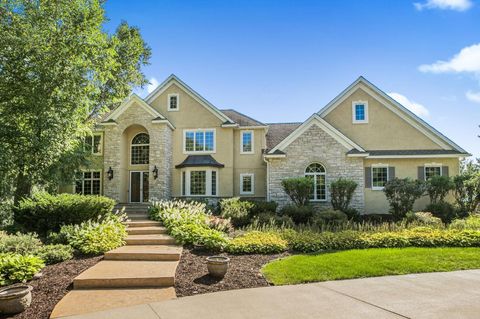
Better than new, this beautifully maintained custom two-story is nestled on 3.72 private acres and showcases exceptional craftsmanship, thoughtful design, and quality finishes throughout. This 4-bedroom, 3-bathroom home is designed for comfortable everyday living and effortless entertaining. A dramatic two-story foyer creates a stunning first impression and welcomes you inside. The chef's kitchen is the centerpiece of the home, featuring an impressive 8-foot center island, granite countertops, 42-inch upper cabinets, stainless steel appliances, a farmhouse sink, and heated ceramic floors. The adjoining family room offers a cozy gas fireplace, while a formal dining room and dedicated office provide additional living and entertaining space. The main-level primary suite offers the convenien

 Property Details
 Map
Map
 Map
Map
What's Nearby
Nearby Areas
 Features
-
Bedroom Information
Total beds: 4Bathroom Information
Total Baths: 3 Full Baths: 1Room Information
Rooms Total: 9 Has Basement: Yes Basement: Sump Pump, Block, Concrete -
Flooring Information
Tile -
Roofing Information
Asphalt, Shingle -
Interior Features
Kitchen Island, Vaulted Ceiling(s), Walk-In Closet(s) Roof: Asphalt, Shingle Appliances: Dishwasher, Dryer, Microwave, Range, Refrigerator, Washer Laundry Features: Electric Dryer Hookup, Main Level -
Heating & Cooling
Has Heating: Yes Heating: Forced Air, Radiant Floor Has Cooling: Yes Cooling: Central Air
-
Building Information
Year Built: 2015 Building Area Total: 3582 Stories: 2 Patio And Porch Features: Covered, Front Porch, Patio, Wrap Around, Porch Pool Features: None Private Pool: No
-
Lot Information
Lot Dimensions: irregular Main Square Feet: 3.72 Acres Lot Size Acres: 3.72 Lot Size Square Feet: 162043.2Property Information
Subdivision: Brockway Meadows Source Property Type: Residential Postal Code Plus 4: 4750 Property SubType: Single Family Residence Levels: Two Property Age: 11
-
Listing Price Information
Listing Price: $799000 Cash, Conventional, FHA, VA Loan
-
Tax Information
Parcel Number: 04022100048 Tax Year: 2026 Annual Tax: $8194 Tax Legal Desc: LOT 004 BLK 001 BROCKWAY MEADOWS SECTION 32 TOWNSHIP 126 RANGE 028
-
Parking Information
Garage Door Opener, Heated Garage, GarageGarage Information
Has Garage: Yes Garage Space: 5
-
Location Information
Direction: Pine Cone Rd. N to 40th St. N. go (W) to Brockway Hollow Dr. go (N) to Moonlight Ln. go (R) to home. WaterSource: Well
How much is this property worth?
Curious about this home's true market value? Use our free Home Evaluation Tool to instantly get a personalized Comparative Market Analysis (CMA) report. Make smarter, data-driven decisions before you buy.

Nearby Home Value
| Address | Estimate | Bed | Bath | Sq. Ft | Lot Size |
|---|---|---|---|---|---|
| 1004 Oak Pond Drive, Sartell, MN, 56377 | $347,000 | 2 | 2 | 1,344 | 1,344 SqFt |
| 90 27th Street, Sartell, MN, 56377 | $995,000 | 4 | 4 | 5,260 | 5,260 SqFt |
| 4777 Pine Point Road, Sartell, MN, 56377 | $925,000 | 3 | 2 | 2,756 | 2,756 SqFt |
| 505 Riverside Avenue, Sartell, MN, 56377 | $184,900 | 3 | 1 | 1,584 | 1,584 SqFt |
| 313 10th Street, Sartell, MN, 56377 | $464,900 | 3 | 2 | 1,604 | 1,604 SqFt |
| 904 Riverside Avenue, Sartell, MN, 56377 | $682,400 | 3 | 2 | 2,624 | 2,624 SqFt |
| 409 1st Avenue, Sartell, MN, 56377 | $225,500 | 3 | 3 | 1,436 | 1,436 SqFt |
| 110 W Sartell Street, Sartell, MN, 56377 | $220,000 | 3 | 2 | 1,916 | 1,916 SqFt |
| 351 15th Street, Sartell, MN, 56377 | $360,000 | 3 | 2 | 2,270 | 2,270 SqFt |
| 1203 Liberty Court, Sartell, MN, 56377 | $499,900 | 5 | 4 | 3,162 | 3,162 SqFt |
Similar Homes To 6413 Moonlight Lane
Nearby For Sale

The data relating to real estate for sale on this website comes in part from the Internet Data exchange (IDX) program of the FMAAR MLS. Real estate listings held by brokerage firms other than ByOwner are marked with the listing office name. IDX information is provided exclusively for consumers' personal, non-commercial use and may not be used for any purpose other than to identify prospective properties consumers may be interested in purchasing. Information deemed reliable but not guaranteed. Copyright ©2026 Fargo-Moorhead Area Association of REALTORS®. No reproduction, compilation, retransmission or distribution of this data is permitted in any manner without the express, written permission of the Fargo-Moorhead Area Association of REALTORS®.
ByOwner last updated this listing 07/19/2026 @ 22:13
More Cities with for Sale by Owner Homes
- Sartell Homes For Sale By Owner
- Sauk Rapids Homes For Sale By Owner
- Waite Park Homes For Sale By Owner
- Saint Cloud Homes For Sale By Owner
- Saint Stephen Homes For Sale By Owner
- Saint Joseph Homes For Sale By Owner
- Rice Homes For Sale By Owner
- Avon Homes For Sale By Owner
- Holdingford Homes For Sale By Owner
- Clearwater Homes For Sale By Owner
- Foley Homes For Sale By Owner
- Royalton Homes For Sale By Owner
- Cold Spring Homes For Sale By Owner
- Clear Lake Homes For Sale By Owner
- Albany Homes For Sale By Owner
- Kimball Homes For Sale By Owner
- South Haven Homes For Sale By Owner
- Saint Augusta Homes For Sale By Owner
- Richmond Homes For Sale By Owner
- Watkins Homes For Sale By Owner
Homes around $799,000











Verify Your Email
Please enter the 6-digit verification code
sent to your email address.