

MLS: #7118076, Listed By: Heidi Voigt, VoigtJohnson, Source:FargoMoorhead Area Association of REALTORS
214 Highview Drive
Sartell, MN 56377

 3
3
Bed
 2
2
Bath
 2,284
2,284Sqft
 1
1Acre(Lot)
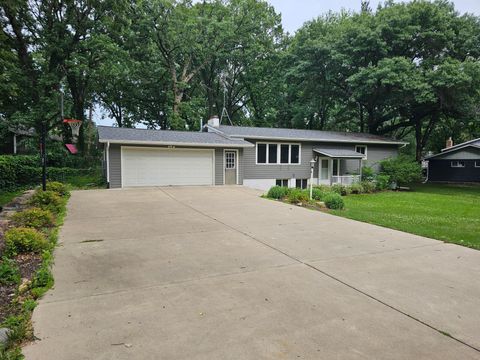
Well-appointed and thoughtfully updated, this 4-level home offers features that make every day feel like an adventure. As the second owner, the current seller has enhanced an already well-cared-for property with tasteful cosmetic improvements, creating a move-in-ready experience. Set on a private one-acre lot surrounded by mature oak, maple, and pine trees, the home blends space, function, and comfort. A standout accessory garage—insulated and heated—adds exceptional utility, along with ample additional parking for campers, work trucks, or ATVs. Recent big-ticket updates provide peace of mind, including a new roof, furnace, water heater, and appliances. Inside, you’ll immediately notice the fresh updates: new carpet, laminate flooring, lighting, countertops, and paint throughout. The ma

 Property Details
 Map
Map
 Map
Map
What's Nearby
Nearby Areas
 Features
-
Bedroom Information
Total beds: 3Bathroom Information
Total Baths: 2 Full Baths: 1Room Information
Rooms Total: 14 Has Basement: Yes Basement: Full, Sump Pump, Block, Concrete -
Roofing Information
Asphalt, Shingle -
Interior Features
Ceiling Fan(s) Roof: Asphalt, Shingle Appliances: Cooktop, Dishwasher, Dryer, Freezer, Microwave, Range, Refrigerator, Washer Laundry Features: Laundry Room, Sink, Washer Hookup -
Heating & Cooling
Has Heating: Yes Heating: Forced Air Has Cooling: Yes Cooling: Central Air
-
Building Information
Year Built: 1976 Building Area Total: 2392 Patio And Porch Features: Front Porch, Patio Private Pool: No
-
Lot Information
Lot Dimensions: Irregular Main Square Feet: 1 Acres Lot Size Acres: 1 Lot Size Square Feet: 43560 Lot Description: Irregular Lot
-
Listing Price Information
Listing Price: $355000 Cash, Conventional, FHA, VA Loan
-
Tax Information
Parcel Number: 180024800 Tax Year: 2026 Annual Tax: $3296 Tax Legal Desc: SECT-15 TWP-036 RANGE-031 OAKRIDGE 3RD ADDITION LOT-002 BLOCK-001
-
Garage Information
Has Garage: Yes Garage Space: 4
-
Location Information
Direction: From Benton Dr. turn E on 1st St NE. S on Highview Dr. W. Property on the E. WaterSource: Well
How much is this property worth?
Curious about this home's true market value? Use our free Home Evaluation Tool to instantly get a personalized Comparative Market Analysis (CMA) report. Make smarter, data-driven decisions before you buy.

Nearby Home Value
| Address | Estimate | Bed | Bath | Sq. Ft | Lot Size |
|---|---|---|---|---|---|
| 1004 Oak Pond Drive, Sartell, MN, 56377 | $347,000 | 2 | 2 | 1,344 | 1,344 SqFt |
| 929 4th Avenue, Sartell, MN, 56377 | $415,000 | 5 | 4 | 2,884 | 2,884 SqFt |
| 90 27th Street, Sartell, MN, 56377 | $995,000 | 4 | 4 | 5,260 | 5,260 SqFt |
| 398 Riverside Avenue, Sartell, MN, 56377 | $425,000 | 4 | 4 | 3,195 | 3,195 SqFt |
| 306 Pheasant Drive, Sartell, MN, 56377 | $299,900 | 3 | 2 | 1,609 | 1,609 SqFt |
| 4777 Pine Point Road, Sartell, MN, 56377 | $925,000 | 3 | 2 | 2,756 | 2,756 SqFt |
| 1241 Connecticut Avenue, Sartell, MN, 56377 | $299,900 | 4 | 2 | 1,896 | 1,896 SqFt |
| 505 Riverside Avenue, Sartell, MN, 56377 | $181,900 | 3 | 1 | 1,584 | 1,584 SqFt |
| 313 10th Street, Sartell, MN, 56377 | $459,900 | 3 | 2 | 1,604 | 1,604 SqFt |
| 904 Riverside Avenue, Sartell, MN, 56377 | $682,400 | 3 | 2 | 2,624 | 2,624 SqFt |
Similar Homes To 214 Highview Drive
Nearby For Sale

The data relating to real estate for sale on this website comes in part from the Internet Data exchange (IDX) program of the FMAAR MLS. Real estate listings held by brokerage firms other than ByOwner are marked with the listing office name. IDX information is provided exclusively for consumers' personal, non-commercial use and may not be used for any purpose other than to identify prospective properties consumers may be interested in purchasing. Information deemed reliable but not guaranteed. Copyright ©2026 Fargo-Moorhead Area Association of REALTORS®. No reproduction, compilation, retransmission or distribution of this data is permitted in any manner without the express, written permission of the Fargo-Moorhead Area Association of REALTORS®.
ByOwner last updated this listing 08/14/2026 @ 16:57
More Cities with for Sale by Owner Homes
- Sartell Homes For Sale By Owner
- Sauk Rapids Homes For Sale By Owner
- Waite Park Homes For Sale By Owner
- Saint Cloud Homes For Sale By Owner
- Saint Stephen Homes For Sale By Owner
- Saint Joseph Homes For Sale By Owner
- Rice Homes For Sale By Owner
- Avon Homes For Sale By Owner
- Holdingford Homes For Sale By Owner
- Clearwater Homes For Sale By Owner
- Foley Homes For Sale By Owner
- Royalton Homes For Sale By Owner
- Cold Spring Homes For Sale By Owner
- Clear Lake Homes For Sale By Owner
- Albany Homes For Sale By Owner
- Kimball Homes For Sale By Owner
- South Haven Homes For Sale By Owner
- Saint Augusta Homes For Sale By Owner
- Richmond Homes For Sale By Owner
- Watkins Homes For Sale By Owner
Homes around $355,000











Verify Your Email
Please enter the 6-digit verification code
sent to your email address.