
5648 Ivan Road
Saranac, MI 48881

 3
3
Bed
 2
2
Bath
 1,768
1,768Sqft
 18
18Acres(Lot)
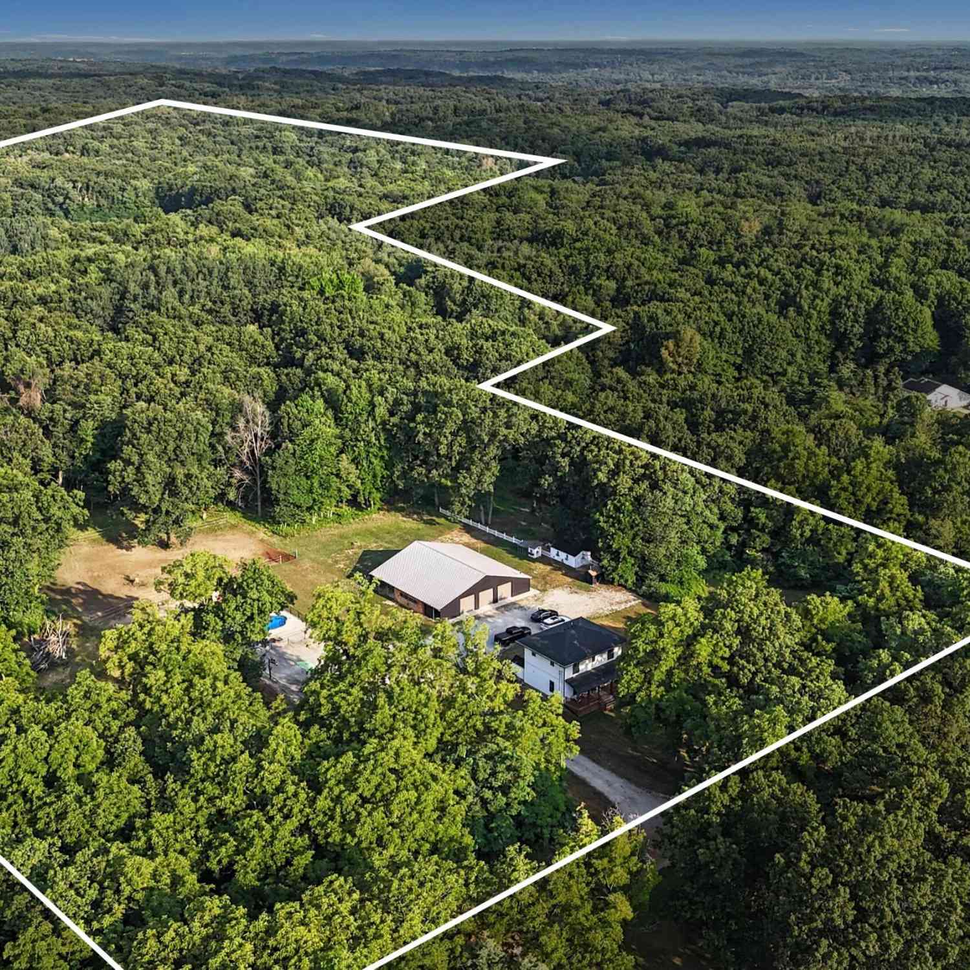
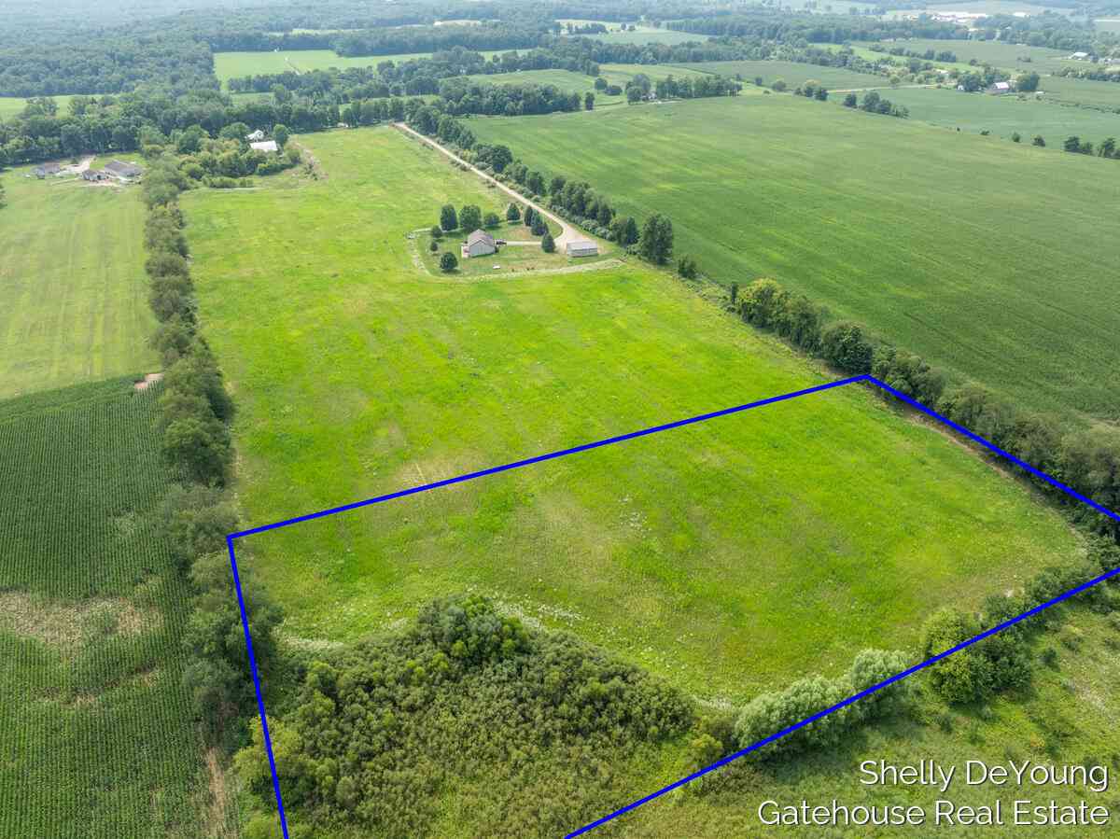
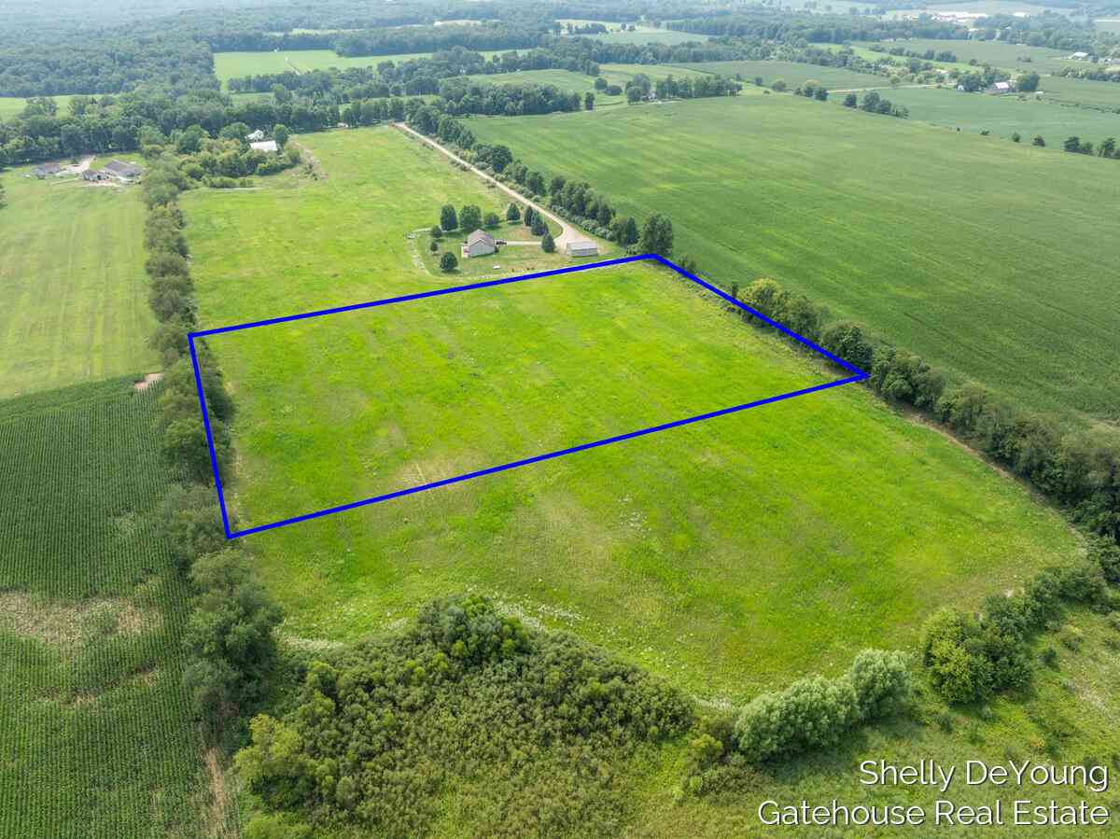
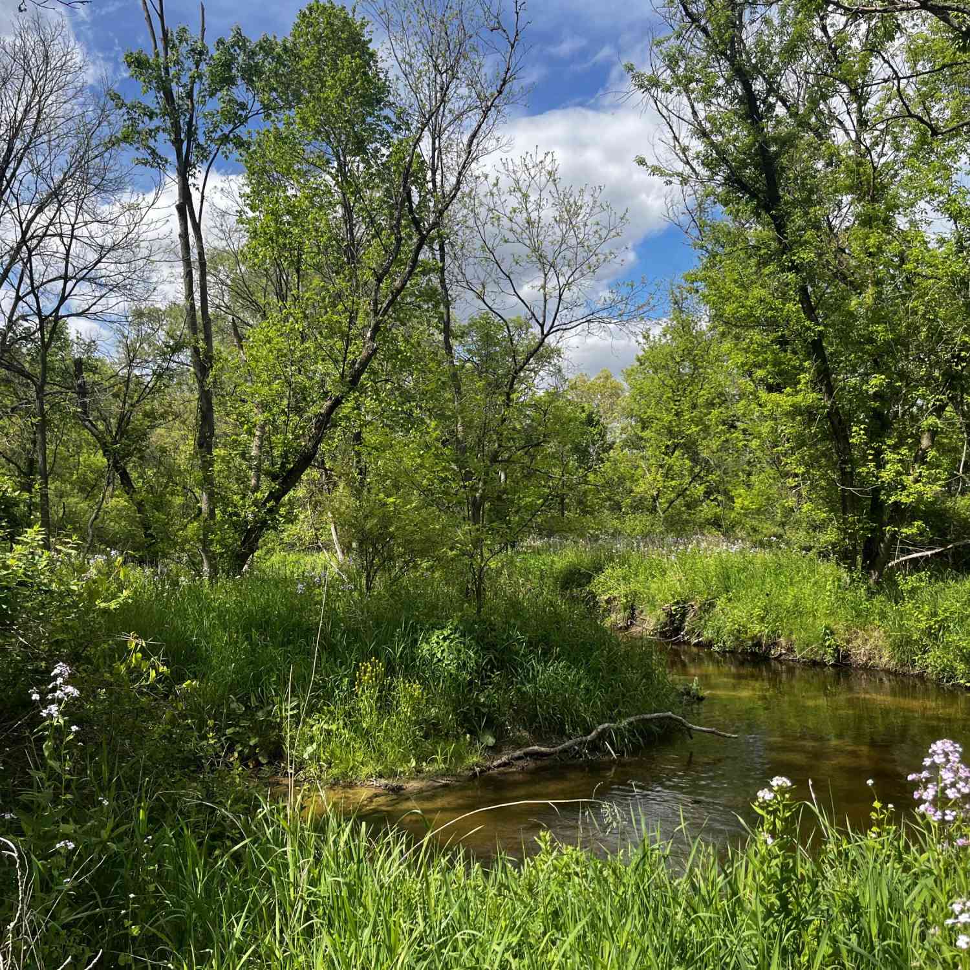
Beautifully renovated farmhouse on 18 private wooded acres with 10' ceilings on both levels, a custom kitchen with quartz counters, farmhouse sink, walk-in pantry and built-in cabinetry. The living room features a gas fireplace with custom built-ins, while the office offers a built-in desk, wainscoting and storage. Upstairs are 3 bedrooms and 2 full baths, including an owner's suite with private bath and walk-in closet with washer/dryer. Outside, enjoy a 15' x 32' fiberglass pool with bathhouse, basketball and beach volleyball courts, horse setup, trails, two ponds and a 60' x 40' barn. Major 2017 updates include electrical, plumbing, roof, siding, Andersen windows and foam insulation; engineered septic added in 2019. A rare combination of a beautifully finished home, privacy, recreation a

 Property Details
 Map
Map
 Map
Map
What's Nearby
Nearby Areas
 Features
-
Bedroom Information
Total Bedrooms: 3 Window Feature: ReplacementBathroom Information
Total Baths: 2 Full Baths: 2Water/Sewer
Sewer: Septic TankRoom Information
Other Rooms: 8 -
Flooring Information
Carpet, Wood -
Roofing Information
Metal -
Interior Features
Ceiling Fan(s), Broadband, Garage Door Opener, Center Island, Pantry Roof: Metal Appliances: Dishwasher, Dryer, Microwave, Range, Refrigerator, Washer, Water Softener Owned Laundry Features: Laundry Room, Upper Level -
Heating & Cooling
Heating: Baseboard, Forced Air, Hot Water, Outdoor Furnace, Radiant Cooling: Central Air WaterSource: Well -
Fireplace
Fireplace: Yes Number of Fireplaces: 1 Fireplace Features: 1
-
Building Information
Year Built: 1950 Construction Materials: Vinyl Siding Security System: Smoke Detector(s) Basement: Full, Walk-Out Access Roof: Metal -
Exterior Features
OtherPorch: Covered, Patio, Porch(es) -
Pool Information
In Ground -
Pool Features
In GroundLaundry Features
Laundry Room, Upper LevelPatio And Porch
Covered, Patio, Porch(es)
-
Lot Information
Lot Dimensions: Irregular Lot Description: Flag Lot, Recreational, Tillable, Wooded Lot Size Area: 18 Acres Lot Square Feet: 784,080 Waterfront: Pond Stories: 2 Main Square Feet: 1768Property Information
Property Type: Residential Sub Type: Single Family Residence Style: Craftsman, Farmhouse, Traditional SQ ft (Living Area): 1,768 Construction Materials: Vinyl Siding Property Age: 76
-
Listing Price Information
Listing Id: 26041805 ist Price: $675,000 List Price Tot SqFt: $382 Listing Terms Cash, VA Loan, Conventional -
Listing Information
Possession: Close Of Escrow, Negotiable
-
Tax Information
Parcel Number: 020-016-000-125-12 Annual Tax: $7,565 Tax Year: 2026 Taxes: PT SE 1/4 SEC 16 COM E 1/4 PO TH S 565.5FT TO POB; TH S 430.69FT, TH W 1320.47FT, TH N 988.80FT, TH E 278.79FT, TH S 417.5FT, TH E 451.55FT, TH S 148FT, TH E 592FT TO POB SEC 16 T6N R8W BOSTON TWP, IONIA COUNTY, MICHIGAN SPLIT/COMBINED ON 10/05/2015 FROM 020-016-000-125-00; SPLIT/COMBINED ON 06/18/2025 FROM 020-016-000-125-10;
-
Parking Information
# of Garage Spaces: 3 Has Garage: Yes Garage Faces Front, Garage Door Opener, Detached
-
School Information
Senior High School District: Saranac -
Utility Information
Electricity Available
How much is this property worth?
Curious about this home's true market value? Use our free Home Evaluation Tool to instantly get a personalized Comparative Market Analysis (CMA) report. Make smarter, data-driven decisions before you buy.

Nearby Home Value
| Address | Estimate | Bed | Bath | Sq. Ft | Lot Size |
|---|---|---|---|---|---|
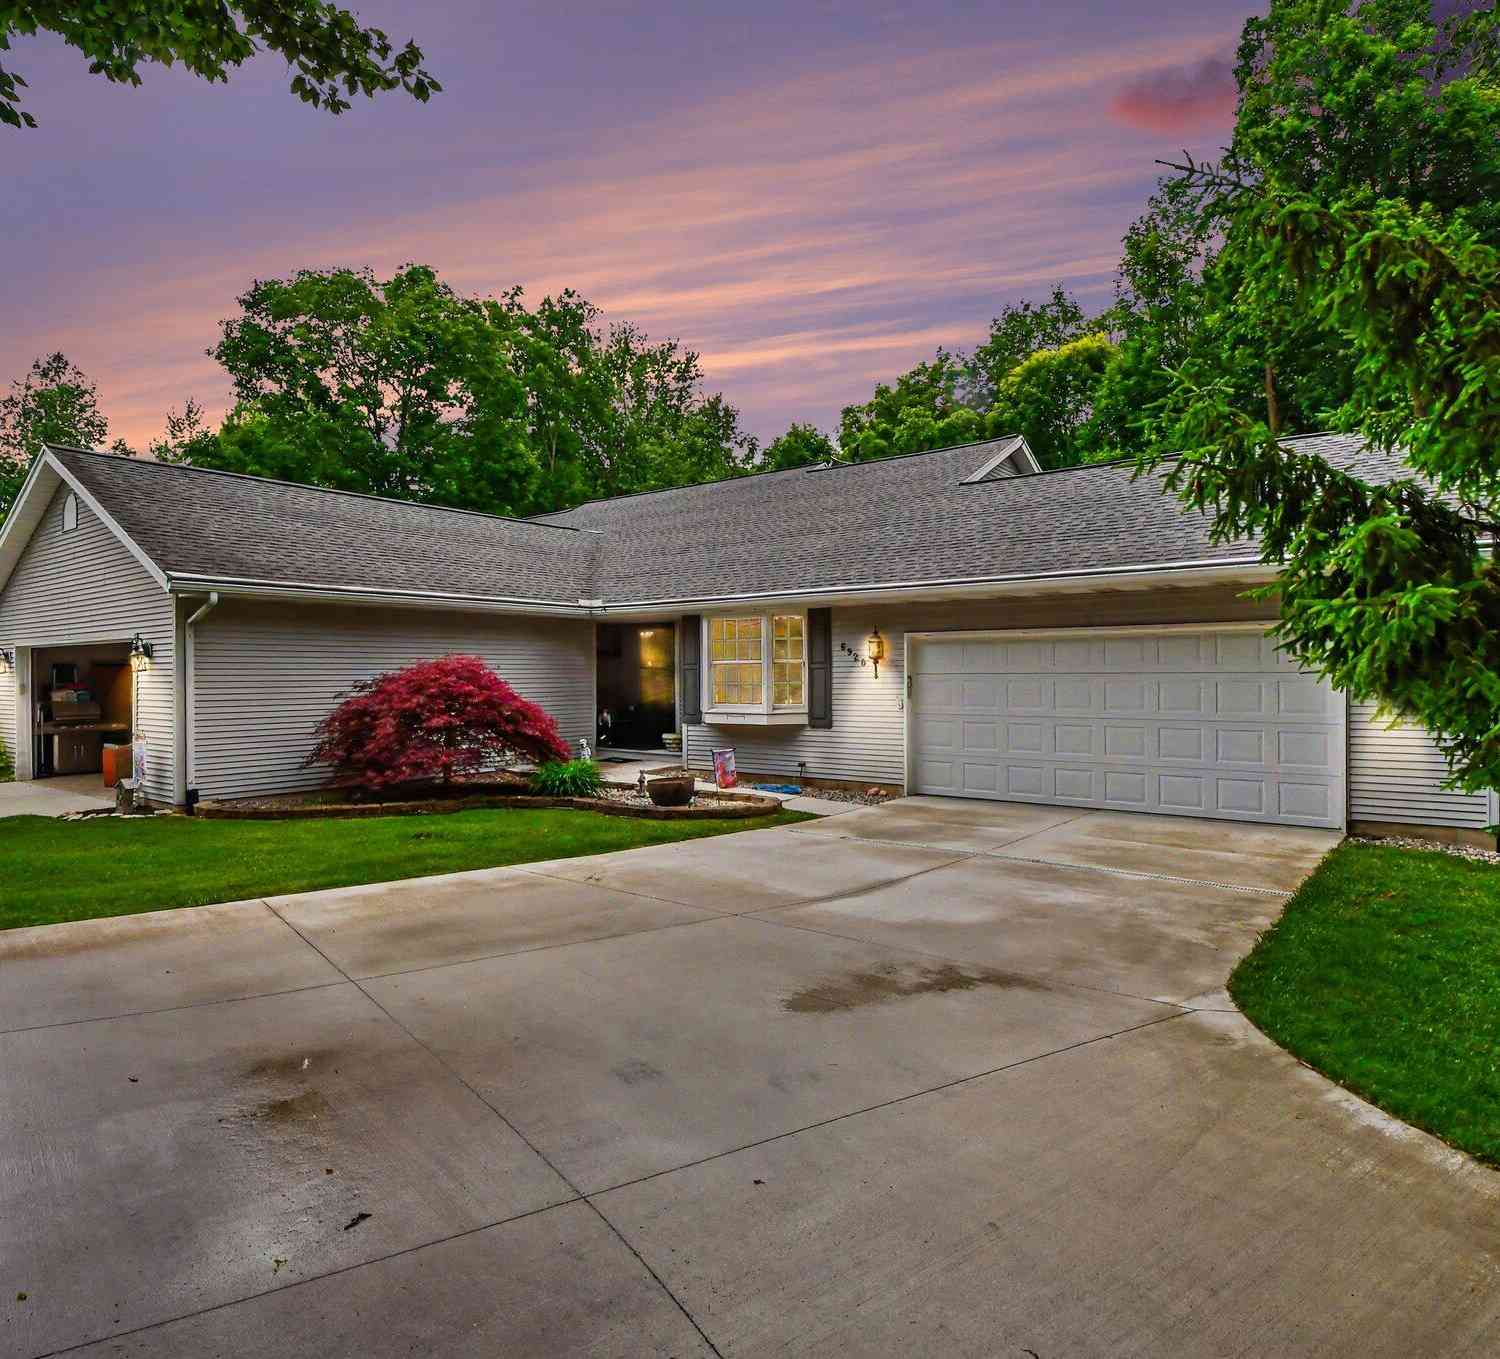
| 5441 Crooked Crk Road, Saranac, MI, 48881 | $489,000 | 3 | 2 | 1,840 | 1,840 SqFt |
| 4882 W Bluewater Highway, Saranac, MI, 48881 | $133,900 | 3 | 1 | 984 | 984 SqFt |
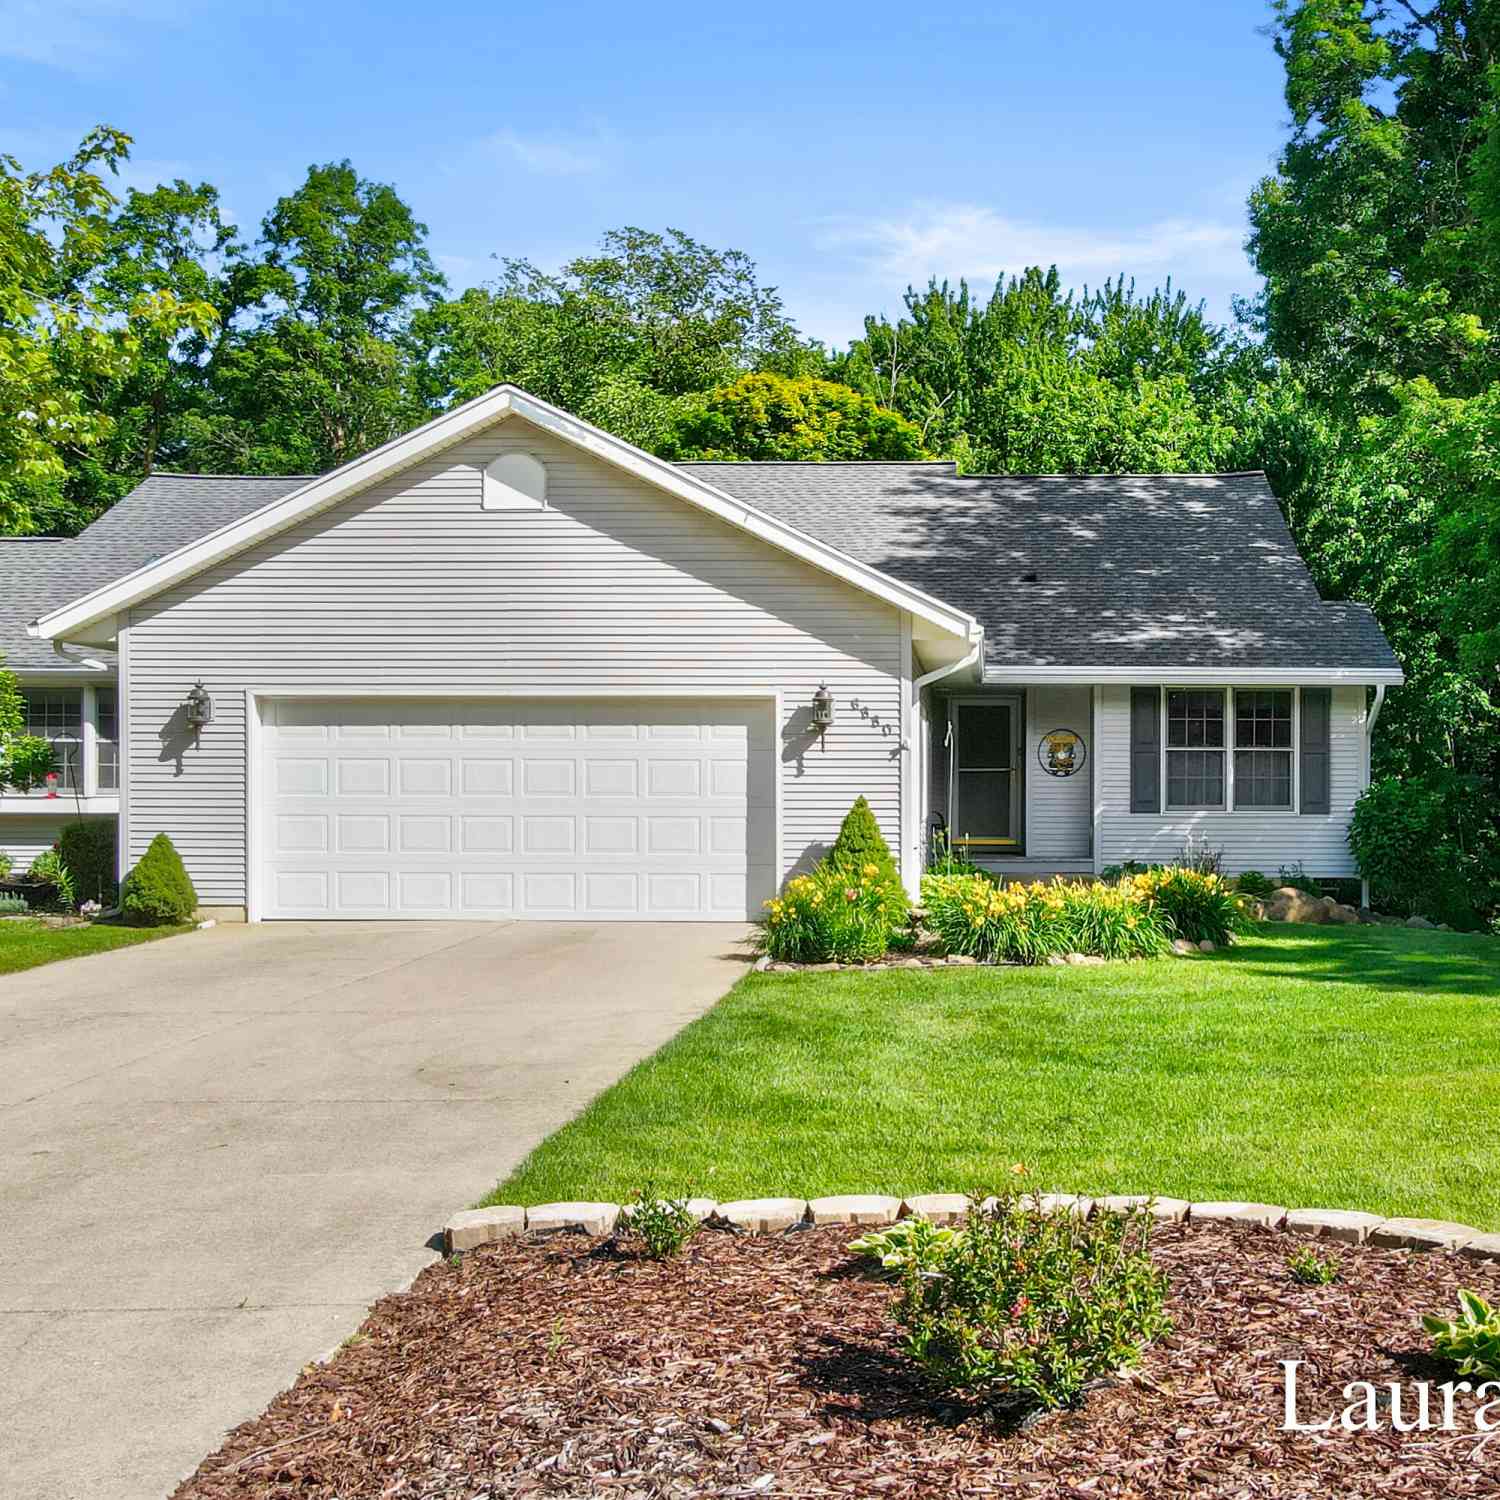
| 5715 Potters Road, Saranac, MI, 48881 | $249,900 | 3 | 1 | 1,664 | 1,664 SqFt |
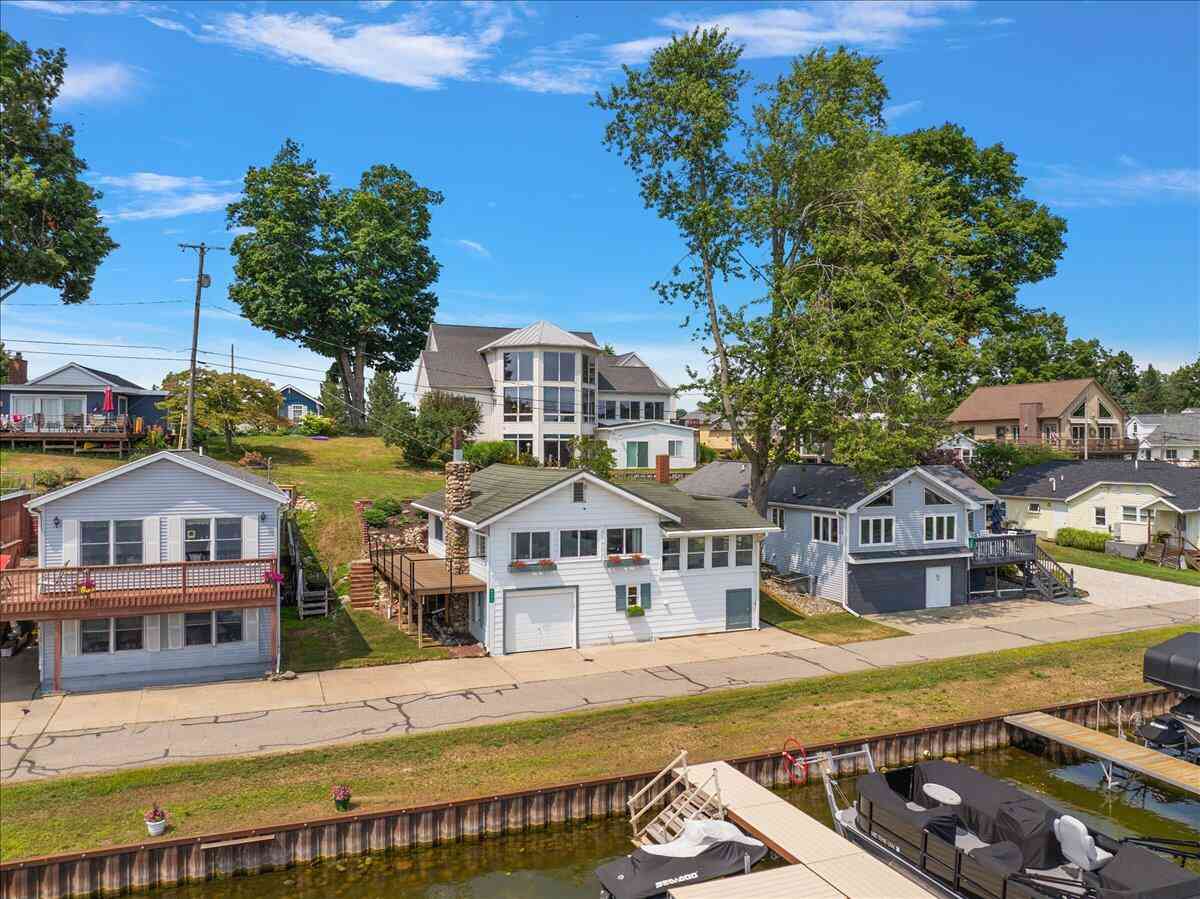
| 6390 Lakeshore Drive, Saranac, MI, 48881 | $575,000 | 3 | 3 | 2,014 | 2,014 SqFt |
| 8198 Morrison Lake Gard.., Saranac, MI, 48881 | $235,000 | 2 | 1 | 1,176 | 1,176 SqFt |
| 6444 Lakeshore Drive, Saranac, MI, 48881 | $399,900 | 2 | 2 | 1,883 | 1,883 SqFt |
| 6600 Shoreline Court, Saranac, MI, 48881 | $425,000 | 3 | 1 | 1,392 | 1,392 SqFt |
| 6695 Paradise Park Drive, Saranac, MI, 48881 | $550,000 | 1 | 1 | 1,080 | 1,080 SqFt |

| 7192 Morrison Lake Road, Saranac, MI, 48881 | $800,000 | 5 | 4 | 4,034 | 4,034 SqFt |
| 9310 Bluewater Highway, Saranac, MI, 48881 | $599,000 | 6 | 4 | 3,674 | 3,674 SqFt |
Similar Homes To 5648 Ivan Road
Nearby For Sale
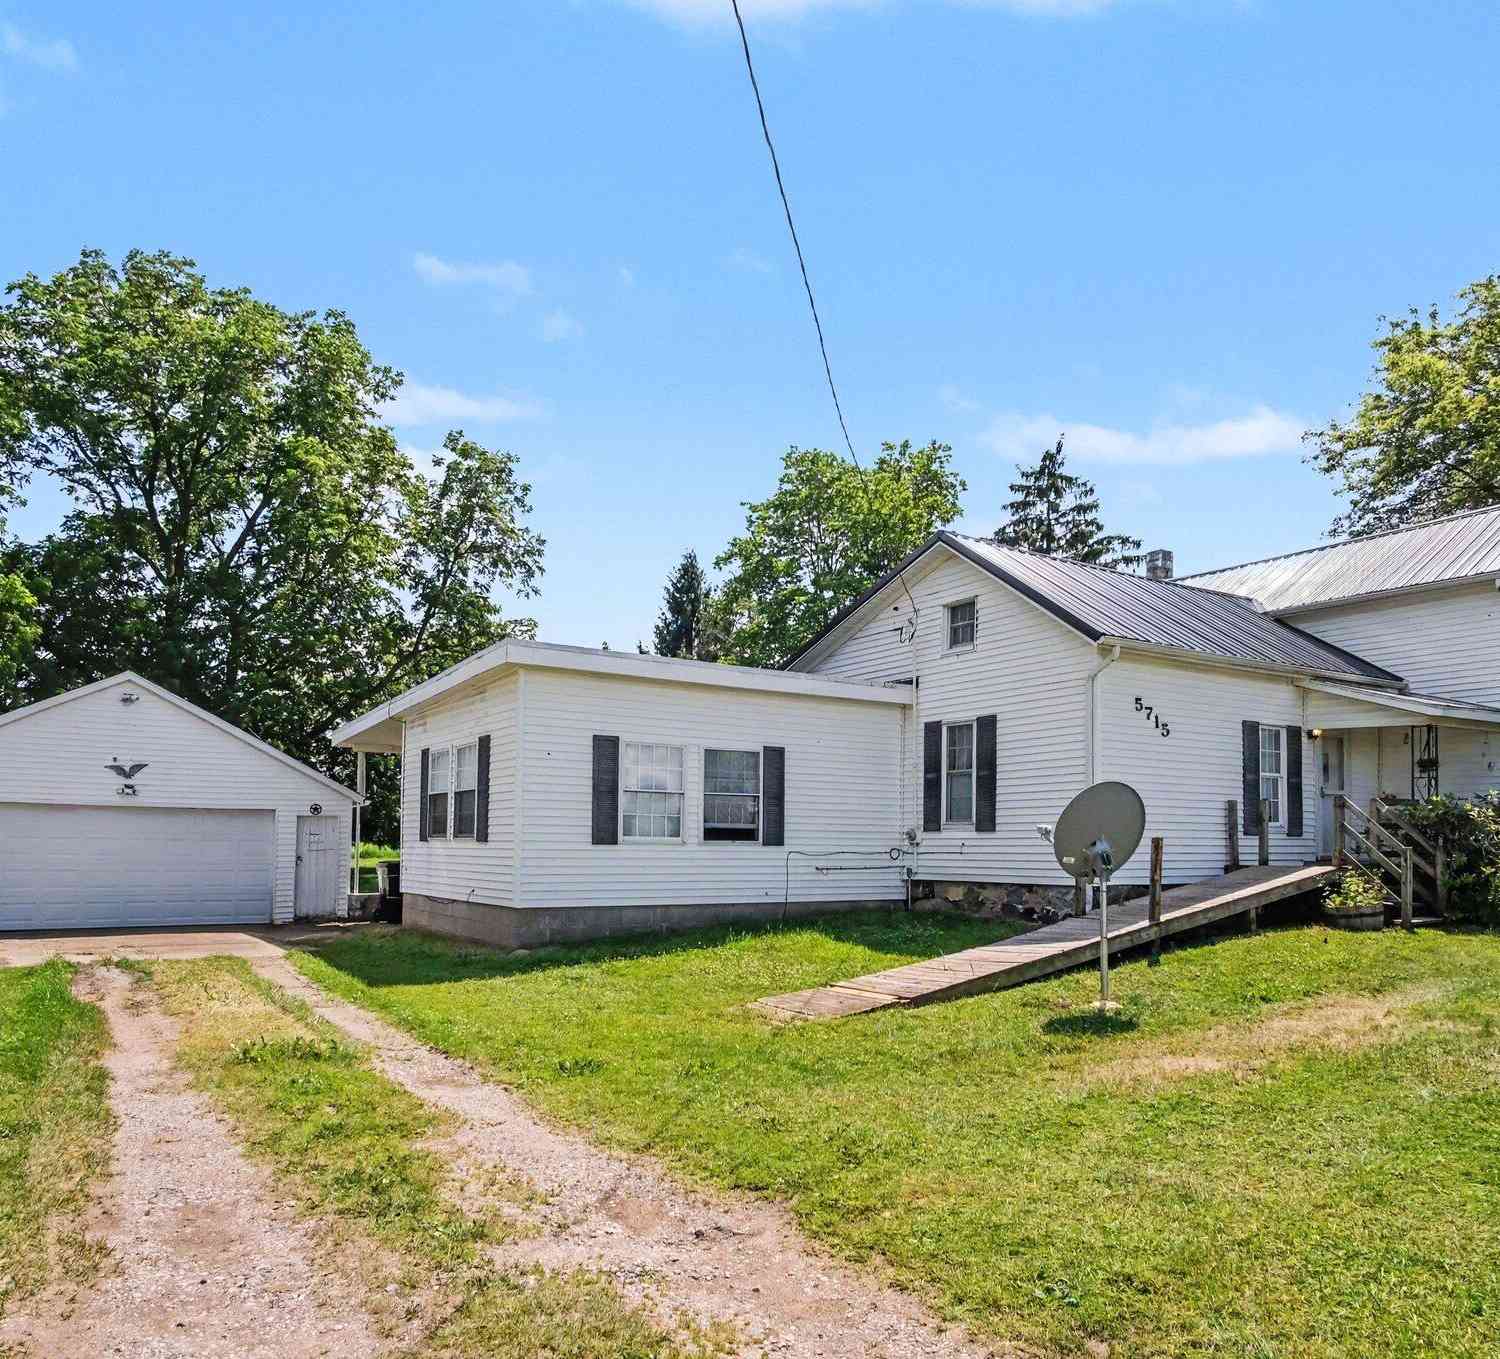
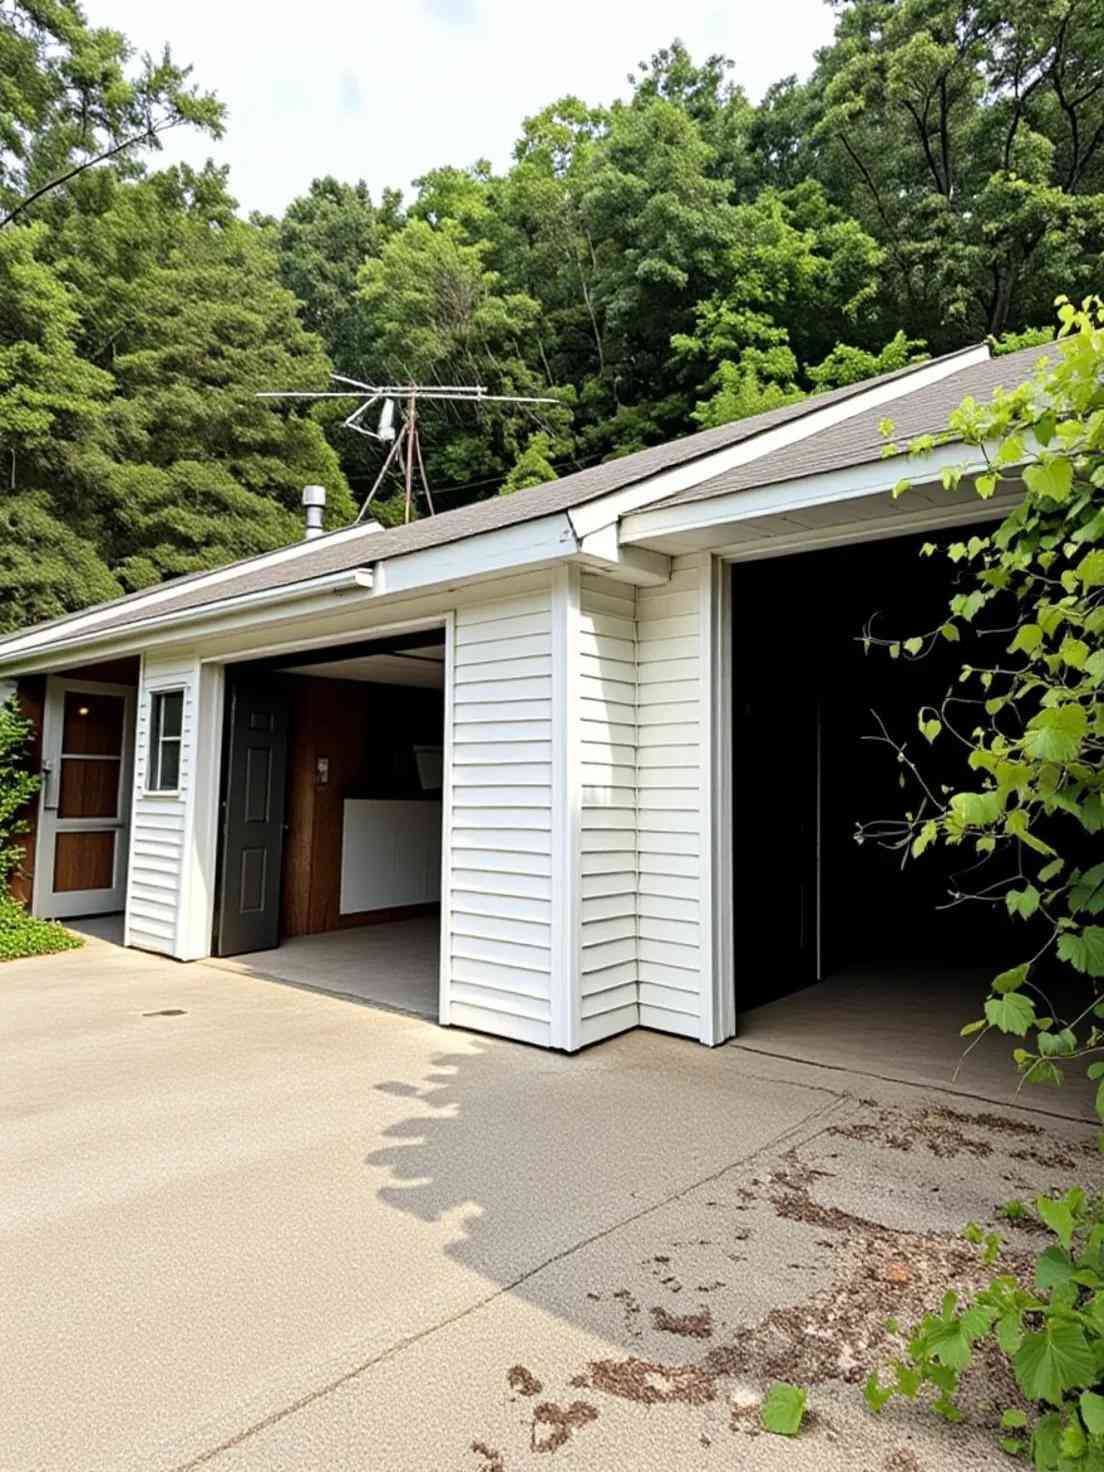
ByOwner last updated this listing 08/27/2026 @ 18:20
More Cities with for Sale by Owner Homes
- Saranac Homes For Sale By Owner
- Clarksville Homes For Sale By Owner
- Lowell Homes For Sale By Owner
- Ionia Homes For Sale By Owner
- Lake Odessa Homes For Sale By Owner
- Belding Homes For Sale By Owner
- Orleans Homes For Sale By Owner
- Alto Homes For Sale By Owner
- Freeport Homes For Sale By Owner
- Ada Homes For Sale By Owner
- Lyons Homes For Sale By Owner
- Portland Homes For Sale By Owner
- Woodland Homes For Sale By Owner
- Muir Homes For Sale By Owner
- East Grand Rapids Homes For Sale By Owner
- Sunfield Homes For Sale By Owner
- Fenwick Homes For Sale By Owner
- Greenville Homes For Sale By Owner
- Caledonia Homes For Sale By Owner
- Rockford Homes For Sale By Owner
Homes around $675,000




Verify Your Email
Please enter the 6-digit verification code
sent to your email address.
Verify Your Phone Number
Please enter the 6-digit verification code
sent to your mobile phone.