

5625 Kai Court
Santa Maria, CA 93455

 2
2
Bed
 2
2
Bath
 1,841
1,841Sqft
3,049Sqft(Lot)
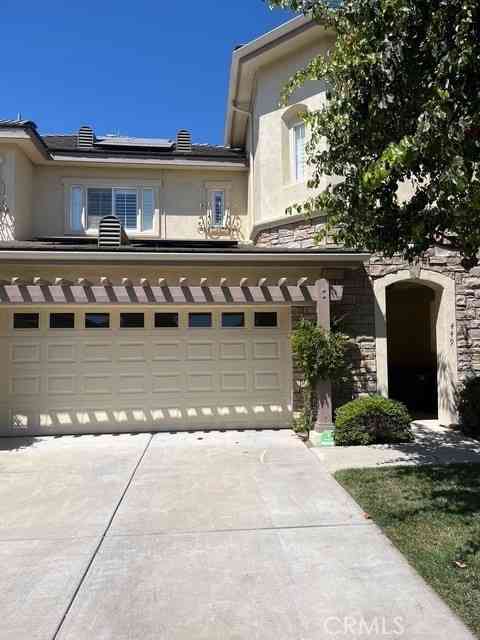
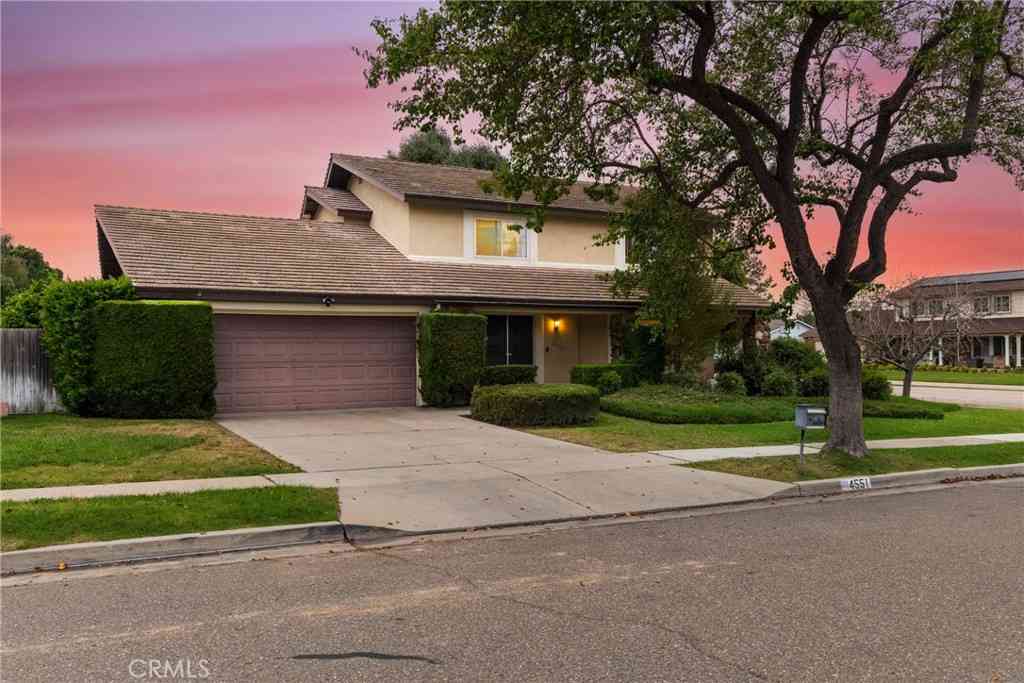
Introducing "The Pine Grove House," a meticulously maintained 2-bedroom, 2.5-bathroom home built in 2018 in the highly desirable Pine Creek at Rice Ranch community. With a thoughtfully designed two-story floor plan, inviting gathering spaces, and an exceptional Central Coast location, this move-in-ready home pairs modern construction with one of Orcutt's most convenient addresses. A neatly kept front yard, paved driveway, and attached two-car garage create a warm first impression. Inside, the light-filled living room is enhanced by expansive windows and a ceiling fan. The open-concept layout seamlessly connects the living room to the dining area and kitchen, where a sliding glass door opens directly to the backyard, blending indoor and outdoor living. The kitchen features a center island,

 Property Details
 Map
Map
 Map
Map
What's Nearby
Nearby Areas
 Features
-
Bedroom Information
Total Bedrooms: 2Bathroom Information
Total Baths: 3 Full Baths: 2 Half Baths: 1Water/Sewer
Water Source: Public Sewer: Public Sewer -
Interior Features
Roof: Tile Exterior Property Features: Rain Gutters Interior Features: Breakfast Bar,Built-in Features,Ceiling Fan(s),Separate/Formal Dining Room,Eat-in Kitchen,Open Floorplan,Quartz Counters,Recessed Lighting,Storage,Primary Suite,Walk-In Pantry,Walk-In Closet(s) Property Appliances: Dishwasher,Exhaust Fan,Gas Cooktop,Tankless Water Heater Fireplace: None Flooring: Carpet,Laminate -
Cooling Features
None Air ConditioningHeating Source
Forced Air Has HeatingFireplace
Fireplace Features: None Has Fireplace: 0
-
Building Information
Year Built: 2018 Roof: Tile -
Exterior Features
Rain Gutters -
Accessibility Features
ParkingPool Features
NoneLaundry Features
Washer Hookup,Gas Dryer Hookup,Inside,StackedPatio And Porch
Rear Porch,Deck,Enclosed,Patio,WoodFencing
Good Condition,Stone,Vinyl
-
Lot Details
Lot Dimensions Source: Vendor Enhanced Lot Size Acres: 0.07 -
Lot Size Source: Assessor Lot Size Square Feet: 3049
-
Listing Price Information
Original List Price: 729,000 Listing Contract Date: 2026-06-29 -
Lease Information
Listing Agreement: Exclusive Right To Sell
-
Tax Information
Parcel Number: 101490035
-
Garage and Parking
Garage Description: Door-Single,Driveway,Garage Faces Front,Garage,On Site,Paved Attached Garage: YesHomeowners Association
Association: Yes Association Amenities: Maintenance Grounds,Management,Maintenance Front Yard Association Fee: 124 AssociationFee Frequency: Monthly Calculated Total Monthly Association Fees: 124
-
Other Property Info
Source Listing Status: Active Source Neighborhood: OREA - SM/Orcutt East Directions: Start on US-101, take exit for Union Valley Parkway, turn right on E Union Valley Pkwy, turn left on S Bradley Rd, turn right onto E Rice Ranch Rd, turn left onto Sage Crest Dr, turn right onto Via Seffron, Source Property Type: Residential Area: OREA - SM/Orcutt East Property SubType: Single Family Residence -
Building and Construction
Property Age: 8 Common Walls: 1 Common Wall Property Condition: Turnkey Structure Type: Single Family Residence Year Built Source: Assessor Total Square Feet Living: 1841 Entry Level: 1 Entry Location: Front Door Property Attached: Yes Levels or Stories: Two Building Total Stories: 2 Structure Type: House
How much is this property worth?
Curious about this home's true market value? Use our free Home Evaluation Tool to instantly get a personalized Comparative Market Analysis (CMA) report. Make smarter, data-driven decisions before you buy.

Nearby Home Value
| Address | Estimate | Bed | Bath | Sq. Ft | Lot Size |
|---|---|---|---|---|---|
| East Foster Road, Santa Maria, CA, 93455 | $715,000 | 3 | 2 | 1,544 | 1,544 SqFt |
| 1650 E Clark, Santa Maria, CA, 93455 | $135,000 | 2 | 2 | 1,056 | 1,056 SqFt |
| 1607 Tuscan Way, Santa Maria, CA, 93455 | $1,159,000 | 4 | 3 | 2,806 | 2,806 SqFt |
| 1491 Bathurst Drive, Santa Maria, CA, 93455 | $640,000 | 3 | 2 | 1,383 | 1,383 SqFt |
| 1423 Genoa Way, Santa Maria, CA, 93455 | $899,000 | 3 | 2 | 2,184 | 2,184 SqFt |
| 1557 Canyon Creek, Santa Maria, CA, 93455 | $799,999 | 4 | 3 | 2,373 | 2,373 SqFt |
| 935 Rainbow, Santa Maria, CA, 93455 | $780,000 | 4 | 3 | 1,964 | 1,964 SqFt |
| 3420 Bent Tree Drive, Santa Maria, CA, 93455 | $270,000 | 2 | 2 | 1,248 | 1,248 SqFt |
| 3287 Quail Meadows Drive, Santa Maria, CA, 93455 | $269,000 | 2 | 2 | 1,248 | 1,248 SqFt |
| 3401 Quail Meadows Driv.., Santa Maria, CA, 93455 | $295,000 | 2 | 2 | 1,440 | 1,440 SqFt |
Similar Homes To 5625 Kai Court
Nearby For Sale


Copyright © 2026 by the Multiple Listing Service of the California Regional MLS®. This information is believed to be accurate but is not guaranteed. Subject to verification by all parties. This data is copyrighted and may not be transmitted, retransmitted, copied, framed, repurposed, or altered in any way for any other site, individual and/or purpose without the express written permission of the Multiple Listing Service of the California Regional MLS®. Information Deemed Reliable But Not Guaranteed. Any use of search facilities of data on this site, other than by a consumer looking to purchase real estate, is prohibited.
ByOwner last updated this listing 07/11/2026 @ 18:13
More Cities with for Sale by Owner Homes
- Santa Maria Homes For Sale By Owner
- Los Alamos Homes For Sale By Owner
- Guadalupe Homes For Sale By Owner
- Nipomo Homes For Sale By Owner
- Lompoc Homes For Sale By Owner
- Buellton Homes For Sale By Owner
- Los Olivos Homes For Sale By Owner
- Arroyo Grande Homes For Sale By Owner
- Solvang Homes For Sale By Owner
- Oceano Homes For Sale By Owner
- Grover Beach Homes For Sale By Owner
- Santa Ynez Homes For Sale By Owner
- Pismo Beach Homes For Sale By Owner
- Avila Beach Homes For Sale By Owner
- Goleta Homes For Sale By Owner
- San Luis Obispo Homes For Sale By Owner
- Santa Margarita Homes For Sale By Owner
- Los Osos Homes For Sale By Owner
- California Valley Homes For Sale By Owner
- New Cuyama Homes For Sale By Owner
Homes around $729,000







Verify Your Email
Please enter the 6-digit verification code
sent to your email address.