

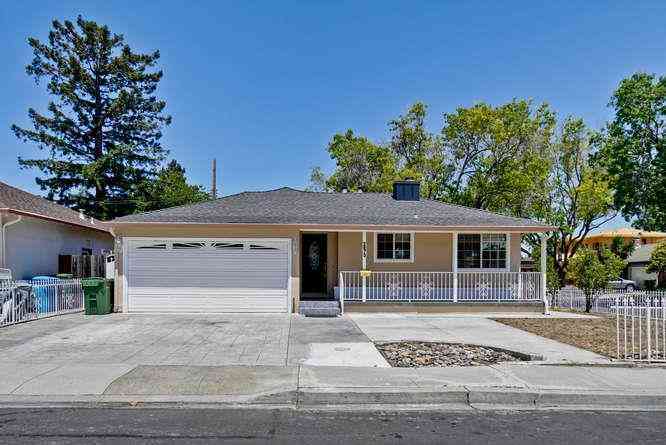
871 Clyde Avenue
Santa Clara, CA 95054

 3
3
Bed
 2
2
Bath
 1,568
1,568Sqft
7,500Sqft(Lot)
This beautifully remodeled North Santa Clara home offers a functional floor plan designed for comfortable everyday living. The living room features smooth-finish walls, crown molding, and durable flooring that continue throughout much of the home. The kitchen is equipped with abundant white cabinetry, stone countertops, stainless steel appliances, a four-burner gas range with griddle, pendant lighting, and a breakfast bar overlooking the spacious great room. The adjoining dining and family areas feature a stacked wood accent wall, recessed lighting, a ceiling fan, and direct access to a pergola-covered patio. The primary suite includes a walk-in closet, updated en-suite bathroom with an oversized shower, and a French door leading to the backyard. Additional features include an owned solar

 Property Details
 Open House
- 09/05 4 PM-7 PM
- 09/06 5 PM-7 PM
 Map
Map
 Map
Map
What's Nearby
Nearby Areas
Features
-
Bedroom Information
Total beds: 3Bathroom Information
Total Baths: 2 Full Baths: 2Roofing Information
ShingleFlooring Information
Laminate -
Interior Features
WalkInClosetsRoof: ShingleAppliances: Dishwasher, GasCooktop, Disposal, Microwave, Refrigerator, RangeHood, VentedExhaustFan, Dryer, WasherLaundry Features: InGarage -
Heating & Cooling
Has Heating: Yes Heating: Central Has Cooling: Yes Cooling: CentralAir
-
Building Information
Year Built: 1961Construction Materials: StuccoPrivate Pool: NoView: Neighborhood
-
Lot Information
Main Square Feet: 7500 Lot Size Acres: 0.1722 Lot Size Source: Assessor Lot Size Square Feet: 7,500
-
Listing Price Information
Listing Price: $1648888Original Price: $1699888
-
Tax Information
Parcel Number: 10120002
-
Parking Information
Parking Total: 2Garage Information
Has Garage: Yes Has Attached Garage: Yes Garage Space: 2
-
School Information
Elementary School: Junior High School: Senior High School: Adrian Wilcox -
Location Information
Direction: From Montague Expressway, head south on De La Cruz and Clyde Avenue will be the first right. Continue past Baird Avenue. The property is located on the right-hand side of Clyde Avenue between Baird Avenue and Leith Drive. Cross Street: De La Cruz
How much is this property worth?
Curious about this home's true market value? Use our free Home Evaluation Tool to instantly get a personalized Comparative Market Analysis (CMA) report. Make smarter, data-driven decisions before you buy.

Nearby Home Value
| Address | Estimate | Bed | Bath | Sq. Ft | Lot Size |
|---|---|---|---|---|---|
| 3736 Eastwood Circle, Santa Clara, CA, 95054 | $1,865,000 | 3 | 2 | 1,543 | 6,000 Sqft |
| 475 Wildwood Way, Santa Clara, CA, 95054 | $1,588,000 | 3 | 2 | 1,312 | 8,153 Sqft |
| 4967 Avenida De Angelina, Santa Clara, CA, 95054 | $1,799,000 | 4 | 2 | 1,584 | 8,483 Sqft |
| 4150 Bassett Street, Santa Clara, CA, 95054 | $1,600,000 | 3 | 1 | 908 | 15,506 Sqft |
| 4230 Bassett Street #2, Santa Clara, CA, 95054 | $1,500,000 | 4 | 2 | 2,705 | 7,405 Sqft |
| 4143 Cheeney St, Santa Clara, CA, 95054 | $1,899,000 | 6 | 5 | 1,986 | 7,500 Sqft |
| 2165 Kingsbury Circle, Santa Clara, CA, 95054 | $1,548,000 | 3 | 3 | 1,589 | 2,992 Sqft |
Similar Homes To 871 Clyde Avenue
Nearby For Sale




The information being provided by Miami Association of REALTORS® is for the consumer's personal, non-commercial use. Any information relating to real estate for sale referenced on this web site comes from the Internet Data Exchange (IDX) program of the Miami Association of REALTORS®. The accuracy of all information is deemed reliable but not guaranteed and should be personally verified through personal inspection by and/or with the appropriate professionals. The data contained herein is copyrighted by Miami Association of REALTORS® and is protected by all applicable copyright laws. Any unauthorized dissemination of this information is in violation of copyright laws and is strictly prohibited. Copyright 2026 Miami Association of REALTORS®. All rights reserved.
ByOwner last updated this listing 09/02/2026 @ 02:44
More Cities with for Sale by Owner Homes
- Santa Clara Homes For Sale By Owner
- San Jose Homes For Sale By Owner
- Sunnyvale Homes For Sale By Owner
- Campbell Homes For Sale By Owner
- Alviso Homes For Sale By Owner
- Cupertino Homes For Sale By Owner
- Saratoga Homes For Sale By Owner
- Mountain View Homes For Sale By Owner
- Los Altos Hills Homes For Sale By Owner
- Milpitas Homes For Sale By Owner
- Los Altos Homes For Sale By Owner
- Los Gatos Homes For Sale By Owner
- Palo Alto Homes For Sale By Owner
- East Palo Alto Homes For Sale By Owner
- Newark Homes For Sale By Owner
- Portola Valley Homes For Sale By Owner
- Menlo Park Homes For Sale By Owner
- Fremont Homes For Sale By Owner
- La Honda Homes For Sale By Owner
- Atherton Homes For Sale By Owner
Homes around $1,648,888












Verify Your Email
Please enter the 6-digit verification code
sent to your email address.
Verify Your Phone Number
Please enter the 6-digit verification code
sent to your mobile phone.