

1903 Coyote Circle
Santa Barbara, CA 93108

 3
3
Bed
 3
3
Bath
 2,351
2,351Sqft
35,284Sqft(Lot)
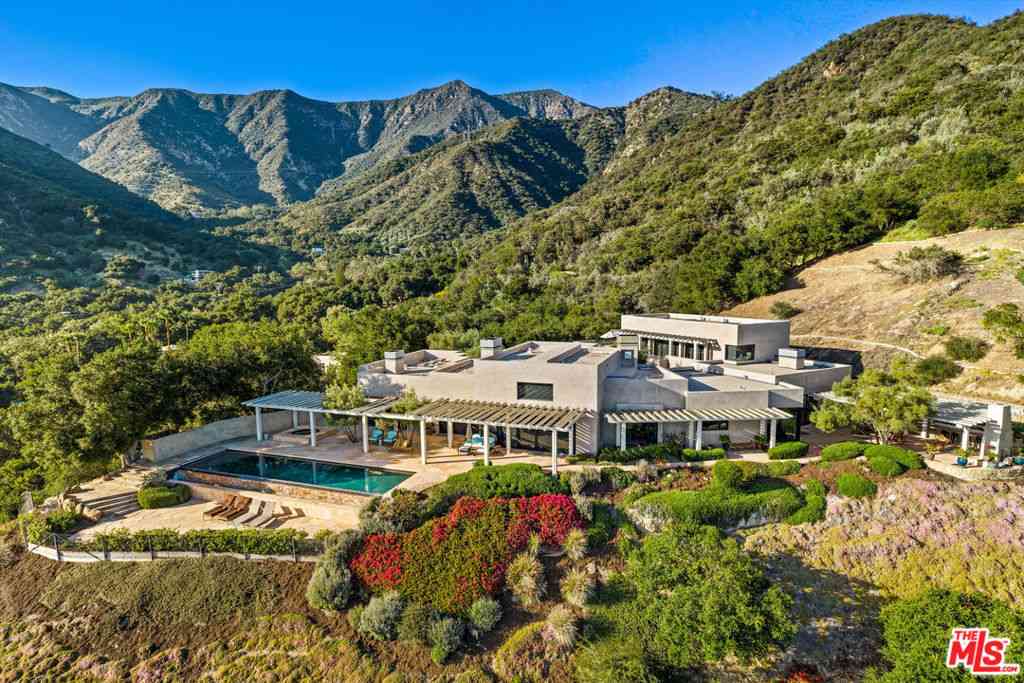
Beyond a gated entry, tucked within one of the area's most coveted enclaves, Villa Del Cielo on Coyote Circle is a rare single-level Mediterranean estate where timeless architecture, exceptional privacy, and the romance of coastal California converge. Perfectly positioned between Montecito and Santa Barbara, this captivating residence embraces sweeping ocean and mountain vistas, creating a setting that feels both secluded and effortlessly connected to the very best of the Central Coast. Designed for those who appreciate refined living without compromise, the approximately 2,351-square-foot residence unfolds across a seamless, step-free floor plan with no interior stairs or sunken rooms. Sunlight pours through expansive windows, illuminating soaring ceilings, hand-plastered walls, and beaut

 Property Details
 Map
Map
 Map
Map
What's Nearby
Nearby Areas
 Features
-
Bedroom Information
Total beds: 3Bathroom Information
Total Baths: 3 Full Baths: 2 Half Baths: 1Flooring Information
Tile, Wood -
Interior Features
CeilingFans, CathedralCeilings, EatInKitchen, JackAndJillBath, WalkInPantry, WalkInClosetsAppliances: BuiltIn, Dishwasher, Disposal, GasRange, Refrigerator, RangeHood, VentedExhaustFan, Dryer, WasherLaundry Features: LaundryRoomWindow Features: Blinds, Drapes, Skylights, Shutters -
Heating & Cooling
Has Heating: Yes Heating: Central, ForcedAir Has Cooling: Yes Cooling: CentralAir
-
Building Information
Year Built: 1984Building Area Total: 2351Construction Materials: StuccoStories: 1Patio And Porch Features: Covered, Open, PatioPool Features: Fenced, Heated, InGround, AssociationPrivate Pool: NoView: CityLights, Coastline, MountainsAssociation Fee Frequency: Monthly
-
Lot Information
Main Square Feet: 35284 Lot Size Acres: 0.81 Lot Size Source: Assessor Lot Size Square Feet: 35,284 Lot Description: BackYard,FrontYard,Lawn,LandscapedProperty Information
Subdivision: Coyote Circle Source Property Type: Residential Postal Code Plus 4: 1758 Property SubType: Single Family Residence Direction Faces: South Levels: One Property Age: 42
-
Listing Price Information
Listing Price: $3699000
-
Tax Information
Parcel Number: 021170001
-
Virtual Tour
Parking Information
Parking Total: 10 ControlledEntrance, DoorMulti, ElectricGate, Garage, GarageDoorOpener, Gated, Oversized, StorageGarage Information
Has Garage: Yes Has Attached Garage: Yes Garage Space: 2Homeowners Association Information
Has Association: YesHOA: $800.00Association Amenities: Pool, SpaHotTubCommunity Features: Gated
-
Location Information
Direction: 101 North to Olive Mill Rd. EXIT. - Take 2nd Exit off roundabout onto Olive Mill Rd. - Left onto Hot Springs Rd. Right onto Sycamore Canyon Rd. - Right onto Coyote Rd. - Right onto Coyote Circle - Once on Coyote Circle, Property is the first home on the Left, up the gated drive. Use navigation app. Security Features: SecurityGate,GatedCommunity
How much is this property worth?
Curious about this home's true market value? Use our free Home Evaluation Tool to instantly get a personalized Comparative Market Analysis (CMA) report. Make smarter, data-driven decisions before you buy.

Nearby Home Value
| Address | Estimate | Bed | Bath | Sq. Ft | Lot Size |
|---|---|---|---|---|---|
| 892 Toro Canyon Road, Santa Barbara, CA, 93108 | $10,750,000 | 3 | 5 | 6,415 | 6,415 SqFt |
| 840 Toro Canyon Road, Santa Barbara, CA, 93108 | $6,499,000 | 4 | 3 | 3,726 | 3,726 SqFt |
| 1060 Ladera Lane, Santa Barbara, CA, 93108 | $3,950,000 | 4 | 6 | 5,316 | 5,316 SqFt |
| 420 Toro Canyon Road, Santa Barbara, CA, 93108 | $10,875,000 | 8 | 8 | 6,337 | 6,337 SqFt |
| 663 Lilac Drive, Santa Barbara, CA, 93108 | $10,500,000 | 5 | 6 | 4,388 | 4,388 SqFt |
| 610 Olive Road, Santa Barbara, CA, 93108 | $10,875,000 | 5 | 4 | 3,611 | 3,611 SqFt |
| 2079 Birnam Wood Drive, Santa Barbara, CA, 93108 | $6,250,000 | 4 | 4 | 2,600 | 2,600 SqFt |
| 1502 E Mountain Drive, Santa Barbara, CA, 93108 | $21,900,000 | 5 | 5 | -- | |
| 1475 E Mountain Drive, Santa Barbara, CA, 93108 | $28,500,000 | 5 | 9 | 11,740 | 11,740 SqFt |
| 135 Pomar Lane, Santa Barbara, CA, 93108 | $6,060,000 | 3 | 3 | 2,360 | 2,360 SqFt |
Similar Homes To 1903 Coyote Circle
Nearby For Sale

The information being provided by Miami Association of REALTORS® is for the consumer's personal, non-commercial use. Any information relating to real estate for sale referenced on this web site comes from the Internet Data Exchange (IDX) program of the Miami Association of REALTORS®. The accuracy of all information is deemed reliable but not guaranteed and should be personally verified through personal inspection by and/or with the appropriate professionals. The data contained herein is copyrighted by Miami Association of REALTORS® and is protected by all applicable copyright laws. Any unauthorized dissemination of this information is in violation of copyright laws and is strictly prohibited. Copyright 2026 Miami Association of REALTORS®. All rights reserved.
ByOwner last updated this listing 08/26/2026 @ 00:36
More Cities with for Sale by Owner Homes
- Santa Barbara Homes For Sale By Owner
- Montecito Homes For Sale By Owner
- Carpinteria Homes For Sale By Owner
- Goleta Homes For Sale By Owner
- Oak View Homes For Sale By Owner
- Santa Ynez Homes For Sale By Owner
- Ventura Homes For Sale By Owner
- Ojai Homes For Sale By Owner
- Solvang Homes For Sale By Owner
- Los Olivos Homes For Sale By Owner
- Oxnard Homes For Sale By Owner
- Buellton Homes For Sale By Owner
- Port Hueneme Homes For Sale By Owner
- Cuyama Homes For Sale By Owner
- New Cuyama Homes For Sale By Owner
- Santa Paula Homes For Sale By Owner
- Los Alamos Homes For Sale By Owner
- Somis Homes For Sale By Owner
- Camarillo Homes For Sale By Owner
- Fillmore Homes For Sale By Owner
Homes around $3,699,000







Verify Your Email
Please enter the 6-digit verification code
sent to your email address.