

2310 N Linwood
Santa Ana, CA 92705

 4
4
Bed
 3
3
Bath
 2,800
2,800Sqft
5,985Sqft(Lot)
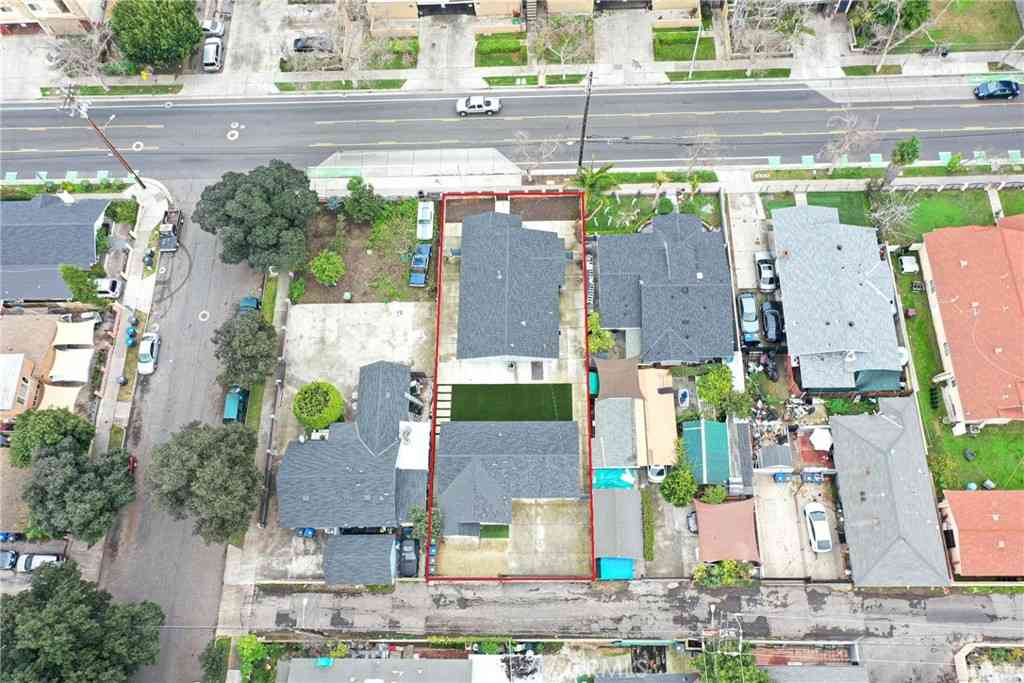
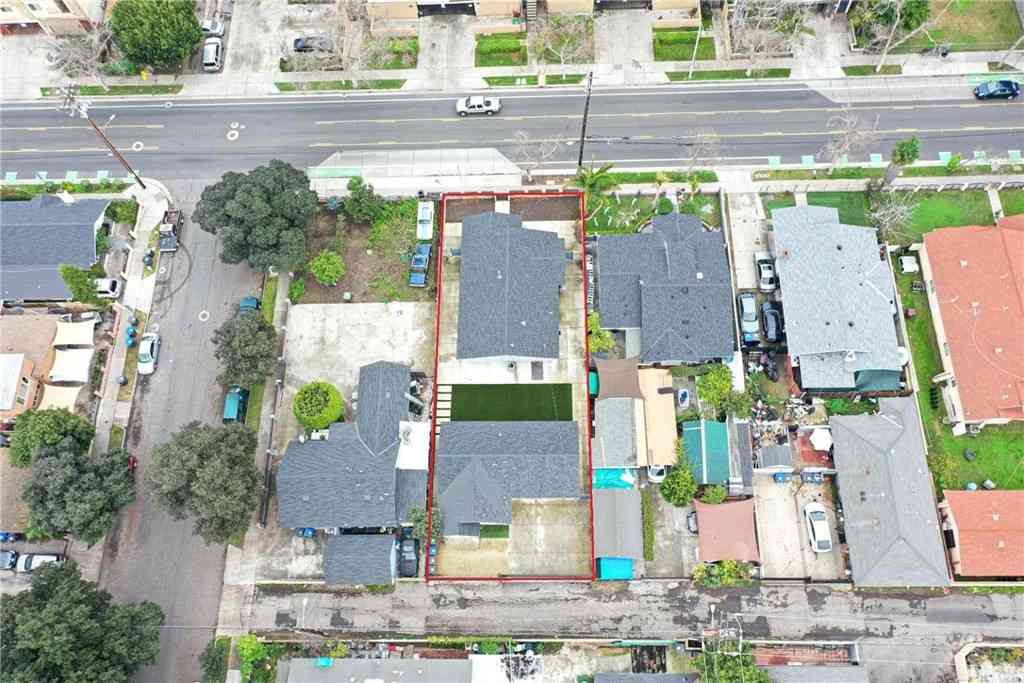
Price Improved! Fresh Interior Paint • New Flooring • Complete PEX Re-pipe • Termite Clearance • Move-In Ready home; offering approximately 2,800 square feet of comfortable living space in the highly desirable North Tustin-adjacent area of Santa Ana. Featuring 4 generous bedrooms and 2.5 bathrooms, this residence offers an exceptional floor plan designed for both everyday living and entertaining. Step inside to discover formal living and dining rooms that provide elegant spaces for gatherings and special occasions. The expansive kitchen features abundant counter space and opens seamlessly to a large family room, creating the perfect hub of the home. The architectural details enhance the space, including beamed ceilings, custom built-ins, and a wet bar. A wall of windows fills the fam

 Property Details
 Map
Map
 Map
Map
What's Nearby
Nearby Areas
 Features
-
Bedroom Information
Total beds: 4Bathroom Information
Total Baths: 3 Full Baths: 2 Half Baths: 1Roofing Information
TileFlooring Information
Carpet, Tile, Vinyl -
Interior Features
BreakfastBar, Balcony, BlockWalls, SeparateFormalDiningRoom, EatInKitchen, GraniteCounters, HighCeilings, OpenFloorplan, RecessedLighting, AllBedroomsUp, EntranceFoyer, PrimarySuiteRoof: TileAppliances: Dishwasher, GasRange, RefrigeratorLaundry Features: Inside, LaundryRoomWindow Features: DoublePaneWindows, PlantationShutters, Screens -
Heating & Cooling
Has Heating: Yes Heating: ForcedAir, Fireplaces Has Cooling: Yes Cooling: CentralAir
-
Building Information
Year Built: 1973Construction Materials: StuccoStories: 2Patio And Porch Features: Concrete, Open, PatioPool Features: NonePrivate Pool: NoView: None
-
Lot Information
Main Square Feet: 5985 Lot Size Acres: 0.1374 Lot Size Source: Assessor Lot Size Square Feet: 5,985 Lot Description: BackYard,FrontYard,Lawn,NearPark,YardProperty Information
Subdivision: Sherwood Estates (SHES) Source Property Type: Residential Property SubType: Single Family Residence Direction Faces: East Levels: Two Property Age: 53
-
Listing Price Information
Listing Price: $1350000Original Price: $1545000Cash, CashToNewLoan
-
Tax Information
Parcel Number: 39624325 Tax Lot: 24
-
Virtual Tour
Parking Information
Parking Total: 3 Concrete, DoorMulti, DirectAccess, Driveway, GarageFacesFront, Garage, GarageDoorOpener, SideBySideGarage Information
Has Garage: Yes Has Attached Garage: Yes Garage Space: 3
-
School Information
Elementary School: Fairhaven Junior High School: Portola Senior High School: Orange -
Utility Information
CableAvailable, ElectricityAvailable, ElectricityConnected, NaturalGasAvailable, NaturalGasConnected, PhoneAvailable, SewerAvailable, SewerConnected, WaterAvailable, WaterConnected -
Location Information
Direction: Cross Streets Grand & Santa Clara - Go East on Santa Clara make your 2nd left onto Linwood house on left side of street WaterSource: Public Security Features: CarbonMonoxideDetectors,SmokeDetectors
How much is this property worth?
Curious about this home's true market value? Use our free Home Evaluation Tool to instantly get a personalized Comparative Market Analysis (CMA) report. Make smarter, data-driven decisions before you buy.

Nearby Home Value
| Address | Estimate | Bed | Bath | Sq. Ft | Lot Size |
|---|---|---|---|---|---|
| 1711 Sirrine, North Tustin, CA, 92705 | $4,695,000 | 6 | 5 | 7,292 | 7,292 SqFt |
| 9931 Highcliff, Santa Ana, CA, 92705 | $2,300,000 | 6 | 4 | 4,241 | 4,241 SqFt |
| 1782 Bridle Path, Santa Ana, CA, 92705 | $2,995,000 | 5 | 3 | 3,490 | 3,490 SqFt |
| 2240 Foothill Boulevard, Santa Ana, CA, 92705 | $3,495,000 | 3 | 4 | 3,496 | 3,496 SqFt |
| 10372 Crawford Canyon R.., North Tustin, CA, 92705 | $4,995,000 | 5 | 7 | 7,082 | 7,082 SqFt |
| 12351 Alexander, Santa Ana, CA, 92705 | $1,199,000 | 3 | 2 | 1,472 | 1,472 SqFt |
| 12384 Circula Panorama, Santa Ana, CA, 92705 | $5,999,999 | 5 | 5 | 4,500 | 4,500 SqFt |
| 19151 Fowler, Santa Ana, CA, 92705 | $2,899,999 | 5 | 5 | 4,278 | 4,278 SqFt |
| 18791 Pinto, Santa Ana, CA, 92705 | $2,349,000 | 4 | 3 | 5,498 | 5,498 SqFt |
| 12912 View Ridge Drive, Santa Ana, CA, 92705 | $4,999,888 | 7 | 6 | 7,100 | 7,100 SqFt |
Similar Homes To 2310 N Linwood
Nearby For Sale



The information being provided by Miami Association of REALTORS® is for the consumer's personal, non-commercial use. Any information relating to real estate for sale referenced on this web site comes from the Internet Data Exchange (IDX) program of the Miami Association of REALTORS®. The accuracy of all information is deemed reliable but not guaranteed and should be personally verified through personal inspection by and/or with the appropriate professionals. The data contained herein is copyrighted by Miami Association of REALTORS® and is protected by all applicable copyright laws. Any unauthorized dissemination of this information is in violation of copyright laws and is strictly prohibited. Copyright 2026 Miami Association of REALTORS®. All rights reserved.
ByOwner last updated this listing 08/17/2026 @ 07:47
More Cities with for Sale by Owner Homes
- Santa Ana Homes For Sale By Owner
- Tustin Homes For Sale By Owner
- Orange Homes For Sale By Owner
- Garden Grove Homes For Sale By Owner
- Fountain Valley Homes For Sale By Owner
- Villa Park Homes For Sale By Owner
- Costa Mesa Homes For Sale By Owner
- Irvine Homes For Sale By Owner
- Midway City Homes For Sale By Owner
- Newport Beach Homes For Sale By Owner
- Westminster Homes For Sale By Owner
- Anaheim Hills Homes For Sale By Owner
- Placentia Homes For Sale By Owner
- Anaheim Homes For Sale By Owner
- Stanton Homes For Sale By Owner
- Huntington Beach Homes For Sale By Owner
- Fullerton Homes For Sale By Owner
- Yorba Linda Homes For Sale By Owner
- Corona del Mar Homes For Sale By Owner
- Buena Park Homes For Sale By Owner
Homes around $1,350,000



Verify Your Email
Please enter the 6-digit verification code
sent to your email address.